Andover RE
Powered by 
- 7
- Overview
- Description
- Property Details
- Location
- Facts & Features
- Getting Around
- Nearby Homes


Street View
$75,000
Monthly Est:$373
 2 Beds
 1 Bath
1 full bath
 861sqft
630 E Dartmouth St, Flint, MI 48505
$75,000
$373/moEst:
Get Pre-Approved
Single Family Residence
Built in 1918
$-- HOA
0.12 acre lot
$87/sq.ft
Description
The Gold Standard of Move-In Ready | $75,000
Experience the best of both worlds: Luxury-tier finishes at an unbeatable entry point. Located just moments from the prestigious University Park and the revitalized Smith Village, 630 E Dartmouth stands as a rare, turn-key opportunity that rivals the quality of $150k+ neighborhood homes.
The 2025 Modern Transformation Includes:
Total Structural Refresh: Brand-new roof (2025), expansive new rear deck, and a welcoming new front porch.
Designer Interiors: Seamless Luxury Vinyl Plank (LVP) throughout the living, dining, and kitchen; plush new carpeting in bedrooms.
Spa-Inspired Bath: Custom tile, premium spa shower kit, jetted tub, new vanity/toilet, and a fogless LED mirror.
Gourmet Kitchen: New White Shaker cabinetry, updated faucets, and gas hookups.
Systems & Security: Updated PEX plumbing and electrical. Freshly painted/sealed Michigan basement featuring new glass block windows (2025) with integrated sliding air vents for secure, year-round ventilation.
In a market where true "move-in ready" is a rarity, this home stands alone with unrivaled value in a rapidly appreciating corridor near Downtown Flint. Terms: Cash or Conventional only.
- Houzeo last checked: 5 minutes ago
- Listing updated: July 15, 2026 at 8:09 pm
- Listing Provided by: Tammy L Osborn (810) 484-2143 | Home Choice Properties LLC (810) 484-2143
- Source: Realcomp MLS-MI | MLS#: 20261012829

- Originating MLS: Realcomp II Ltd
Property Details
Status
Pending
Type
Single Family Residence
No. of Stories
-
County
City
Neighborhood
--
Year Built
1918
HOA Fees
-
Finished Area
861 sqft
Lot Size
0.12 acre lot
Basement Area
- sqft
MLS Name
Realcomp MLS
MLS Number
20261012829
MLS Status
Pending
Days on Market
244
Cumulative Days on Market
139

Continue Your Journey in App
Find your dream home, receive real-time updates, and many more!
Continue Your Journey in App
Find your dream home, receive real-time updates, and many more!
Location
Facts & Features
Rooms
Bedrooms & bathrooms
Bedrooms: 2
Bathroom: 1
Interior
Cooling
Ceiling Fans
Heating
Forced Air, Natural Gas
Interior Features
Other, Programmable Thermostat, Spa Hottub
Window Features
Energy Star Qualified Windows
Sewer
Public Sewer
Construction
Year Built
Year Built: 1918
Home type
Single Family Residence
Architectural Style
Ranch, Traditional
Foundation Details
Basement, Block
Roof
Composition
Construction Materials
Other, Vinyl Siding, Wood Siding
Utilities & Energy
Water Source
Public
Basement
Full, Unfinished
Parking Features
No Garage
Pool Features
None
Other Features
Disclosures
Taxes Not Homestead Exempt
Subdivision Name
Pomeroy Bonbright Add
Patio And Porch Features
Deck, Porch
Price History
| Date | Event | Price |
|---|---|---|
07/15/2026 Source: | Pending | $75,000 $87/sqft |
03/01/2026 Source: | Listed for Sale | $75,000 +305.41% $87/sqft |
02/12/2025 Source: | Sold | $18,500 +23.33% $21/sqft |
02/12/2025 Source: | Price Decreased | $15,000 -18.92% $17/sqft |
01/07/2025 Source: | Listed for Sale | $18,500 -30.19% $21/sqft |

Show more
Nearby Homes
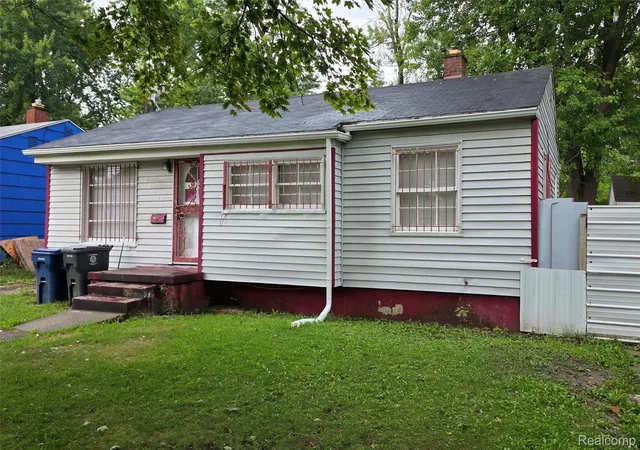
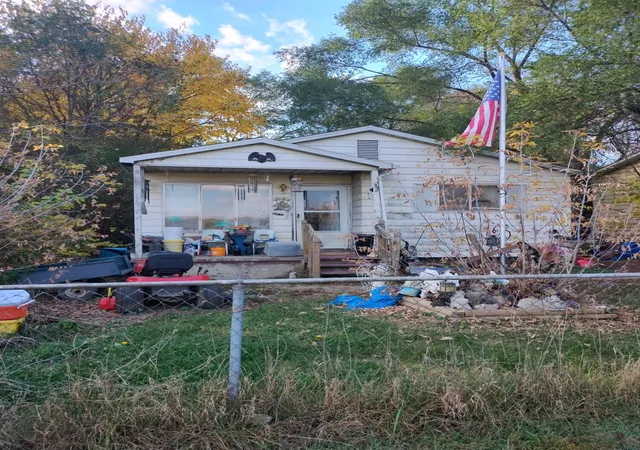

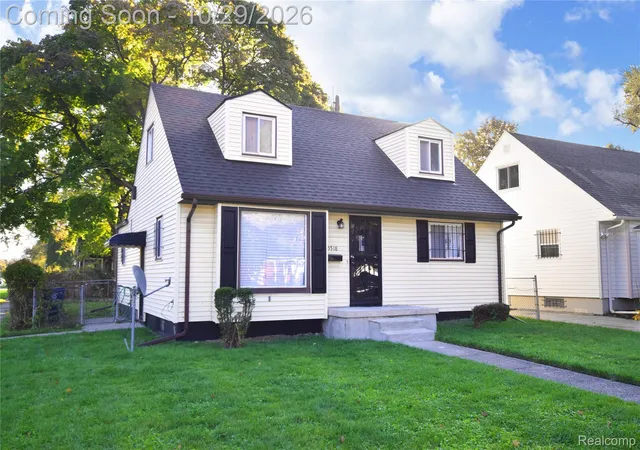

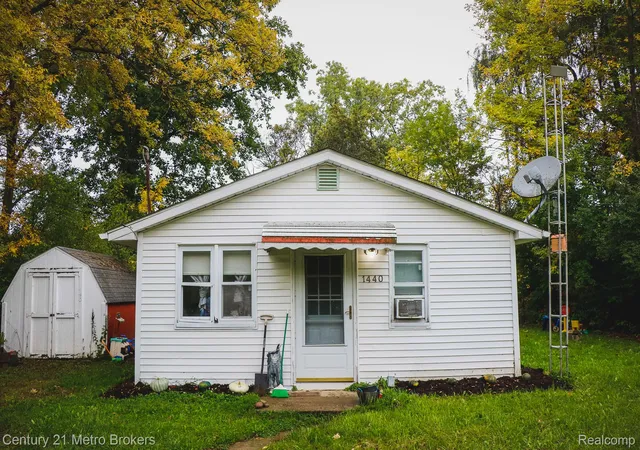
Find Homes by Property Features in Flint, MI


Based on information from the Board/Association of REALTORS® (alternatively, from the Realcomp II Ltd. MLS) through Nov 01, 2026, 07:45AM. All information provided is deemed reliable, but is not guaranteed to be accurate and should be independently verified. IDX provided courtesy of Realcomp II Ltd. via Andover Real Estate & Houzeo, Copyright 2026 Realcomp II Ltd. Shareholders Any use of search facilities of data on the site, other than by a consumer looking to purchase real estate, is prohibited. IDX information is provided exclusively for consumers' personal, noncommercial use and may not be used for any purpose other than to identify prospective properties consumers may be interested in purchasing. The accuracy of all information, regardless of source, is not guaranteed or warranted. All information should be independently verified. Listing Information presented by local MLS brokerage: Andover Real Estate, local REALTOR®- Scott Rubin - (248)206-3666 . Any use of search facilities of data on the site, other than by a consumer looking to purchase real estate, is prohibited. © 2024 Realcomp II Ltd. MLS. All Rights Reserved.
 Advertising Broker: Andover Real Estate | Andover Real Estate
