- Overview
- Description
- Property Details
- Location
- HOA Management
- Facts & Features
- Getting Around
- Nearby Homes


Street View
$599,000
Monthly Est:$2,981
 6 Beds
 4 Baths
4 full baths
 4,177sqft
630 Garnet Dr, Acworth, GA 30101
$599,000
$2,981/moEst:
Get Pre-Approved
Single Family Residence
Built in 2022
$-- HOA
9,583.2 sqft lot
$143/sq.ft
Description
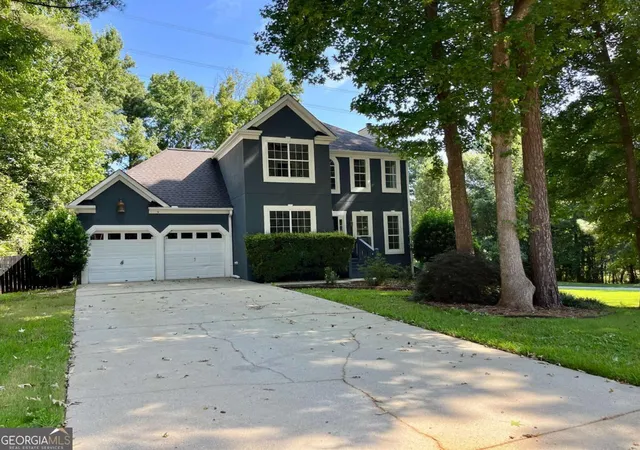
Priced to sell at an incredible $143/sq ft, this massive 2022-built Acworth home offers 4,177 sq ft of modern living space. The expansive 6-bedroom, 4-bath layout features a main-level bedroom suite and full bath. The open-concept main floor flows seamlessly from the well-appointed kitchen directly into a fireside living room. Upstairs features a sprawling primary retreat with an oversized walk-in closet, plus four additional large bedrooms that offer ultimate flexibility for home offices, media rooms, or fitness spaces. Complete with a 3-car garage and a quarter-acre blank-canvas backyard, this property is located just minutes from Lake Allatoona and downtown Acworth.
- Houzeo last checked: 4 hours ago
- Listing updated: August 20, 2026 at 12:28 am
- Listing Provided by: | Realty One Group Edge (678) 909-7709
- Source: Georgia MLS-GA | MLS#: 10770289

Property Details
Status
Active
Type
Single Family Residence
No. of Stories
-
County
City
Neighborhood
--
Year Built
2022
HOA Fees
-
Finished Area
4,177 sqft
Lot Size
9,583.2 sqft lot
Basement Area
- sqft
MLS Name
Georgia MLS
MLS Number
10770289
MLS Status
Active
Days on Market
143
Cumulative Days on Market
89

Continue Your Journey in App
Find your dream home, receive real-time updates, and many more!
Download App
Continue Your Journey in App
Find your dream home, receive real-time updates, and many more!
Location
HOA Management
N/A
HOA Fees
$850/
Amenities
 Amenities and services may be covered by one or multiple associations and service providers.
 Pool
Pool
 Maintenance
 Facilities Fee
Disclaimer: Amenities are based on third-party information and may vary; buyers must independently verify all amenities, as information is deemed reliable but not guaranteed.
Facts & Features
Rooms
Bedrooms & bathrooms
Bedrooms: 6
Bathrooms: 4
Interior
Sewer
Public Sewer
Window Features
Double Pane Windows
Flooring
Carpet, Hardwood, Tile
Appliances
Dishwasher, Disposal, Refrigerator
Interior Features
Double Vanity
Cooling
Ceiling Fan(s), Central Air
Heating
Central
Construction
Year Built
Year Built: 2022
Home type
Single Family Residence
Roof
Composition
Construction Materials
Other
Foundation Details
Slab
Property Condition
Resale
Architectural Style
Craftsman
Utilities & Energy
Water Source
Public
Laundry Features
Upper Level
Fireplace Features
Gas Log, Living Room
Utilities
Electricity Available, Natural Gas Available, Sewer Available, Water Available
Basement
None
Electric
220 Volts
Security Features
Carbon Monoxide Detector(s), Smoke Detector(s)
Parking Features
Garage, Attached, Garage Door Opener
Other Features
Lot Features
None
Community Features
Playground, Pool
Subdivision Name
Wildbrooke
Price History
| Date | Event | Price |
|---|---|---|
07/15/2026 Source: | Price Decreased | $599,000 -2.60% $143/sqft |
05/22/2026 Source: | Price Increased | $615,000 +2.67% $147/sqft |
05/22/2026 Source: | Listed for Sale | $599,000 $143/sqft |

Nearby Homes




Find Homes by Property Features in Acworth, GA
Nearby New Homes For Sale


Information Deemed Reliable But Not Guaranteed. © 2026 Georgia Multiple Listing Service. All Rights Reserved.
 Advertising Broker: Fred McGill | Simple Showing, Inc