- Overview
- Description
- Property Details
- Location
- Facts & Features
- Getting Around
- Nearby Homes



$195,000
Monthly Est:$971
 3 Beds
 2 Baths
2 full baths
 1,960sqft
630 N Emerson Ave, Indianapolis, IN 46219
$195,000
$971/moEst:
Get Pre-Approved
Single Family Residence
Built in 1930
$-- HOA
4,792 sqft lot
$99/sq.ft
Description
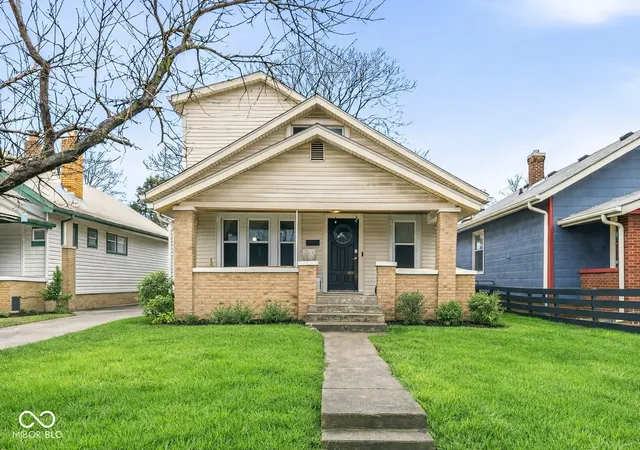
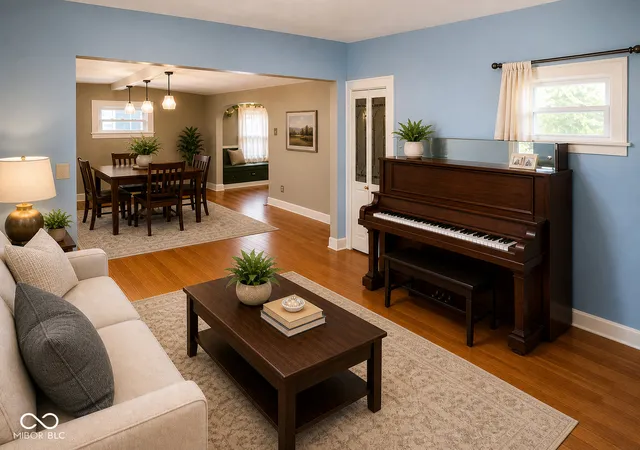
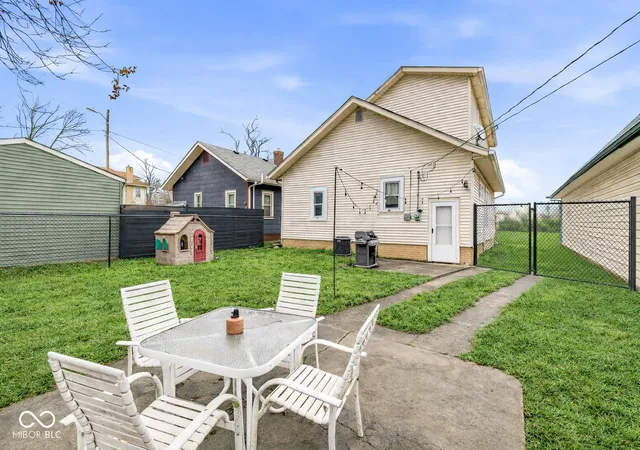
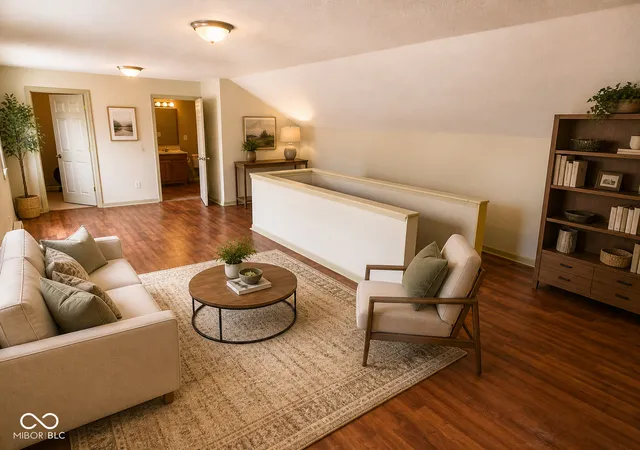
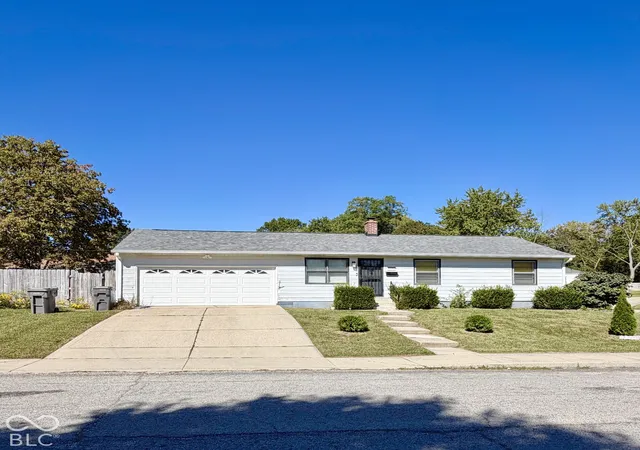
Nestled in a welcoming eastside neighborhood, this charming home offers the perfect blend of character, comfort, and unbeatable convenience. Just 10 minutes from downtown Indianapolis and only 5 minutes from historic Irvington, you'll enjoy easy access to local restaurants, shopping, and year-round community events while still coming home to a peaceful residential setting. --- The classic exterior features a covered front porch and mature trees, creating timeless curb appeal. Inside, hardwood floors flow through the living and gathering spaces filled with natural light. A spacious main living area offers flexibility for entertaining or relaxing, while a separate den provides the perfect space for a home office, music room, or quiet retreat. The kitchen is efficiently designed with warm cabinetry, tiled backsplash, and ample storage, connecting easily to dining and living areas for everyday living. The partial basement is unfinished and provides for access to the furnace and water heater. --- Step outside to a fully usable backyard with patio space, ideal for outdoor dining, gardening, or hosting friends, plus room to enjoy the seasons. Wide sidewalks, walkable access to nearby churches, and a strong neighborhood safety profile add to the everyday livability. Ellenberger Park-one of Indianapolis' largest and most family-friendly parks-is just minutes away, along with interstate access and Community Health & Hospital. --- With its prime location, functional layout, and neighborhood charm, this home is a fantastic opportunity to enjoy city convenience with a true sense of community. Schedule your private showing today and see the lifestyle this location delivers.
- Houzeo last checked: 3 minutes ago
- Listing updated: October 8, 2026 at 5:29 pm
- Listing Provided by: Jeffrey Cloyd (317) 775-8600 | RE/MAX Advanced Realty (317) 298-0961
- Source: Metropolitan Indianapolis Board of REALTORS (MIBOR) MLS-IN | MLS#: 22077890

Property Details
Status
Active
Type
Single Family Residence
No. of Stories
-
County
City
Neighborhood
Year Built
1930
HOA Fees
-
Finished Area
1,960 sqft
Lot Size
4,792 sqft lot
Basement Area
- sqft
MLS Name
Metropolitan Indianapolis Board of REALTORS (MIBOR) MLS
MLS Number
22077890
MLS Status
Active
Days on Market
283
Cumulative Days on Market
278

Continue Your Journey in App
Find your dream home, receive real-time updates, and many more!
Download App
Continue Your Journey in App
Find your dream home, receive real-time updates, and many more!
Location
Facts & Features
Rooms
Bedrooms & bathrooms
Bedrooms: 3
Bathrooms: 2
Master Bedroom
Level: Main
Area: 143.00 Square Feet
Dimensions: 13x11
Family Room
Level: Main
Area: 216.00 Square Feet
Dimensions: 18x12
Dining Room
Level: Main
Area: 168.00 Square Feet
Dimensions: 14x12
Library
Level: Main
Area: 90.00 Square Feet
Dimensions: 10x09
Bedroom 2
Level: Main
Area: 117.00 Square Feet
Dimensions: 13x09
Bedroom 3
Level: Upper
Area: 448.00 Square Feet
Dimensions: 28x16
Kitchen
Level: Main
Area: 120.00 Square Feet
Dimensions: 12x10
Interior
Interior Features
Attic Access, Vaulted Ceiling(s), Pantry
Heating
Forced Air, Gas
Flooring
Hardwood
Appliances
Gas Cooktop, Dishwasher, Dryer, Gas Water Heater, Microwave, Gas Oven, Refrigerator, Washer
Cooling
Central Air
Window Features
Low Emissivity Windows, Vinyl Windows
Construction
Year Built
Year Built: 1930
Home type
Single Family Residence
Foundation Details
Block
Architectural Style
Traditional
Construction Materials
Brick, Vinyl Siding
Utilities & Energy
Basement
Partial, Unfinished
Water Source
Public
Utilities
Cable Available, Electricity Connected, Natural Gas Connected, Sep Electric Meter, Sep Gas Meter
Laundry Features
In Basement
Parking Features
None, Gravel
Security Features
Security System, Smoke Detector(s)
Other Features
Lot Features
Sidewalks, Storm Sewer, Street Lights, Mature Trees
Subdivision Name
Emerson Heights
Patio And Porch Features
Covered, Patio
Price History
| Date | Event | Price |
|---|---|---|
10/02/2026 Source: | Price Decreased | $195,000 -2.01% $99/sqft |
09/19/2026 Source: | Price Decreased | $199,000 -0.50% $102/sqft |
09/01/2026 Source: #MBR22077890 | Price Decreased | $200,000 -4.76% $102/sqft |
08/07/2026 Source: | Price Decreased | $210,000 -3.45% $107/sqft |
08/01/2026 Source: | Listing Removed | $217,500 +11.54% $111/sqft |

Show more
Getting Around 630 N Emerson Ave
Bike Score®

Very Bikeable
70/100
Walk Score®

Somewhat Walkable
57/100
Transit Score®

Some Transit
37/100
Data provided by Redfin
Nearby Homes

Find Homes by Property Features in Indianapolis, IN
Nearby New Homes For Sale

Based on information from MIBOR REALTOR® Association through Oct 09, 2026, 12:45AM. The Broker Listing Cooperative® listing service's Listing information is deemed reliable but is not guaranteed accurate by the Broker Listing Cooperative® listing service. All data is obtained from various sources and may not have been verified by broker or Broker Listing Cooperative listing service. Supplied Open House Information is subject to change without notice. All information should be independently reviewed and verified for accuracy. Properties may or may not be listed by the office/agent presenting the information.. All Rights Reserved. © 2026 MIBOR REALTOR® Association.
 Advertising Broker: Jonah Hartsburg | Hoosier Hub Realty