- Overview
- Description
- Property Details
- Location
- HOA Management
- Facts & Features
- Getting Around
- Nearby Homes




$390,000
Monthly Est:$1,941
 4 Beds
 3 Baths
3 full baths
 1,914sqft
630 Pebble Beach Dr, Davenport, FL 33896
$390,000
$1,941/moEst:
Get Pre-Approved
Townhouse
Built in 2019
$680/mo HOA
3,049 sqft lot
$204/sq.ft
Description
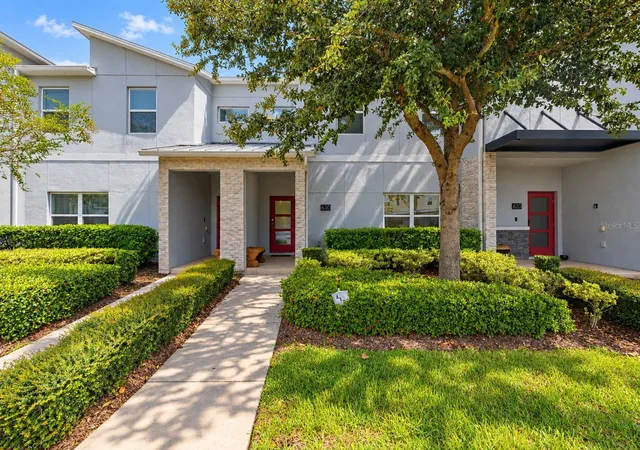
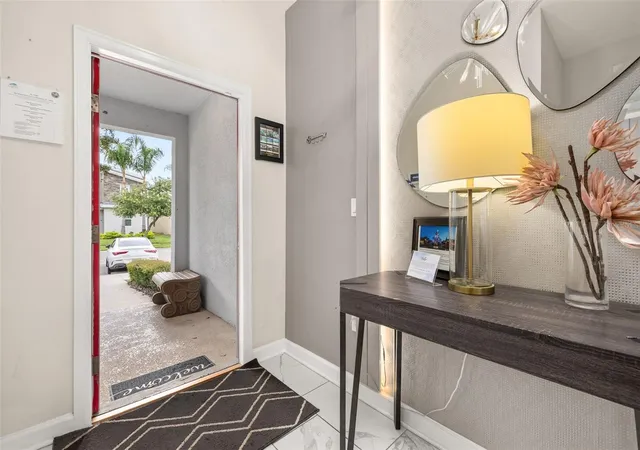
Whether you’re looking for a second home near Orlando’s world-famous attractions or an investment property with short-term rental potential, this home offers the opportunity to step in without the expense and work of furnishing and setting up a property from scratch.
Being sold fully furnished and ready to enjoy from day one, the home has been thoughtfully designed for both owners and vacation guests. The open living and dining areas create an easy gathering space for families and groups, while the kitchen features stainless steel appliances and plenty of room for everyday meals or entertaining.
One of the home’s biggest advantages is its flexible bedroom layout. A bedroom and full bathroom on the first floor provide a convenient option for guests who prefer to avoid stairs, while the second floor features a generously sized primary suite along with additional bedrooms.
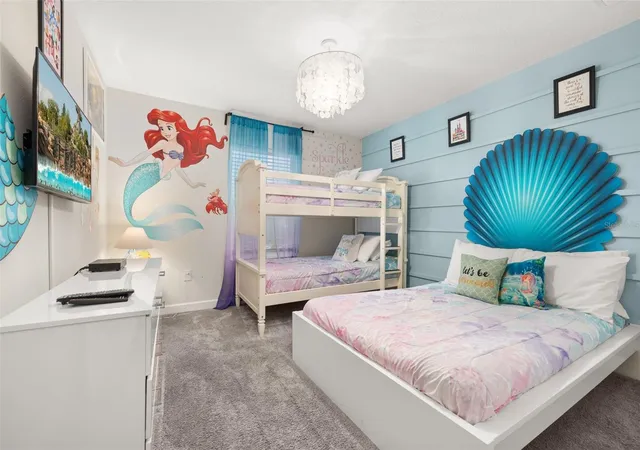
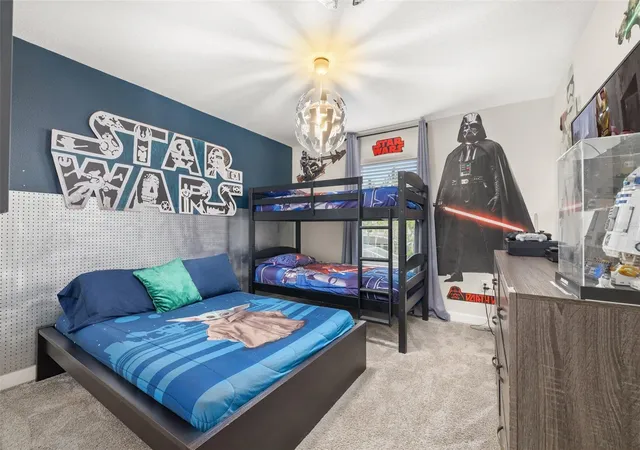
For families visiting the Orlando area, two themed bedrooms add an extra element of fun to the vacation experience. a colorful Little Mermaid-inspired room and an immersive Star Wars-inspired room that younger guests will love.
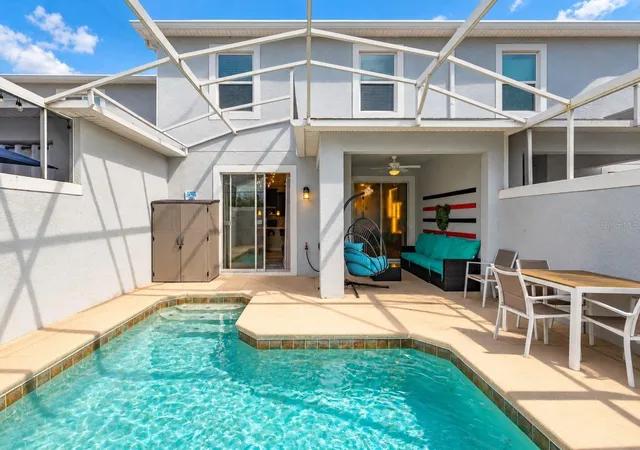
Outside, the covered patio and private pool create another space to relax after a day at the theme parks, enjoy time together, or simply make the most of Florida living.
And when you’re ready to leave the house, ChampionsGate offers the kind of resort amenities that help make this community so appealing to both owners and vacation guests. Residents and guests can enjoy access to amenities including resort-style pools, a lazy river, waterslides, splash areas, fitness facilities, sports courts, clubhouse amenities, theater and game areas, dining options and more.
The location also puts you within convenient reach of Walt Disney World, Orlando’s major attractions, golf, shopping, restaurants and everything Central Florida has to offer.
For an owner who wants the best of both worlds, 630 Pebble Beach Drive offers a compelling opportunity: use it as your own Florida getaway when you want it, rent it when you don’t, and enjoy a property that is already furnished and ready to go.
No waiting for furniture. No starting from scratch. Simply bring your suitcase and begin enjoying your ChampionsGate home from day one.
- Houzeo last checked: 12 hours ago
- Listing updated: October 10, 2026 at 10:49 am
- Listing Provided by: Lisa Grinceri (407) 533-3050 | KELLER WILLIAMS REALTY AT THE LAKES (407) 566-1800
- Source: Stellar MLS-FL | MLS#: S5159223

Property Details
Status
Active
Type
Townhouse
No. of Stories
2
County
City
Neighborhood
--
Year Built
2019
HOA Fees
$680/mo
Finished Area
1,914 sqft
Lot Size
3,049 sqft lot
Basement Area
- sqft
MLS Name
Stellar MLS
MLS Number
S5159223
MLS Status
Active
Days on Market
1
Cumulative Days on Market
1

Continue Your Journey in App
Find your dream home, receive real-time updates, and many more!
Download App
Continue Your Journey in App
Find your dream home, receive real-time updates, and many more!
Location
HOA Management
Castle Group
HOA Fees
$278/ Monthly
Icon Management
HOA Fees
$402/ Monthly
Amenities
 Amenities and services may be covered by one or multiple associations and service providers.
 Cable TV
 Pool
Pool
 Security Gate
 Gym
Gym
 Security Guard
 Elevator
 Club House
 Spa
Spa
 Basket Ball
 Park Playground
 Trash Pickup
 Internet
 Maintenance
 Tennis
 Barbecue
Common Area Taxes
Disclaimer: Amenities are based on third-party information and may vary; buyers must independently verify all amenities, as information is deemed reliable but not guaranteed.
Facts & Features
Rooms
Bedrooms & bathrooms
Bedrooms: 4
Bathrooms: 3
Kitchen
Level: First
Area: 135.00 Square Feet
Dimensions: 15x9
Dining Room
Level: First
Area: 140.00 Square Feet
Dimensions: 10x14
Living Room
Level: First
Area: 210.00 Square Feet
Dimensions: 15x14
Primary Bedroom
Level: Second
Area: 182.00 Square Feet
Dimensions: 14x13
Primary Bathroom
Level: Second
Area: 96.00 Square Feet
Dimensions: 8x12
Bedroom 2
Level: Second
Area: 132.00 Square Feet
Dimensions: 11x12
Bedroom 3
Level: Second
Area: 132.00 Square Feet
Dimensions: 11x12
Bedroom 4
Level: First
Area: 143.00 Square Feet
Dimensions: 11x13
Bathroom 3
Level: First
Area: 45.00 Square Feet
Dimensions: 5x9
Interior
Sewer
Public Sewer
Cooling
Central Air
Exterior Features
Private Entrance, Sidewalk
Interior Features
Open Floorplan, Thermostat, Walk In Closet(s), Window Treatments
Heating
Central
Appliances
Dishwasher, Disposal, Dryer, Exhaust Fan, Microwave, Range, Refrigerator, Washer
Flooring
Carpet, Tile
Construction
Year Built
Year Built: 2019
Home type
Townhouse
Roof
Shingle
Foundation Details
Slab
Construction Materials
Block, Stucco
Utilities & Energy
Pool Features
In Ground, Child Safety Fence, Heated, Lighting, Screen Enclosure
Water Source
Public
Utilities
Electricity Connected, Public, Sewer Connected, Water Connected
Association Amenities
Basketball Court, Barbecue, Clubhouse, Elevators, Fitness Center, Gated, Maintenance, Park, Playground, Pool, Security, Spa/hot Tub, Tennis Court(s)
Laundry Features
Laundry Closet, Upper Level
Other Features
Community Features
Barbecue, Clubhouse, Dog Park, Fitness Center, Gated Community Guard, Golf Carts Ok, Golf, Park, Playground, Pool, Restaurant, Sidewalks, Tennis Court(s)
Patio And Porch Features
Covered, Rear Porch, Screened
Subdivision Name
Stoneybrook South North Prcl Ph 1
Price History
| Date | Event | Price |
|---|---|---|
10/09/2026 Source: | Listed for Sale | $390,000 +9.86% $204/sqft |
05/05/2021 Source: | Sold | $355,000 -2.74% $185/sqft |
12/06/2020 Source: | Listing Removed | $365,000 $191/sqft |

Getting Around 630 Pebble Beach Dr
Bike Score®

Somewhat Bikeable
23/100
Walk Score®

Car-Dependent
0/100
Data provided by Redfin
Nearby Homes


Find Homes by Property Features in Davenport, FL
Nearby New Homes For Sale

Based on information from Stellar MLS® through Oct 09, 2026, 02:30PM as submitted to and distributed by MLS GRID. All data is obtained from various sources and may not have been verified by the broker or MLS GRID. Supplied Open House Information is subject to change without notice. All information should be independently reviewed and verified for accuracy. Properties may or may not be listed by the office/agent presenting the information. IDX information is provided exclusively for consumers’ personal non-commercial use. It may not be used for any purpose other than to identify prospective properties consumers may be interested in purchasing. The data is deemed reliable but is not guaranteed by MLS GRID. The use of the MLS GRID Data may be subject to an end-user license agreement prescribed by the Member Participant’s applicable MLS, if any, and as amended from time to time. © 2026 Stellar MLS. All Rights Reserved.
 Advertising Broker: Fred McGill | Simple Showing, Inc