- Overview
- Description
- Property Details
- Location
- Facts & Features
- Getting Around
- Nearby Homes



$1,499,000
Monthly Est:$7,461
 3 Beds
 4 Baths
3 full baths + 1 half bath
 2,990sqft
630 Reva Ridge Rd, Twin Lakes, CO 81251
$1,499,000
$7,461/moEst:
Get Pre-Approved
Single Family Residence
Built in 1988
$-- HOA
2.62 acres lot
$501/sq.ft
Description
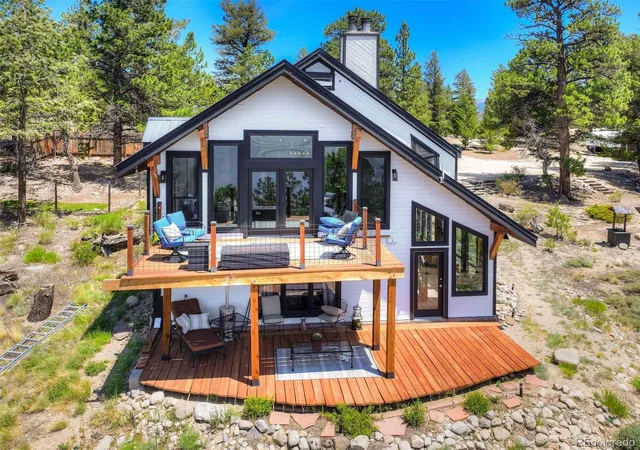
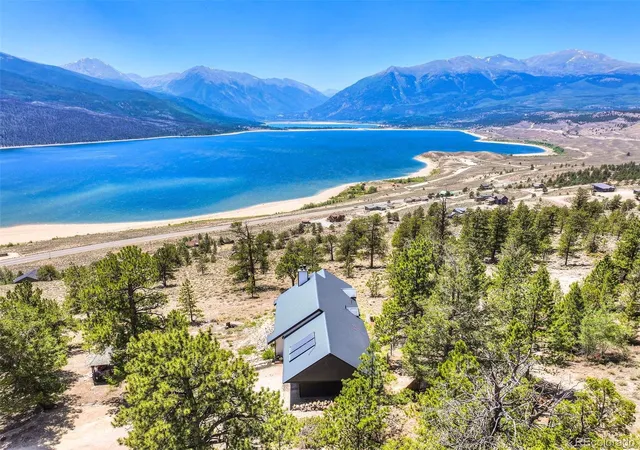
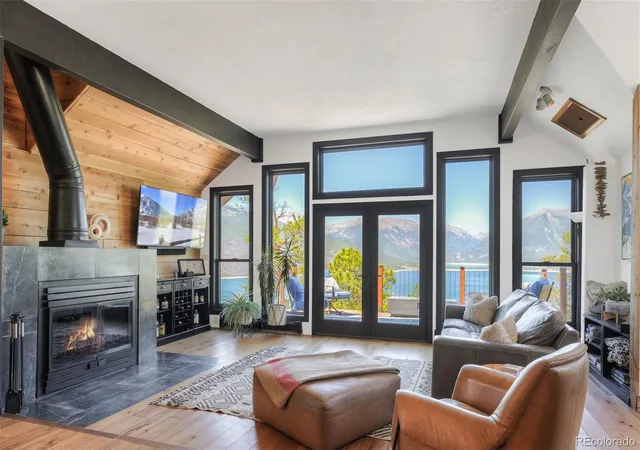
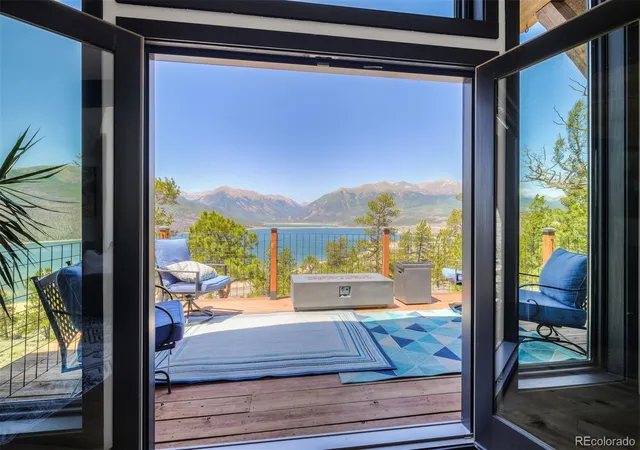
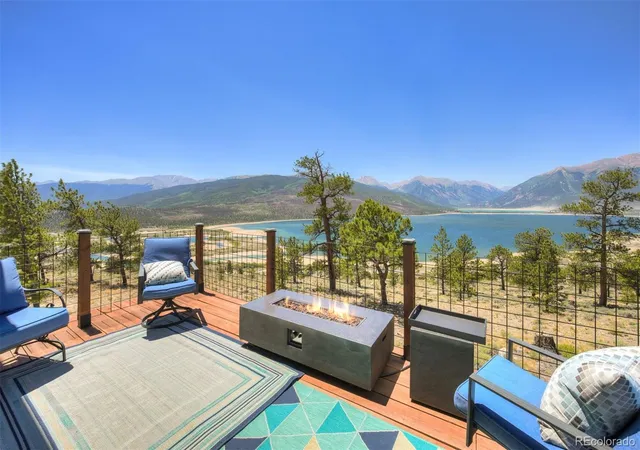
Perched high above Twin Lakes, this recently remodeled and updated contemporary home looks out over the lakes, surrounding mountains and distant landscapes, inspiring a sense of appreciation for everything this part of Colorado has to offer. You really need to see to believe and absorb the many details and textures designed into the 2,990 square feet of improvements, including the 350 square foot second floor Bonus Room, which is not included in the total square footage. Primary Bedroom Suite with 3/4 bath and walkout large, covered patio, soaking up the awesome lake and mountain views. Lower level two bedrooms share a 3/4 and 1/2 bath, with adjoining common area. Main level Great Room flows seamlessly from spacious fully appointed kitchen with all GE "Cafe" appliances, sit down bar and back bar, dining room, to living room with large wood burning slate fireplace and a wall of windows and glass doors to large elevated outdoor living deck with propane fire pit. The oversized two car garage accommodates more than your vehicles and workshop space. Across the circular driveway sits a quality insulated shed with electricity and oversized doors. A covered gazebo with grill and wood burning firepit complete the outdoor living spaces and takes in the ever-present views. The quaint Village of Twin Lakes is a few minutes away and Hwy 82 takes you to famous Independence Pass and the town of Aspen, a 45-minute scenic drive. Located between the towns of Leadville and Buena Vista, where recreational mountain and white-water Arkansas River experiences are nearby, allowing easy access to endless days of adventure in the heart of Colorado! Matterport 3D Virtual Tour Unbranded Link: https://my.matterport.com/show/?m=HtNbzZer9Hz&brand=0
- Houzeo last checked: 12 hours ago
- Listing updated: August 7, 2026 at 4:11 pm
- Listing Provided by: Frank Hofmeister (970) 333-1950 | LIV Sothebys International Realty- Breckenridge (970) 453-0550
- Source: DENVER (RE COLORADO) MLS-CO | MLS#: 8833063

Property Details
Status
Active
Type
Single Family Residence
No. of Stories
-
County
City
Neighborhood
--
Year Built
1988
HOA Fees
-
Finished Area
2,990 sqft
Lot Size
2.62 acres lot
Basement Area
- sqft
MLS Name
DENVER (RE COLORADO) MLS
MLS Number
8833063
MLS Status
Active
Days on Market
102

Continue Your Journey in App
Find your dream home, receive real-time updates, and many more!
Download App
Continue Your Journey in App
Find your dream home, receive real-time updates, and many more!
Location
Facts & Features
Rooms
Bedrooms & bathrooms
Bedrooms: 3
Bathrooms: 4
Living Room
Level: Main
Kitchen
Level: Main
Dining Room
Level: Main
Bedroom
Level: Main
Sun Room
Level: Main
Bathroom Three Quarter
Level: Main
Bathroom Half
Level: Main
Bathroom Three Quarter
Level: Main
Bedroom
Level: Main
Bedroom
Level: Main
Sun Room
Level: Main
Bonus Room
Level: Upper
Interior
Interior Features
Eat In Kitchen, Entrance Foyer, High Ceilings, Kitchen Island, Open Floorplan, Quartz Counters, Smoke Free
Sewer
Septic Tank
Exterior Features
Balcony, Fire Pit, Lighting, Rain Gutters
Cooling
None
Flooring
Carpet, Tile, Wood
Appliances
Convection Oven, Dishwasher, Disposal, Double Oven, Dryer, Electric Water Heater, Microwave, Range, Range Hood, Refrigerator, Washer
Window Features
Double Pane Windows
Heating
Baseboard, Hot Water, Propane
Construction
Year Built
Year Built: 1988
Home type
Single Family Residence
Architectural Style
Mountain Contemporary
Foundation Details
Concrete Perimeter
Property Condition
Updated/remodeled
Roof
Metal
Construction Materials
Frame, Wood Siding
Utilities & Energy
Utilities
Electricity Connected, Propane
Parking Features
Dry Walled, Exterior Access Door, Lighted, Smart Garage Door
Security Features
Carbon Monoxide Detector(s), Smoke Detector(s), Video Doorbell
Electric
220 Volts
Fireplace Features
Great Room, Living Room, Wood Burning
Basement
Exterior Entry, Finished, Walk Out Access
Water Source
Private, Well
Other Features
Patio And Porch Features
Covered, Deck, Patio
Vegetation
Aspen, Natural State, Partially Wooded, Pine, Pinon Pines, Xeriscaping
Subdivision Name
Ee Hill Estates
Price History
| Date | Event | Price |
|---|---|---|
07/02/2026 Source: | Listed for Sale | $1,550,000 +3.40% $518/sqft |
07/02/2026 Source: | Price Increased | $1,499,000 +97.24% $501/sqft |
09/14/2021 Source: | Sold | $760,000 $254/sqft |

Nearby Homes



Find Homes by Property Features in Twin Lakes, CO

Based on information from REcolorado®, Inc.through Oct 12, 2026, 10:30AM. Not all properties were listed and/or closed by Company. This representation is based in whole or in part on content supplied by REcolorado®, Inc. REcolorado®, Inc. does not guarantee nor is it in any way responsible for its accuracy. Content maintained by REcolorado®, Inc. may not reflect all real estate activity in the market. Some IDX listings have been excluded from this website. Any use search of data on the website, other than by a consumer looking to purchase real estate, is prohibited. If Houzeo suspect “scraping” of the data has occurred, the suspicion and any evidence will be reported to the MLS. IDX information is provided exclusively for consumers' personal non-commercial use. It may not be used for any purpose other than to identify prospective properties consumers may be interested in purchasing. The data is deemed reliable but is not guaranteed by REcolorado®. The use of the IDX Data may be subject to an end user license agreement prescribed by REcolorado® as amended from time to time.
Based on information submitted to the MLS GRID as of Oct 12, 2026, 10:30AM. All data is obtained from various sources and may not have been verified by broker or MLS GRID. Supplied Open House information is subject to change without notice. All information should be independently reviewed and verified for accuracy. Properties may or may not be listed by the office/agent presenting the information. ©2026 REcolorado®, Inc. All Rights Reserved.
 Advertising Broker: Albert Gollas | Gollas and Company, Inc.