Andover RE
Powered by 
- 9
- Overview
- Description
- Property Details
- Location
- Facts & Features
- Getting Around
- Nearby Homes
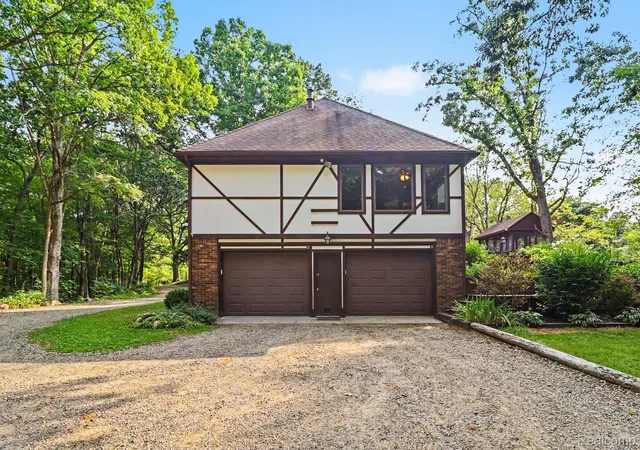

Street View
$560,000
Monthly Est:$2,787
 3 Beds
 3 Baths
1 full bath + 2 half baths
 3,633sqft
6300 Raddatz Rd, Fowlerville, MI 48836
$560,000
$2,787/moEst:
Get Pre-Approved
Single Family Residence
Built in 1975
$-- HOA
10.01 acres lot
$154/sq.ft
Description
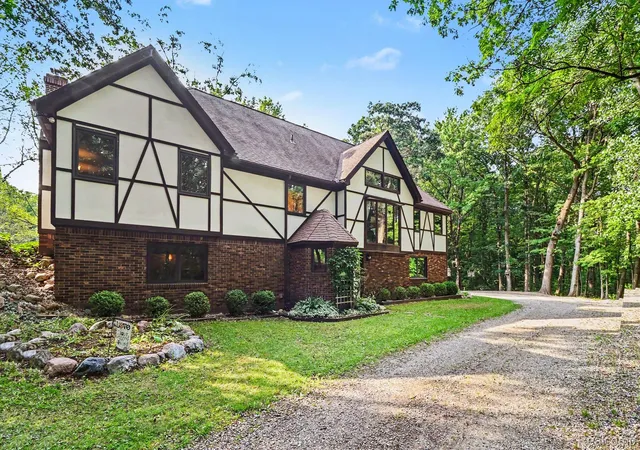
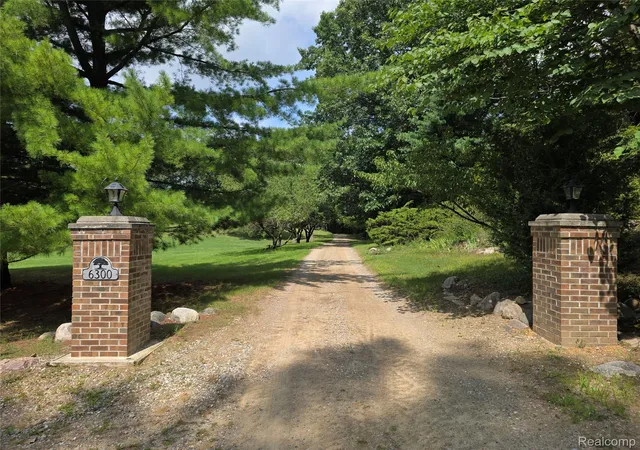
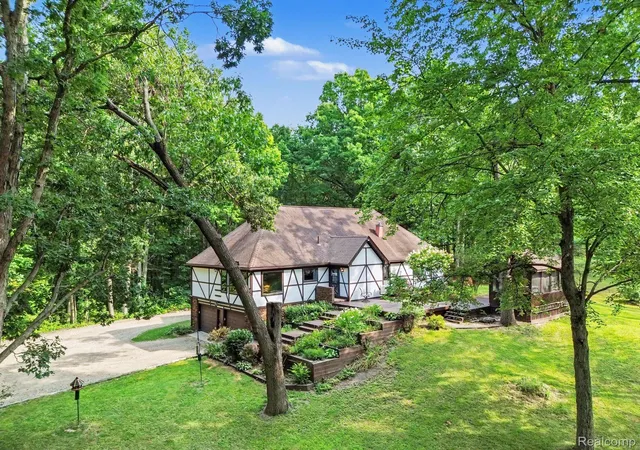
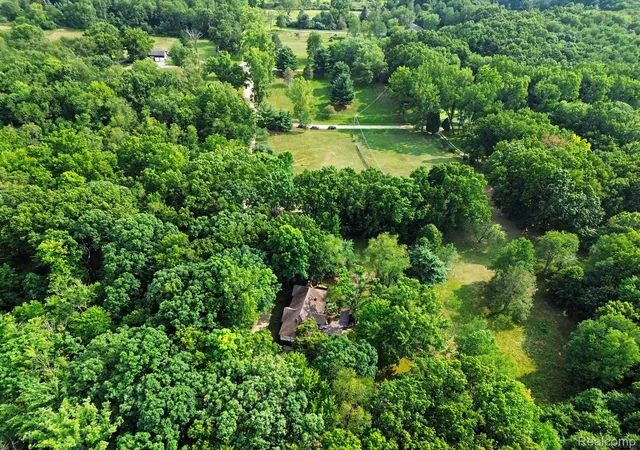
Motivated Seller, BRING ALL OFFERS! Tudor Retreat on 10 Wooded Acres! This home is nestled on 10 private acres tucked away on a dead-end private road with a picturesque, tree-lined drive of apple trees. Approximately 90% wooded, the property feels like a private nature preserve, with mature trees, abundant wildlife, perennial gardens, birdhouses, and peaceful outdoor spaces at every turn. Multi-level decks and a screened 8' x 16' gazebo create inviting places to relax, entertain, or simply enjoy the sounds of nature. Inside, expansive windows bring the outdoors in. The raised-ranch design offers generous living space, including a sunken living room, a den w/ wood stove, & kitchen featuring granite countertops & Australian cypress hardwood flooring that continues through the kitchen, dining, and den areas. A slate-tile entry add to the home's distinctive character. The three-bedroom layout offers extra-large closets. The bathrooms have a convenient Jack-and-Jill bathtub area between the primary bath & hall bath. The primary suite includes a versatile adjoining room that could serve as a dedicated home office, nursery, or additional walk-in closet. The finished lower level provides even more living & flex space, also includes a half bath, laundry room, and double-door walkout access, perfect for moving larger items in and out or making entertaining a breeze. The attached 2+ car heated garage offers additional storage and workshop space. Outdoor enthusiasts, hobbyists, and those seeking additional storage will appreciate the 36' x 48' pole barn with a 12' door, and 150-amp electrical service. Additional features include a whole-house central vacuum system, new 17.5 SEER central air, and a new two-stage Rheem furnace. This home is a private sanctuary where mature trees, wildlife, gardens, and thoughtful spaces come together to create an extraordinary lifestyle. A special property for those looking for privacy & character all within easy reach of Fowlerville and Howell.
- Houzeo last checked: 14 minutes ago
- Listing updated: October 24, 2026 at 4:24 am
- Listing Provided by: Jill F Witt (517) 403-8601 , Nikki Niemi | Prestige Real Estate Group LLC (810) 599-7328
- Source: Realcomp MLS-MI | MLS#: 20261065561

- Originating MLS: Realcomp II Ltd
Property Details
Status
Active
Type
Single Family Residence
No. of Stories
-
County
City
Neighborhood
--
Year Built
1975
HOA Fees
-
Finished Area
3,633 sqft
Lot Size
10.01 acres lot
Basement Area
- sqft
MLS Name
Realcomp MLS
MLS Number
20261065561
MLS Status
Active
Days on Market
75
Cumulative Days on Market
69

Continue Your Journey in App
Find your dream home, receive real-time updates, and many more!
Continue Your Journey in App
Find your dream home, receive real-time updates, and many more!
Location
Facts & Features
Rooms
Bedrooms & bathrooms
Bedrooms: 3
Bathrooms: 3
Interior
Sewer
Septic Tank
Cooling
Central Air
Window Features
Egress Windows
Appliances
Built In Electric Oven, Dishwasher, Disposal, Double Oven, Dryer, Electric Cooktop, Free Standing Freezer, Free Standing Refrigerator, Microwave, Washer, Water Softener Owned
Exterior Features
Awnings, Lighting
Interior Features
Central Vacuum, High Speed Internet
Heating
Forced Air, Propane
Construction
Year Built
Year Built: 1975
Home type
Single Family Residence
Construction Materials
Brick, Other
Roof
Asphalt
Foundation Details
Basement, Poured
Architectural Style
Tudor
Utilities & Energy
Pool Features
None
Basement
Daylight, Finished, Walk Out Access
Security Features
Smoke Detectors
Fireplace Features
Basement, Family Room, Master Bedroom, Wood Burning, Wood Burning Stove
Laundry Features
Electric Dryer Hookup, Laundry Room
Parking Features
Two Car Garage, Attached, Basement, Heated Garage, Garage Door Opener, Garage Faces Side
Water Source
Well
Other Features
Patio And Porch Features
Deck
Lot Features
Dead End Street, Hilly Ravine, Native Plants, Wooded
Disclosures
Taxes Homestead Exempt
Price History
| Date | Event | Price |
|---|---|---|
09/22/2026 Source: | Price Decreased | $560,000 -6.20% $154/sqft |
09/05/2026 Source: | Price Decreased | $597,000 -2.12% $164/sqft |
08/18/2026 Source: | Listed for Sale | $609,900 $168/sqft |

Nearby Homes
Find Homes by Property Features in Fowlerville, MI
Nearby New Homes For Sale


Based on information from the Board/Association of REALTORS® (alternatively, from the Realcomp II Ltd. MLS) through Nov 01, 2026, 03:30PM. All information provided is deemed reliable, but is not guaranteed to be accurate and should be independently verified. IDX provided courtesy of Realcomp II Ltd. via Andover Real Estate & Houzeo, Copyright 2026 Realcomp II Ltd. Shareholders Any use of search facilities of data on the site, other than by a consumer looking to purchase real estate, is prohibited. IDX information is provided exclusively for consumers' personal, noncommercial use and may not be used for any purpose other than to identify prospective properties consumers may be interested in purchasing. The accuracy of all information, regardless of source, is not guaranteed or warranted. All information should be independently verified. Listing Information presented by local MLS brokerage: Andover Real Estate, local REALTOR®- Scott Rubin - (248)206-3666 . Any use of search facilities of data on the site, other than by a consumer looking to purchase real estate, is prohibited. © 2024 Realcomp II Ltd. MLS. All Rights Reserved.
 Advertising Broker: Andover Real Estate | Andover Real Estate
