Savvy Avenue
Powered by 
- 0
- 6
- Overview
- Description
- Property Details
- Location
- Facts & Features
- Getting Around
- Nearby Homes



$1,250,000
Monthly Est:$6,222
 3 Beds
 3 Baths
2 full baths
 3,678sqft
6300 Rolling Hills Dr, Saint Paul, MN 55110
$1,250,000
$6,222/moEst:
Get Pre-Approved
Single Family Residence
Built in 1936
$-- HOA
10 acres lot
$340/sq.ft
Description
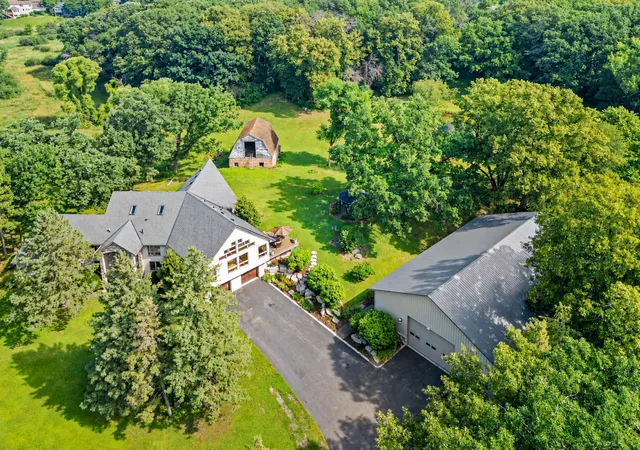
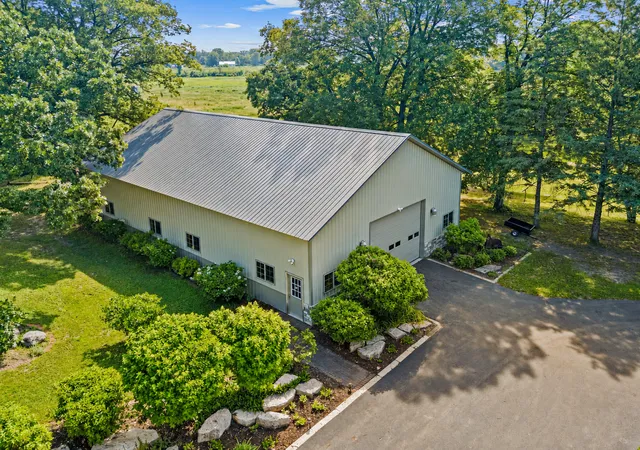
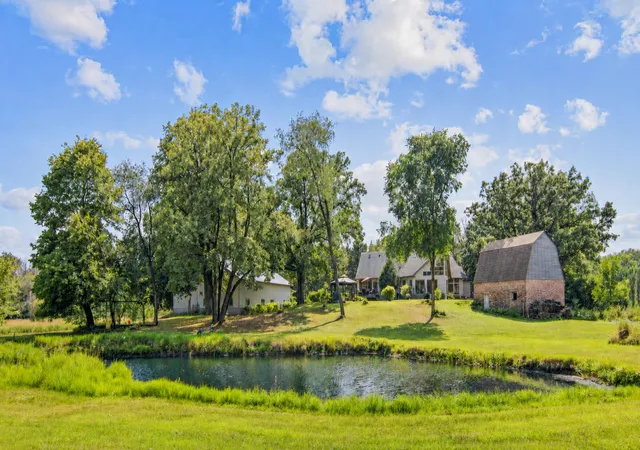
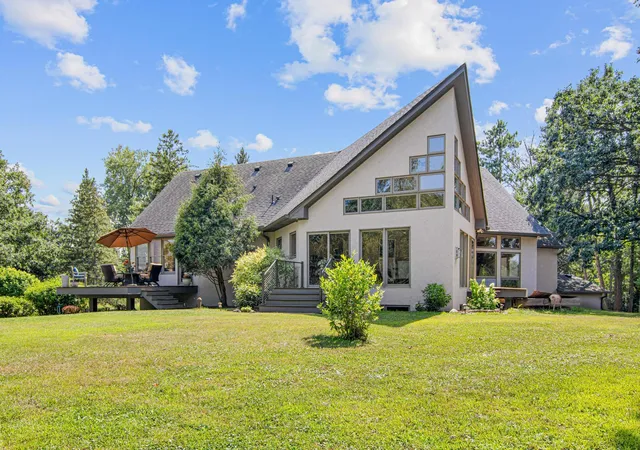
A RARE FIND—10 PRIVATE ACRES RIGHT IN TOWN! Discover peace, privacy, and a Northwoods feel within 10 minutes of Downtown White Bear Lake and near popular recreational lakes, nature parks, and trails for summer and winter recreation. A private pond, covered gazebo, 2,700 sq ft steel outbuilding with dual 16’ x 12’ doors, and vintage barn with loft make this an exceptional acreage retreat.
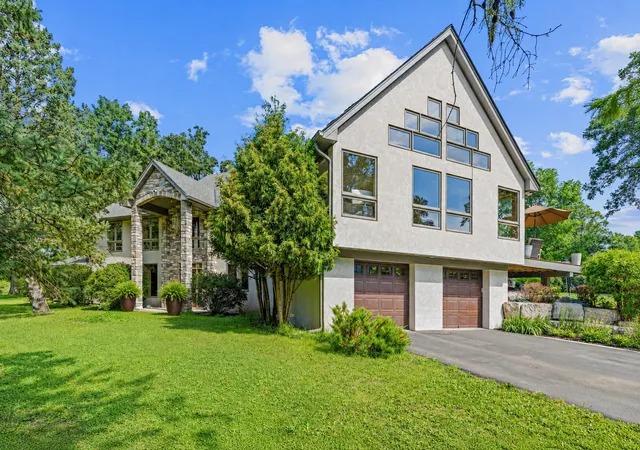
Move-in ready, the home showcases Cumaru, slate, and walnut finishes, vaulted ceilings, walls of windows, and Great Room walkouts with scenic views. The Primary Suite features a private four-season porch and deck, while two full kitchens offer flexibility for entertaining, teens, or multigenerational living. Although the recorded year built is 1936, only a small portion of the original structure remains; extensive additions and renovations account for most of the home’s current footprint.
Enjoy 3,678 finished sq ft plus 834 sq ft of nearly complete space, offering potential for more than 4,500 finished sq ft. Completing the unfinished areas offers the potential for a total of 4–5 bedrooms, plus office and exercise room space. Create your dream loft bedroom suite, office, or studio, with substantial equity potential through completing the remaining spaces and restoring the vintage barn. Furnace 2019; A/C 2026.
In October 2026, the sellers completed additional square footage and added deck railings. Virtually enhanced images are paired with “as-is” photos.
Secure your acreage and invest in the possibilities of this rare in-town sanctuary, with long-term appreciation and substantial equity potential. Make this forever estate yours today—schedule your showing!
- Houzeo last checked: 3 minutes ago
- Listing updated: October 8, 2026 at 9:13 pm
- Listing Provided by: Michele Erving (612) 701-7799 | eXp Realty (320) 500-4397
- Source: Northstar MLS-MN | MLS#: 7117234

Property Details
Status
Active
Type
Single Family Residence
No. of Stories
-
County
City
Neighborhood
--
Year Built
1936
HOA Fees
-
Finished Area
3,678 sqft
Lot Size
10 acres lot
Basement Area
- sqft
MLS Name
Northstar MLS
MLS Number
7117234
Days on Market
68
Cumulative Days on Market
42

Continue Your Journey in App
Find your dream home, receive real-time updates, and many more!
Download App
Continue Your Journey in App
Find your dream home, receive real-time updates, and many more!
Location
Facts & Features
Rooms
Bedrooms & bathrooms
Bedrooms: 3
Bathrooms: 3
Deck
Level: Main
Area: 203.00 Square Feet
Dimensions: 14.5X14
Deck
Level: Upper
Area: 49.00 Square Feet
Dimensions: 7X7
Dining Room
Level: Upper
Area: 216.00 Square Feet
Dimensions: 18X12
Family Room
Level: Lower
Area: 345.00 Square Feet
Dimensions: 23X15
Bedroom
Level: Upper
Area: 280.00 Square Feet
Dimensions: 20X14
Flex Room
Level: Lower
Area: 110.00 Square Feet
Dimensions: 11X10
Four Season Porch
Level: Upper
Area: 60.00 Square Feet
Dimensions: 12X5
Bedroom 4
Level: Main
Area: 168.00 Square Feet
Dimensions: 14X12
Foyer
Level: Main
Area: 147.00 Square Feet
Dimensions: 21X7
Gazebo
Level: Main
Area: 144.00 Square Feet
Dimensions: 12X12
Kitchen
Level: Lower
Area: 156.00 Square Feet
Dimensions: 13X12
Kitchen- 2nd
Level: Lower
Area: 285.00 Square Feet
Dimensions: 15X19
Laundry
Level: Upper
Area: 64.00 Square Feet
Dimensions: 8X8
Living Room
Level: Upper
Area: 156.00 Square Feet
Dimensions: 13X12
Loft
Level: Upper
Area: 360.00 Square Feet
Dimensions: 20X18
Primary Bathroom
Level: Upper
Area: 108.00 Square Feet
Dimensions: 12X9
Mud Room
Level: Main
Area: 78.00 Square Feet
Dimensions: 13X6
Office
Level: Main
Area: 208.00 Square Feet
Dimensions: 16X13
Bedroom 2
Level: Upper
Area: 224.00 Square Feet
Dimensions: 16X14
Bedroom 3
Level: Upper
Area: 224.00 Square Feet
Dimensions: 16X14
Interior
Exterior Features
Stone, Stucco
Appliances
Cooktop, Disposal, Dryer, Gas Water Heater, Microwave, Refrigerator, Wall Oven, Washer
Sewer
Private Sewer
Heating
Forced Air
Cooling
Central Air
Construction
Year Built
Year Built: 1936
Home type
Single Family Residence
Foundation Details
Slab, Stone
Roof
Architectural Shingle
Construction Materials
Post And Beam, Concrete, Stone
Utilities & Energy
Basement
Daylight/lookout Windows, Finished
Pool Features
None
Parking Features
Attached Garage, Detached Garage, Asphalt, Floor Drain, Finished Garage, Garage Door Opener, Insulated Garage, Rv Access/parking, Storage
Fireplace Features
Gas
Water Source
Well
Other Features
Lot Features
Cleared, Tree Coverage Medium, Underground Utilities
Price History
| Date | Event | Price |
|---|---|---|
10/08/2026 Source: | Listed for Sale | $1,250,000 $340/sqft |

Nearby Homes
Find Homes by Property Features in Saint Paul, MN
Nearby New Homes For Sale

Based on information submitted to the MLS GRID from the REGIONAL MULTIPLE LISTING SERVICE OF MINNESOTA, INC through Oct 09, 2026, 06:45AM. IDX information is provided exclusively for consumers’ personal, non-commercial use. It may not be used for any purpose other than to identify prospective properties consumers may be interested in purchasing. The data is deemed reliable but is not guaranteed by MLS GRID. The use of the MLS GRID Data may be subject to an end-user license agreement prescribed by the Member Participant’s applicable MLS, if any and as amended from time to time. All data is obtained from various sources and may not have been verified by the broker or MLS GRID. Supplied Open House Information is subject to change without notice. All information should be independently reviewed and verified for accuracy. Properties may or may not be listed by the office/agent presenting the information.
Information deemed reliable but not guaranteed. The property data presented reflects information otherwise available from public records. The real estate broker participating in MLS and providing this information may not have represented the buyer or seller in some or all of the transactions. Listings courtesy of Northstar MLS as distributed by MLS GRID. © 2026 Regional Multiple Listing Service of Minnesota, Inc. All Rights Reserved.
 Advertising Broker: Moe Mossa (Savvy Avenue) (612) 490-1268 | Savvy Avenue, LLC