- Overview
- Description
- Property Details
- Location
- Facts & Features
- Getting Around
- Nearby Homes
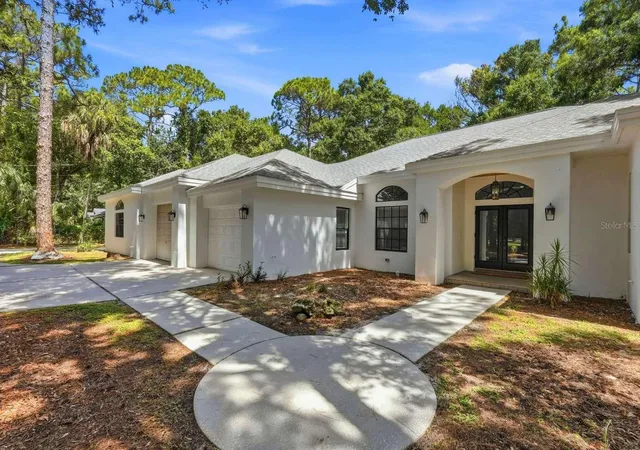

Street View
$1,395,000
Monthly Est:$6,943
 4 Beds
 3 Baths
3 full baths
 2,700sqft
6301 86th Avenue N, Pinellas Park, FL 33782
$1,395,000
$6,943/moEst:
Get Pre-Approved
Single Family Residence
Built in 1992
$-- HOA
1.14 acres lot
$517/sq.ft
Description
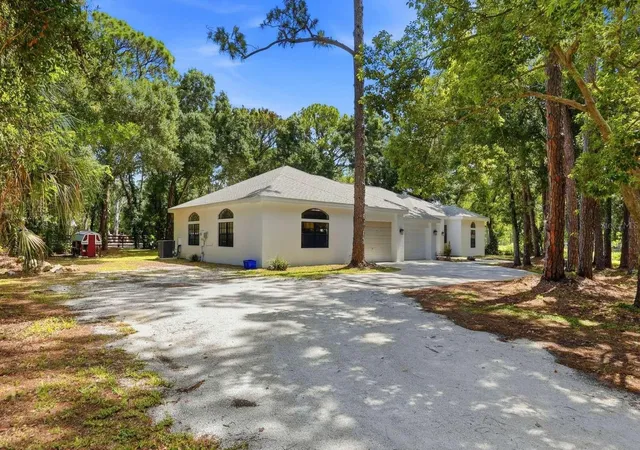
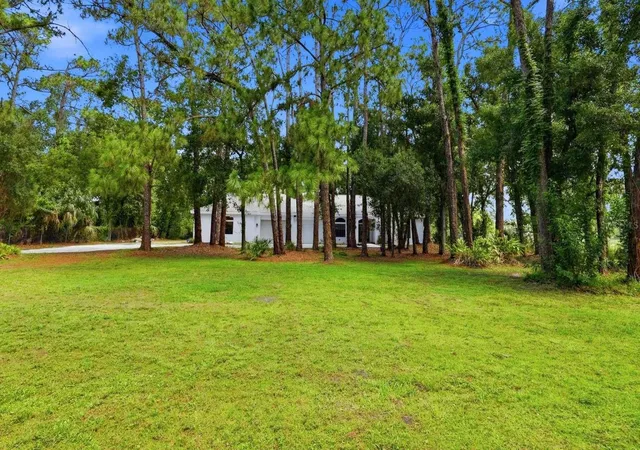
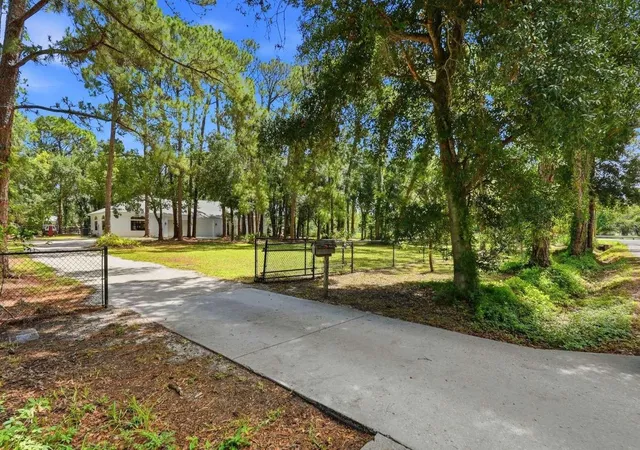
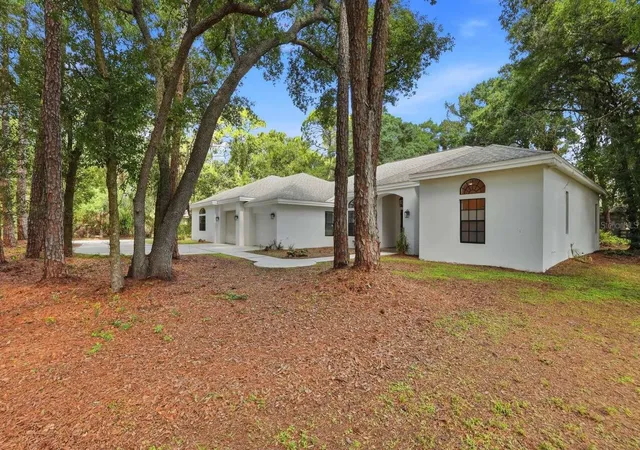
Welcome to a rare paradise where luxury living meets the equestrian lifestyle. This captivating equestrian estate in the heart of Pinellas Park boasts 4 bedrooms, a private office, 3 bathrooms, a 5-car garage, and a beautiful 3-stall barn with a large tack room. Tucked away on a breathtaking lot, this completely remodeled, custom-built estate makes you forget you are in the middle of urban Pinellas County. Embraced by lush, natural Florida landscaping, this home offers unparalleled privacy, high-end custom craftsmanship, and direct backyard access to miles of riding trails. Step inside to an open, airy sanctuary defined by soaring 10-to-13-foot ceilings and seamless wood-plank tile flooring. The heart of the home is a designer kitchen featuring custom cabinetry, gorgeous quartz countertops, high-end appliances, and a massive custom-built island. The adjacent living space is anchored by a cozy wood-burning fireplace wrapped in shiplap and flanked by custom built-in cabinets. The exterior tongue-and-groove wood ceilings add a layer of warmth and architectural sophistication. The master bedroom is its own private retreat, boasting custom-designed his-and-hers walk-in closets and a grand, spa-like bathroom complete with a standalone soaking tub and a massive walk-in shower. The second bedroom is generously sized with its own custom walk-in closet and private full bathroom, making it ideal for multi-generational living or guests. Bedrooms 3 and 4 are perfectly sized and offer large closets, complemented by a large dedicated private office space that can easily serve as a 5th bedroom. For car enthusiasts and hobbyists, the property features an expansive 5-car garage. Equestrian lovers will delight in the beautiful 3-stall barn, which features a large tack room and excellent potential for boarding income. Lastly, the most extraordinary feature of this estate is its premium positioning. The property directly abuts a 5-acre passive equestrian park with a serene 2-acre lake, delivering panoramic, picture-perfect views from nearly every room in the house. Simply mount your horse and ride right from your own backyard onto miles of scenic, dedicated equestrian trails. Don't miss this once-in-a-lifetime opportunity to own a modern horse lover's paradise in Pinellas Park!
- Houzeo last checked: 2 minutes ago
- Listing updated: August 20, 2026 at 8:28 pm
- Listing Provided by: Camilo Perez (833) 700-2782 | HOME SOLD REALTY LLC (833) 700-2782
- Source: Stellar MLS-FL | MLS#: TB8520986

Property Details
Status
Active
Type
Single Family Residence
No. of Stories
1
County
City
Neighborhood
--
Year Built
1992
HOA Fees
-
Finished Area
2,700 sqft
Lot Size
1.14 acres lot
Basement Area
- sqft
MLS Name
Stellar MLS
MLS Number
TB8520986
MLS Status
Active
Days on Market
112
Cumulative Days on Market
62

Continue Your Journey in App
Find your dream home, receive real-time updates, and many more!
Download App
Continue Your Journey in App
Find your dream home, receive real-time updates, and many more!
Location
Facts & Features
Rooms
Bedrooms & bathrooms
Bedrooms: 4
Bathrooms: 3
Kitchen
Level: First
Area: 440.00 Square Feet
Dimensions: 20x22
Dining Room
Level: First
Area: 100.00 Square Feet
Dimensions: 10x10
Living Room
Level: First
Area: 440.00 Square Feet
Dimensions: 20x22
Great Room
Level: First
Area: 625.00 Square Feet
Dimensions: 25x25
Primary Bedroom
Level: First
Area: 600.00 Square Feet
Dimensions: 30x20
Bedroom 2
Level: First
Area: 425.00 Square Feet
Dimensions: 17x25
Bedroom 3
Level: First
Area: 221.00 Square Feet
Dimensions: 17x13
Bedroom 4
Level: First
Area: 224.00 Square Feet
Dimensions: 16x14
Office
Level: First
Area: 144.00 Square Feet
Dimensions: 12x12
Interior
Cooling
Central Air
Window Features
Aluminum Frames
Appliances
Convection Oven, Dishwasher, Disposal, Electric Water Heater, Exhaust Fan, Freezer, Ice Maker, Microwave, Range, Range Hood, Refrigerator
Interior Features
Cathedral Ceiling(s), Central Vaccum, High Ceilings, Kitchen/family Room Combo, Living Room/dining Room Combo, Primary Bedroom Main Floor, Solid Wood Cabinets, Stone Counters
Flooring
Ceramic Tile
Exterior Features
Dog Run, Lighting, Sliding Doors
Sewer
Public Sewer
Heating
Central
Construction
Year Built
Year Built: 1992
Home type
Single Family Residence
Property Condition
Completed
Foundation Details
Slab
Construction Materials
Block, Stucco
Roof
Shingle
Architectural Style
Custom
Utilities & Energy
Laundry Features
Inside
Utilities
Bb/hs Internet Available, Cable Connected, Electricity Connected, Sewer Connected
Fireplace Features
Living Room, Wood Burning
Security Features
Security Lights
Parking Features
Boat, Driveway, Garage Door Opener, Golf Cart Garage, Golf Cart Parking
Water Source
Public
Other Features
Lot Features
Conservation Area, Flood Insurance Required, City Limits, Oversized Lot, Street Dead End, Paved, Zoned For Horses
Patio And Porch Features
Covered, Front Porch, Rear Porch
Community Features
Golf Carts Ok, Stable(s), Irrigation Reclaimed Water, Park
Vegetation
Mature Landscaping, Oak Trees, Trees/landscaped
Subdivision Name
Addison Replat
Price History
| Date | Event | Price |
|---|---|---|
06/19/2026 Source: #MFRTB8520986 | Listed for Sale | $1,395,000 $517/sqft |
Nearby Homes

Find Homes by Property Features in Pinellas Park, FL

Based on information from Stellar MLS® through Oct 10, 2026, 12:45PM as submitted to and distributed by MLS GRID. All data is obtained from various sources and may not have been verified by the broker or MLS GRID. Supplied Open House Information is subject to change without notice. All information should be independently reviewed and verified for accuracy. Properties may or may not be listed by the office/agent presenting the information. IDX information is provided exclusively for consumers’ personal non-commercial use. It may not be used for any purpose other than to identify prospective properties consumers may be interested in purchasing. The data is deemed reliable but is not guaranteed by MLS GRID. The use of the MLS GRID Data may be subject to an end-user license agreement prescribed by the Member Participant’s applicable MLS, if any, and as amended from time to time. © 2026 Stellar MLS. All Rights Reserved.
 Advertising Broker: Fred McGill | Simple Showing, Inc