- Overview
- Description
- Property Details
- Location
- Facts & Features
- Getting Around
- Nearby Homes

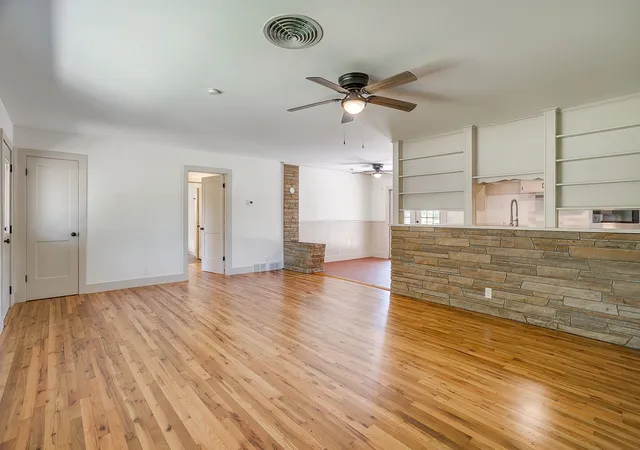


$385,000
Monthly Est:$1,916
 4 Beds
 2 Baths
2 full baths
 2,539sqft
6301 Greenfield Rd, Fort Worth, TX 76135
$385,000
$1,916/moEst:
Get Pre-Approved
Single Family Residence
Built in 1954
$-- HOA
0.58 acre lot
$152/sq.ft
Description
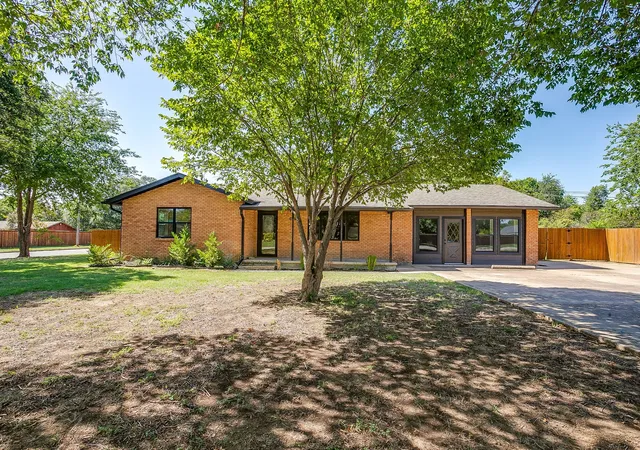
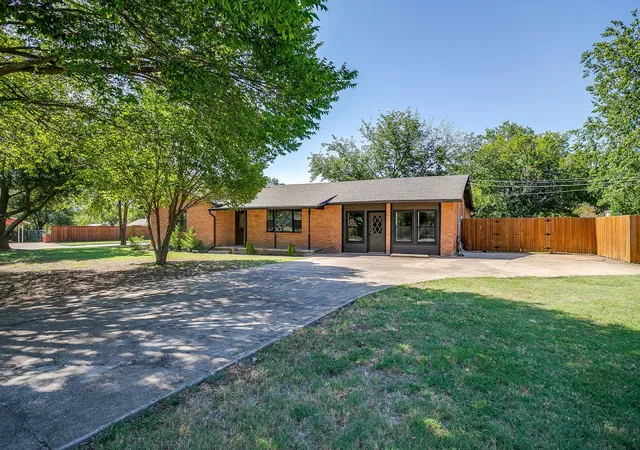
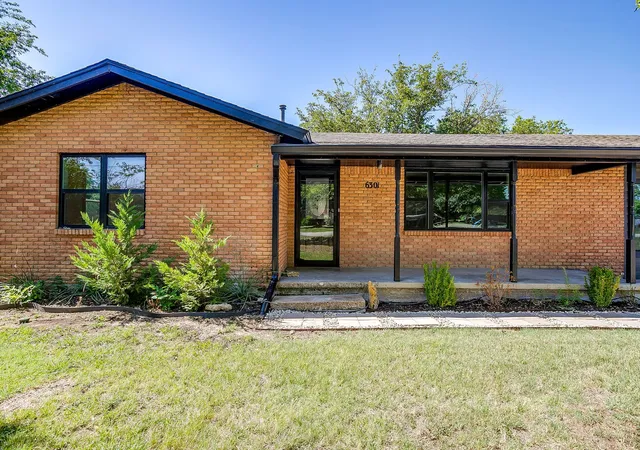
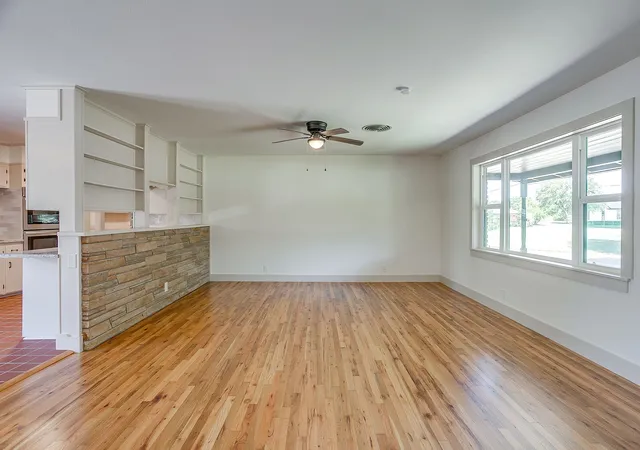
Welcome to 6301 Greenfield Road, a beautifully renovated Mid-Century Ranch style home offering modern updates, flexible living spaces, and an unbeatable Fort Worth location just blocks from Lake Worth, Boat Club Road, and Ten Mile Bridge Road. Thoughtfully renovated, this sprawling single-level residence is set on half an acre featuring an open-concept complemented by an updated kitchen, complete with granite countertops, a farmhouse sink, double ovens, tile flooring, and stylish backsplash. The adjacent dining area opens directly onto an expansive patio, creating the perfect indoor-outdoor entertaining space. Designed for today's lifestyle, the versatile floor plan offers four spacious bedrooms plus a dedicated room that can easily serve as a fifth bedroom, playroom, office or additional living area. The oversized primary suite is a true retreat, featuring a large walk-in closet with custom built-ins, an ensuite bath with dual vanities, walk-in shower, and private access to the backyard. Outside, enjoy an expansive backyard with dog run, new privacy fencing, and plenty of room to relax or entertain. Exceptional upgrades include new windows, newer water heater, newer electrical panel, two HVAC systems, gutters at the front and back, spacious separate laundry room, refinished wood floors, and newer roof. Prime location near Lake Worth, shopping, dining, convenient access to major highways and Downtown Fort Worth.
- Houzeo last checked: 10 minutes ago
- Listing updated: September 15, 2026 at 6:13 pm
- Listing Provided by: Sophie Duwe , Ida Duwe Olsen | Compass RE Texas, LLC (214) 814-8100
- Source: NTREIS MLS-TX | MLS#: 21342424

Property Details
Status
Active
Type
Single Family Residence
No. of Stories
1
County
City
Neighborhood
--
Year Built
1954
HOA Fees
-
Finished Area
2,539 sqft
Lot Size
0.58 acre lot
Basement Area
- sqft
MLS Name
NTREIS MLS
MLS Number
21342424
MLS Status
Active
Cumulative Days on Market
47

Continue Your Journey in App
Find your dream home, receive real-time updates, and many more!
Download App
Continue Your Journey in App
Find your dream home, receive real-time updates, and many more!
Location
Facts & Features
Rooms
Bedrooms & bathrooms
Bedrooms: 4
Bathrooms: 2
Laundry
Level: First
Area: 162.00 Square Feet
Dimensions: 18 x 9
Office
Level: First
Area: 198.00 Square Feet
Dimensions: 11 x 18
Bedroom
Level: First
Area: 162.00 Square Feet
Dimensions: 9 x 18
PrimaryBathroom
Level: First
Area: 49.00 Square Feet
Dimensions: 7 x 7
PrimaryBedroom
Level: First
Area: 374.00 Square Feet
Dimensions: 22 x 17
Bedroom
Level: First
Area: 168.00 Square Feet
Dimensions: 14 x 12
FullBath
Level: First
Area: 80.00 Square Feet
Dimensions: 10 x 8
Bedroom
Level: First
Area: 154.00 Square Feet
Dimensions: 14 x 11
Kitchen
Level: First
Area: 198.00 Square Feet
Dimensions: 18 x 11
DiningRoom
Level: First
Area: 100.00 Square Feet
Dimensions: 10 x 10
LivingRoom
Level: First
Area: 336.00 Square Feet
Dimensions: 21 x 16
Interior
Cooling
Ceiling Fans
Interior Features
Double Vanity, Granite Counters, High Speed Internet, Open Floorplan, Pantry, Walk In Closets
Sewer
Public Sewer
Appliances
Electric Cooktop, Gas Water Heater
Flooring
Tile, Wood
Construction
Year Built
Year Built: 1954
Home type
Single Family Residence
Property Condition
Resale
Architectural Style
Traditional, Detached
Construction Materials
Brick
Utilities & Energy
Utilities
Sewer Available, Water Available
Pool Features
None
Water Source
Public
Parking Features
Driveway
Other Features
Patio And Porch Features
Deck
Subdivision Name
Greenfield Acres Add
Price History
| Date | Event | Price |
|---|---|---|
08/21/2026 Source: | Price Increased | $399,500 +3.77% $157/sqft |
07/30/2026 Source: | Price Decreased | $385,000 -10.36% $152/sqft |
07/30/2026 Source: | Listed for Sale | $429,500 $169/sqft |

Nearby Homes


Find Homes by Property Features in Fort Worth, TX
Nearby New Homes For Sale

Based on information from the North Texas Real Estate Information Systems, Inc., through Oct 09, 2026, 11:45AM. Information is provided exclusively for consumers’ personal, non-commercial use. It may not be used for any purpose other than to identify prospective properties consumers may be interested in purchasing. Data is deemed reliable but is not guaranteed accurate. This website may not include listings or property addresses of sellers who have directed their listing brokers to withhold their listing or their property address from display on the Internet. ©2026 North Texas Real Estate Information Systems, Inc. All Rights Reserved.
 Advertising Broker: Michelle Brecker | Pathway To Home Realty