- Overview
- Description
- Property Details
- Location
- HOA Management
- Facts & Features
- Getting Around
- Nearby Homes

Street View
$609,900
Monthly Est:$3,036
 4 Beds
 4 Baths
3 full baths + 1 half bath
 2,695sqft
6301 NW 154th Terrace, Edmond, OK 73013
$609,900
$3,036/moEst:
Get Pre-Approved
Single Family Residence
Built in 2025
$-- HOA
8,390 sqft lot
$226/sq.ft
Description
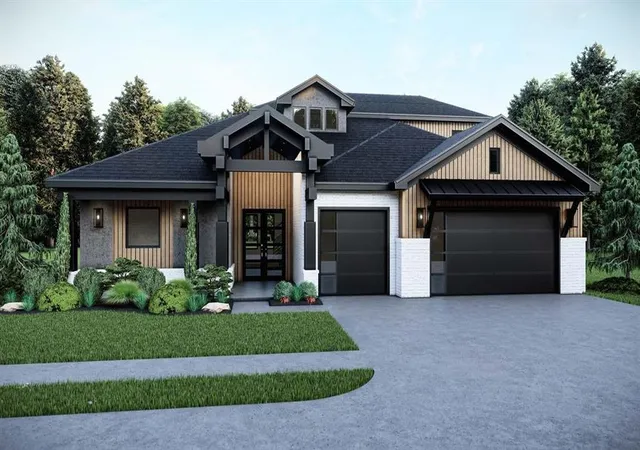
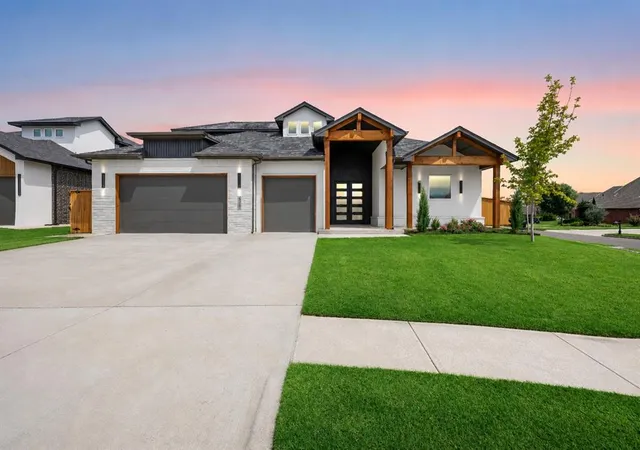
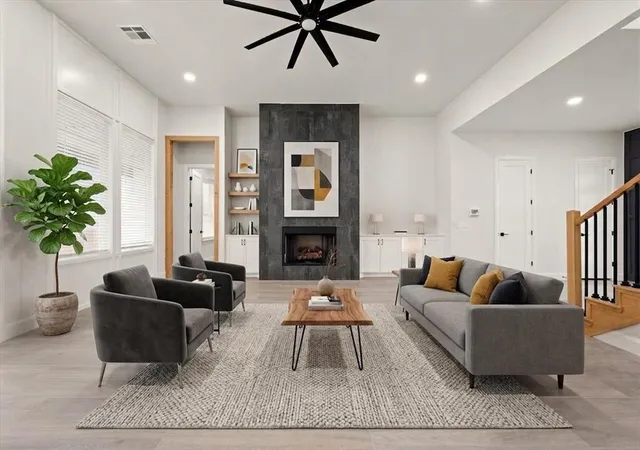
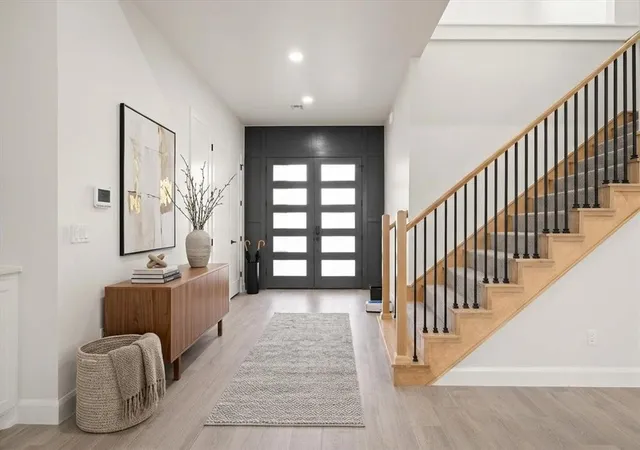
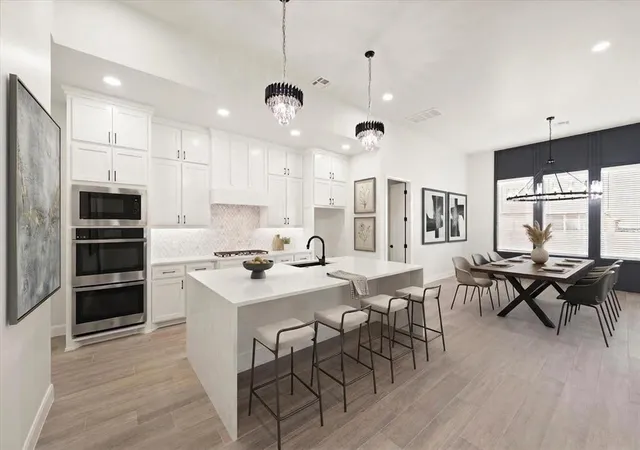
Every detail in this home has been thoughtfully curated, from designer lighting to premium tile work and a sophisticated neutral palette, ensuring a timeless aesthetic that seamlessly blends elegance with functionality at 6301 NW 154th Terrace. From its sleek, modern exterior to its refined and stylish interior, this is the home you’ve been searching for. The main living area is designed for effortless flow, connecting the kitchen and dining space while maintaining an open, inviting ambiance. Anchored by a stunning fireplace with a natural-stained mantel, the living room is further enhanced expansive windows that frame the backyard view of the outdoor covered patio. The kitchen is a true showpiece, featuring painted cabinetry, modern pendant lighting, quartz countertops, double ovens and a gas range, combining beauty with practicality for the ultimate culinary experience. The primary suite is a private retreat, boasting exquisite tile flooring, quartz countertops, dual vanities, and a tiled wall that surrounds the freestanding soaking tub. A spacious, boutique-style closet with a built-in cabinet adds an extra touch of luxury. The secondary bedrooms are generously sized and share a well-appointed bath, while the fourth bedroom, along with a full bath, is privately situated upstairs. Outdoor fireplace too. Every inch of this well-designed home showcases craftsmanship and attention to detail, with designer touches that elevate the entire space. Nestled within the desirable Deer Creek Village, residents enjoy top-tier amenities, including a pool, playground, and basketball court. Experience the Bianca 2 Plan firsthand. Welcome home!
- Houzeo last checked: 7 minutes ago
- Listing updated: October 22, 2026 at 5:36 am
- Listing Provided by: Karen Blevins (405) 726-8889 | Chinowth & Cohen (405) 330-0031
- Source: MLSOK-OK | MLS#: 1248866

Property Details
Status
Pending
Type
Single Family Residence
No. of Stories
-
County
City
Neighborhood
--
Year Built
2025
HOA Fees
-
Finished Area
2,695 sqft
Lot Size
8,390 sqft lot
Basement Area
- sqft
MLS Name
MLSOK
MLS Number
1248866
MLS Status
Pending
Days on Market
21

Continue Your Journey in App
Find your dream home, receive real-time updates, and many more!
Download App
Continue Your Journey in App
Find your dream home, receive real-time updates, and many more!
Location
HOA Management
N/A
HOA Fees
$525/
Amenities
 Amenities and services may be covered by one or multiple associations and service providers.
 Pool
 Greenbelt
Disclaimer: Amenities are based on third-party information and may vary; buyers must independently verify all amenities, as information is deemed reliable but not guaranteed.
Facts & Features
Rooms
Bedrooms & bathrooms
Bedrooms: 4
Bathrooms: 4
Interior
Appliances
Dishwasher, Disposal, Microwave
Flooring
Carpet, Tile
Interior Features
Ceiling Fan(s), Paint Woodwork
Heating
Central Gas
Cooling
Electric
Construction
Year Built
Year Built: 2025
Home type
Single Family Residence
Foundation Details
Slab
Roof
Composition
Construction Materials
Brick & Frame
Architectural Style
Contemporary, Modern
Utilities & Energy
Laundry Features
Laundry Room
Fireplace Features
Insert
Parking Features
Concrete
Utilities
Public
Other Features
Patio And Porch Features
Patio, Porch
Lot Features
Corner Lot
Disclosures
Exempt
Price History
| Date | Event | Price |
|---|---|---|
10/22/2026 Source: | Pending | $609,900 $226/sqft |
01/01/2026 Source: | Off Market | $609,900 $226/sqft |
01/01/2026 Source: | Listed for Sale | $609,900 $226/sqft |

Nearby Homes
Find Homes by Property Features in Edmond, OK

Based on information from the MLSOK through Oct 22, 2026, 07:01AM. This information is not verified for authenticity or accuracy, is not guaranteed, and may not reflect all real estate activity in the market. This information is not verified for authenticity or accuracy, is not guaranteed and may not reflect all real estate activity in the market. We do not attempt to verify the currency, completeness, accuracy, or authenticity of the data contained herein. Information is subject to transcription and transmission errors and is provided “as is”. All information, including but not limited to property square footage and lot size, zoning, and fitness for a particular purpose is subject to inaccuracies and should be independently verified through personal inspection and/or consultation with appropriate professionals. The listing information provided is for consumers’ personal, non-commercial use and may not be used for any purpose other than to identify prospective purchasers. This data is copyrighted and may not be transmitted, retransmitted, copied, framed, repurposed, or altered in any way for any other site, individual and/or purpose without the express written permission of MLSOK, Inc. Information last updated on Oct 22, 2026, 07:01AM. © 2026 MLSOK, Inc. All rights reserved.
 Advertising Broker: Tomas Barrientos | Home Smart Stellar Realty
