- Overview
- Description
- Property Details
- Location
- Facts & Features
- Getting Around
- Nearby Homes


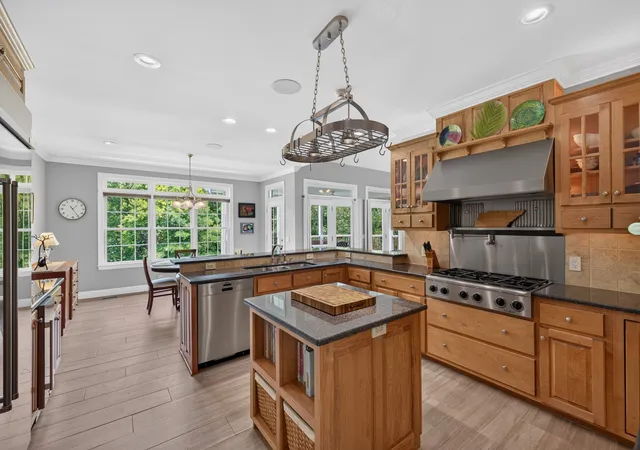


$1,965,000
Monthly Est:$9,781
 4 Beds
 7 Baths
5 full baths + 2 half baths
 8,989sqft
6301 Pettus Rd, Antioch, TN 37013
$1,965,000
$9,781/moEst:
Get Pre-Approved
Single Family Residence
Built in 2004
$-- HOA
5.1 acres lot
$219/sq.ft
Description
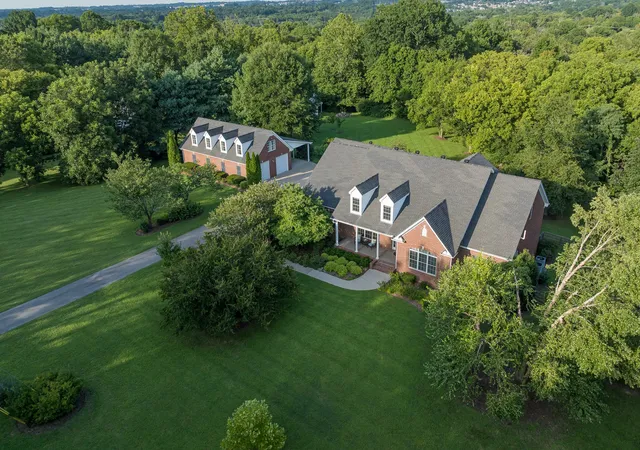
One address, three compelling possibilities: a luxury residence, flexible multigenerational retreat, and workshop/collector compound. On 5.1 private, wooded acres, the all-brick home provides 8,989 heated and cooled square feet per prior appraisal, with 2 main-level suites and a 3,438-square-foot walk-out basement. A powered outbuilding/workshop adds approximately 3,300 square feet under roof for cars, equipment, hobbies and storage.
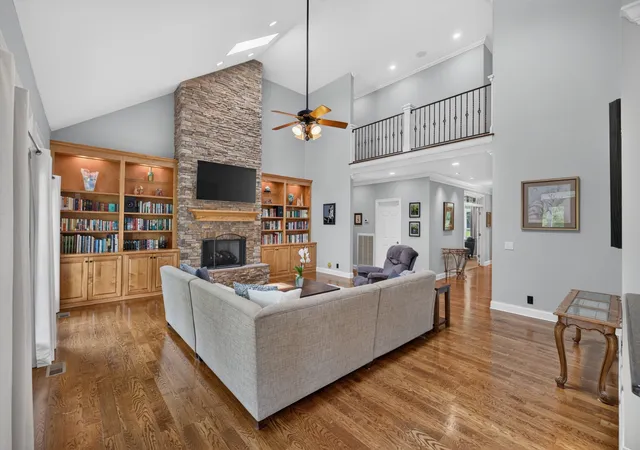
Inside, a vaulted great room centers on a floor-to-ceiling stone fireplace and skylights. Separate living and dining rooms have coffered and tray ceilings. The kitchen includes granite counters, a 6-burner gas cooktop, double ovens, warming drawer, pot filler, 48-inch built-in refrigerator and casual dining area. The primary suite has built-ins, a walk-in closet, steam shower, garden tub and double vanities. A second suite completes the main level; upstairs are 2 bedrooms with private baths, a rec room and media room with refreshment area.
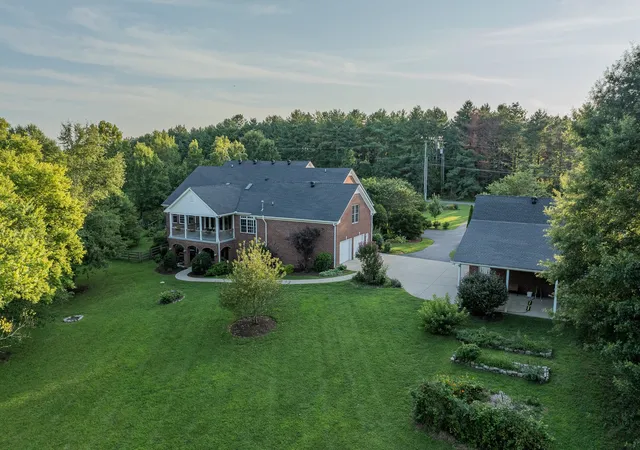
Seven windows and French doors bring natural light into the walk-out basement, with 2 large living areas, a kitchenette without a range, an office, full and half baths, flex/work areas and substantial storage. Its separate exterior entrance opens to a covered lower patio beneath the upper porch.
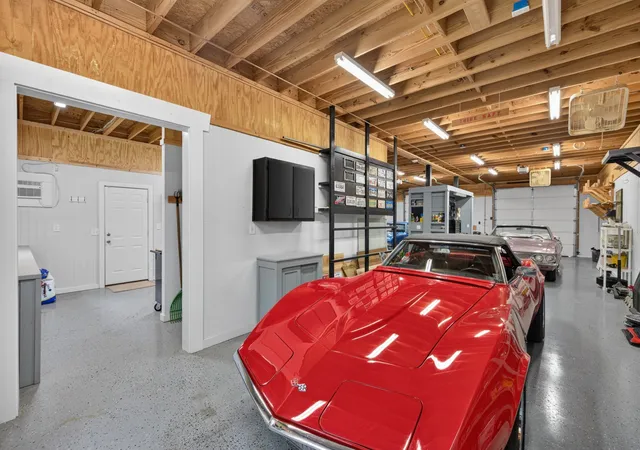
The full-brick detached building is equipped for serious use: 3 overhead doors, an air-conditioned workshop, 120/240V power, work sink, cabinetry, half bath, epoxy-coated floors and a fully decked upper level. A tall-clearance carport adds covered room for oversized vehicles or recreational equipment.
Established trees, landscaping, gardens and covered outdoor spaces complete the setting. With no HOA and access to I-24, this is a compelling Greater Nashville alternative for buyers comparing acreage in Nashville, Brentwood, Nolensville, Franklin and Murfreesboro—or relocating to Middle Tennessee. Real privacy, flexible living and substantial workshop capacity come together in a way few properties can match.
- Houzeo last checked: 5 minutes ago
- Listing updated: October 5, 2026 at 6:37 pm
- Listing Provided by: Flint Adam (615) 500-6393 DRE #327825 | Beacon Real Estate (615) 283-0980
- Source: Nashville (RealTracs Mid) MLS-TN | MLS#: 3603617

Property Details
Status
Active
Type
Single Family Residence
No. of Stories
3
County
City
Neighborhood
--
Year Built
2004
HOA Fees
-
Finished Area
8,989 sqft
Lot Size
5.1 acres lot
Basement Area
- sqft
MLS Name
Nashville (RealTracs Mid) MLS
MLS Number
3603617
MLS Status
Active
Days on Market
4

Continue Your Journey in App
Find your dream home, receive real-time updates, and many more!
Download App
Continue Your Journey in App
Find your dream home, receive real-time updates, and many more!
Location
Facts & Features
Rooms
Bedrooms & bathrooms
Bedrooms: 4
Bathrooms: 7
Interior
Heating
Central, Natural Gas
Sewer
Septic Tank
Interior Features
Air Filter, Bookcases, Built In Features, Ceiling Fan(s), Central Vacuum, Entrance Foyer, Extra Closets, High Ceilings, Walk In Closet(s), High Speed Internet
Flooring
Carpet, Wood, Tile
Appliances
Double Oven, Electric Oven, Built In Gas Range, Dishwasher, Microwave, Refrigerator, Stainless Steel Appliance(s)
Cooling
Central Air, Electric
Construction
Year Built
Year Built: 2004
Home type
Single Family Residence
Construction Materials
Brick
Architectural Style
Traditional
Roof
Shingle
Foundation Details
Block
Utilities & Energy
Water Source
Public
Fireplace Features
Gas, Great Room
Basement
Apartment, Exterior Entry, Finished, Full, Unfinished, Walk Out Access
Utilities
Electricity Available, Natural Gas Available, Water Available, Cable Connected
Laundry Features
Electric Dryer Hookup, Washer Hookup
Parking Features
Garage Door Opener, Attached/detached, Attached, Asphalt, Driveway
Security Features
Security System, Smoke Detector(s)
Other Features
Subdivision Name
Private
Patio And Porch Features
Deck, Covered, Patio, Porch
Lot Features
Private, Wooded
Price History
| Date | Event | Price |
|---|---|---|
10/01/2026 Source: | Price Decreased | $1,965,000 -0.25% $219/sqft |
07/31/2026 Source: | Listed for Sale | $1,969,990 $219/sqft |
07/28/2026 Source: | Coming Soon | $1,969,990 +146.25% $219/sqft |
08/09/2018 Source: | Sold | $800,000 -8.57% $89/sqft |
05/18/2018 Source: | Listing Removed | $875,000 +26.81% $97/sqft |

Show more
Nearby Homes
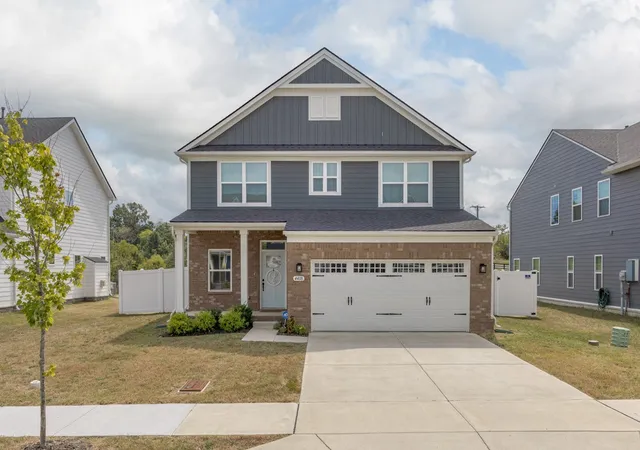
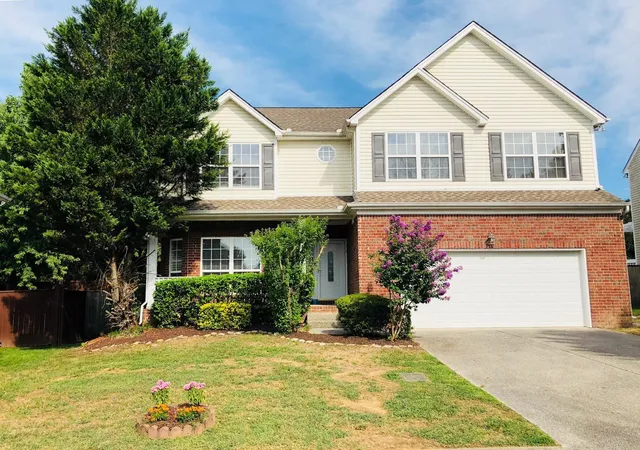
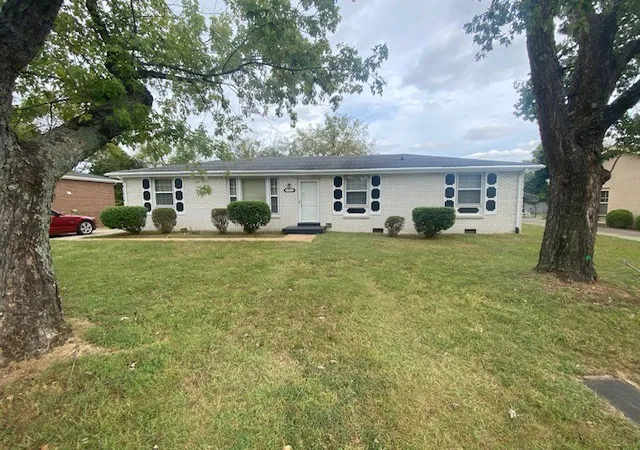
Find Homes by Property Features in Antioch, TN
Nearby New Homes For Sale
Nearby Pre-Owned Homes For Sale

Based on information from Realtracs® through Oct 06, 2026, 06:16AM. Data courtesy of Realtracs® MLS as distributed by MLS GRID. Some IDX listings have been excluded from this website. All data is obtained from various sources and may not have been verified by the broker or MLS GRID. Supplied Open House Information is subject to change without notice. All information should be independently reviewed and verified for accuracy. Properties may or may not be listed by the office/agent presenting the information. IDX information is provided exclusively for consumers’ personal, noncommercial use. It may not be used for any purpose other than to identify prospective properties consumers may be interested in purchasing. The data is deemed reliable but is not guaranteed by MLS GRID. The use of the MLS GRID Data may be subject to an end-user license agreement prescribed by Realtracs® MLS. © 2026 RealTracs Solutions. All Rights Reserved. Angela Fowler Real Estate, LLC | 423.320.4620 | afowler@catt.com Mailing Address: 452 Kailors Cove Cir, Ringgold, GA 30736
 Advertising Broker: Angela Fowler | Angela Fowler Real Estate, LLC.