- Overview
- Description
- Property Details
- Location
- HOA Management
- Facts & Features
- Getting Around
- Nearby Homes
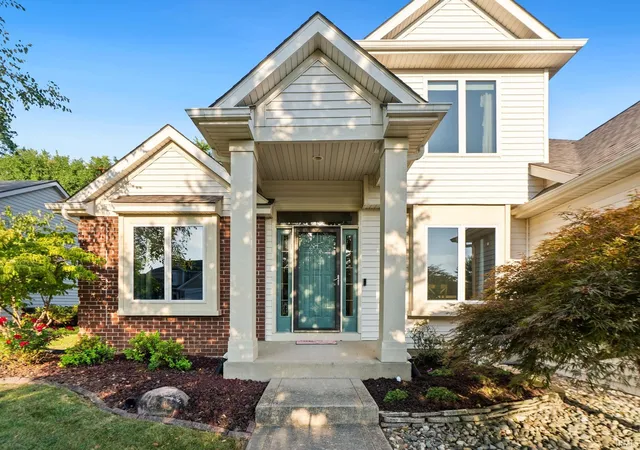

Street View
$399,000
Monthly Est:$1,986
 3 Beds
 3 Baths
2 full baths + 1 half bath
 3,165sqft
6302 Treasure Cvs, Fort Wayne, IN 46835
$399,000
$1,986/moEst:
Get Pre-Approved
Single Family Residence
Built in 2002
$-- HOA
11,050 sqft lot
$126/sq.ft
Description
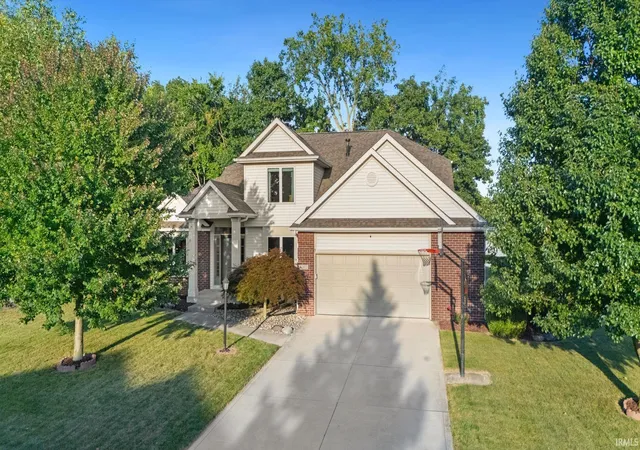
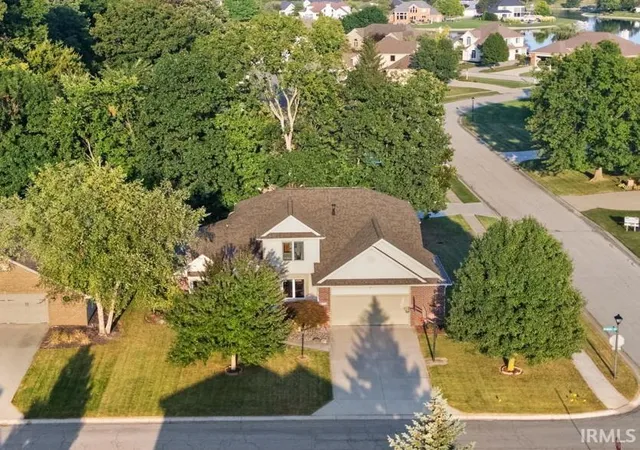
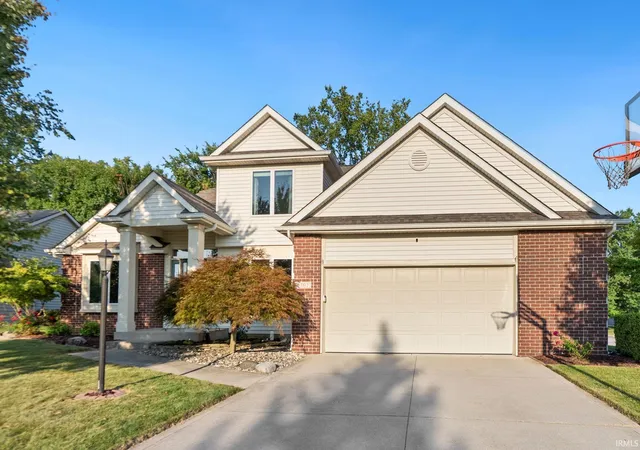
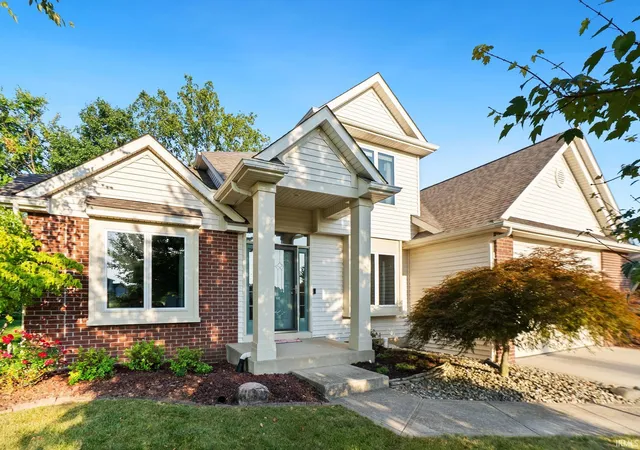
OPEN HOUSE Sunday, Oct. 25, 1-3 PM. NEW PRICE + SELLER CONCESSION! Seller is offering $5,000 in seller concessions at closing, buyer can use toward an interest-rate buydown, closing costs, prepaid expenses, or other lender-approved costs. Buyer can choose how to put the concession to work based on their individual needs. Seller's Pride of ownership shines throughout this beauty an Open Floor Plan, First-Floor Primary Suite and Finished Daylight Basement. Major updates provide peace of mind: Infinity by Marvin Windows & Patio Door by Bushey’s ’25 * Brand-New Flooring throughout Main and 2nd Floors ’26 * NEW Roof ’19 * NEW Furnace ’20 * A/C & Water Heater ’16 * NEW Sump Pump ‘26 & battery backup ‘24. The great room features a soaring two-story vaulted ceiling and gas fireplace. The kitchen offers abundant cabinetry and opens to the breakfast nook overlooking the 18x16 deck—perfect for cookouts or simply relaxing. A flexible formal dining room/den, oversized laundry room and spacious primary suite with a large private bath complete the main level. Upstairs you’ll find two additional bedrooms, a full bath and a huge loft offering even more flexible living space. The finished daylight lower level provides another great place to gather, complete with a bar plus plenty of additional storage areas. 2½-car garage with additional storage, including attic space above. Conveniently located with easy access to I-69 and I-469. A beautifully cared-for home with the space, updates and location you’ve been looking for!
- Houzeo last checked: 10 minutes ago (November 8, 2026 at 5:15 am)
- Listing updated: October 22, 2026 at 2:35 pm
- Listing Provided by: Lori Stinson (260) 415-9702 | North Eastern Group Realty
- Source: Indiana Regional MLS-IN | MLS#: 202637815

Property Details
Status
Active
Type
Single Family Residence
No. of Stories
-
County
--
City
Neighborhood
--
Year Built
2002
HOA Fees
-
Finished Area
3,165 sqft
Lot Size
11,050 sqft lot
Basement Area
- sqft
MLS Name
Indiana Regional MLS
MLS Number
202637815
MLS Status
Active
Days on Market
55

Continue Your Journey in App
Find your dream home, receive real-time updates, and many more!
Continue Your Journey in App
Find your dream home, receive real-time updates, and many more!
Location
HOA Management
N/A
HOA Fees
$375/
Disclaimer: Amenities are based on third-party information and may vary; buyers must independently verify all amenities, as information is deemed reliable but not guaranteed.
Facts & Features
Rooms
Bedrooms & bathrooms
Bedrooms: 3
Bathrooms: 3
Interior
Heating
Forced Air
Interior Features
1st Bdrm En Suite, Ceiling Fan(s), Vaulted Ceiling(s), Deck Open, Disposal, Dryer Hook Up Gas/elec, Garden Tub, Range/oven Hook Up Elec, Split Br Floor Plan
Cooling
Central Air
Sewer
City
Construction
Year Built
Year Built: 2002
Home type
Single Family Residence
Construction Materials
Brick, Vinyl Siding
Utilities & Energy
Water Source
City
Basement
Full, Finished
Fireplace Features
Great Room
Other Features
Lot Features
Level
Subdivision Name
The Coves Of Chandler's Landing
Price History
| Date | Event | Price |
|---|---|---|
09/15/2026 Source: | Price Decreased | $399,000 -3.86% $117/sqft |
09/12/2026 Source: | Coming Soon | $415,000 $121/sqft |

Nearby Homes

Find Homes by Property Features in Fort Wayne, IN


IDX information is provided exclusively for consumer's personal, non-commercial use and may not be used for any purpose other than to identify prospective properties that consumers may be interested in purchasing. Data is deemed reliable but is not guaranteed accurate by the MLS.
 Advertising Broker: Jonah Hartsburg | Hoosier Hub Realty
