- Overview
- Description
- Property Details
- Location
- Facts & Features
- Getting Around
- Nearby Homes



$825,000
Monthly Est:$4,106
 4 Beds
 4 Baths
3 full baths + 1 half bath
 3,256sqft
6305 Sage Creek Dr, Godley, TX 76044
$825,000
$4,106/moEst:
Get Pre-Approved
Single Family Residence
Built in 2020
$-- HOA
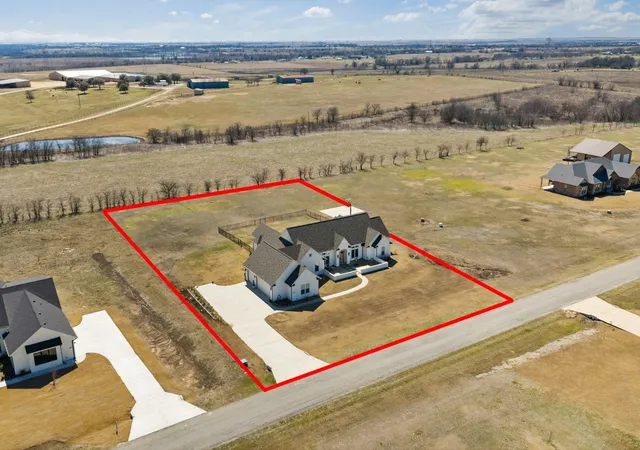
2.22 acres lot
$253/sq.ft
Description
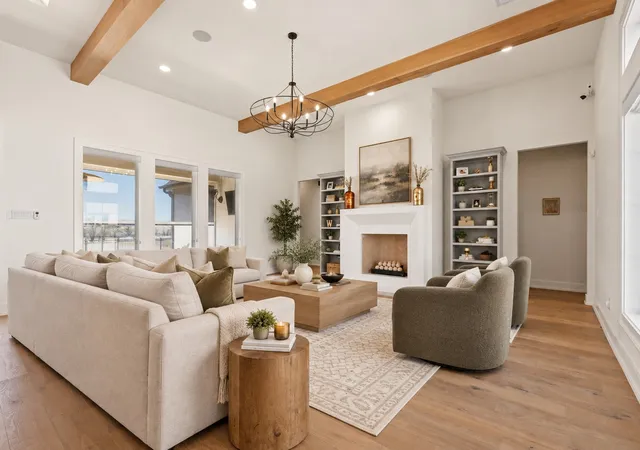
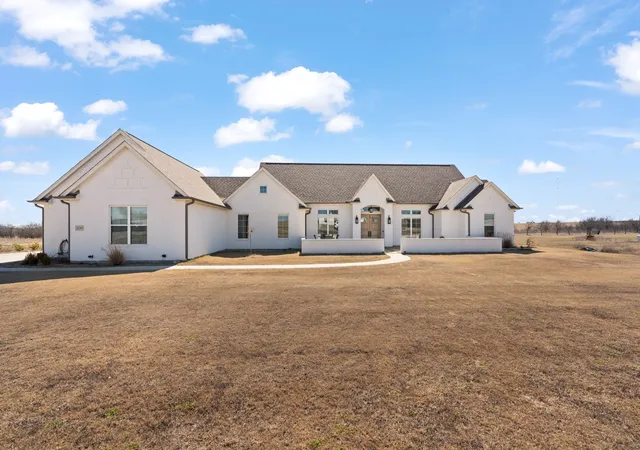
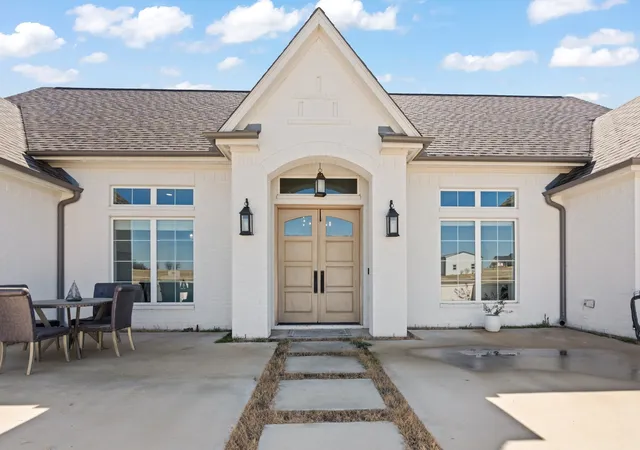
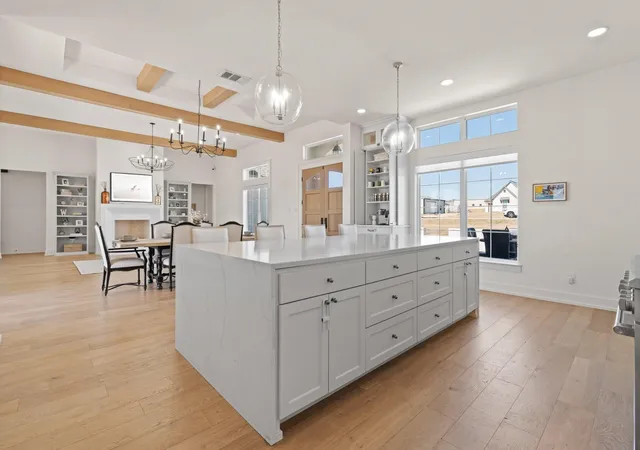
ASSUMABLE LOAN! Interest rate at 2.625% Rarely does an opportunity arise to experience a home of this caliber—a custom-built retreat on 2.2 acres that blends sophistication, functionality, & luxury. Offering 4 spacious bedrooms, 3.5 opulent bathrooms, a game room, butler's pantry, mudroom, & laundry room with a built-in pet washing station, this home is designed for both comfort & style. As you approach, the charming courtyard sets the tone for the grandeur awaiting inside. Step through the front doors, where you’re greeted by abundant natural light & soaring vaulted cathedral ceilings with stunning beams. The chef’s kitchen is a dream with a coffee bar, six-burner gas range with a griddle, custom vent, pot filler, butler’s pantry with an additional oven, & a 5-in-1 Microwave Oven with Advantium Technology. Built-in fridge & dishwasher seamlessly blend into custom cabinetry, creating a sophisticated, cohesive look. The master suite is a private retreat with a reading nook & desk area. The spa-inspired primary bath features dual vanities, a Hollywood tub, & oversized walk-in shower with dual showerheads. All bedrooms feature walk-in closets, with the two secondary bedrooms sharing a Jack & Jill bath for convenience & privacy. A custom-designed room offers full-size bunk beds, custom lighting, & a full bath nearby. The game room is perfect for entertaining with a dry bar & ensuite half bath. The home includes a 3-car garage with additional space, a beautiful mudroom, & abundant storage throughout. Electric blinds are installed in the primary bedroom, back patio, & garage. Step outside to the backyard oasis featuring a built-in gas grill, smoker, & sink, all designed for the ultimate outdoor experience. This home isn’t just a residence—it’s a lifestyle.
- Houzeo last checked: 13 minutes ago
- Listing updated: October 6, 2026 at 7:38 pm
- Listing Provided by: Grace Lemle , Gabriel Leal | TK Realty (817) 697-0226
- Source: NTREIS MLS-TX | MLS#: 21080559

Property Details
Status
Active
Type
Single Family Residence
No. of Stories
1
County
City
Neighborhood
--
Year Built
2020
HOA Fees
-
Finished Area
3,256 sqft
Lot Size
2.22 acres lot
Basement Area
- sqft
MLS Name
NTREIS MLS
MLS Number
21080559
MLS Status
Active
Cumulative Days on Market
356

Continue Your Journey in App
Find your dream home, receive real-time updates, and many more!
Download App
Continue Your Journey in App
Find your dream home, receive real-time updates, and many more!
Location
Facts & Features
Rooms
Bedrooms & bathrooms
Bedrooms: 4
Bathrooms: 4
Laundry
Level: First
Area: 64.00 Square Feet
Dimensions: 8 x 8
PrimaryBathroom
Level: First
Area: 0.00 Square Feet
Dimensions: 0 x 0
PrimaryBedroom
Level: First
Area: 247.00 Square Feet
Dimensions: 13 x 19
FullBath
Level: First
Area: 0.00 Square Feet
Dimensions: 0 x 0
Bedroom
Level: First
Area: 144.00 Square Feet
Dimensions: 12 x 12
Bedroom
Level: First
Area: 144.00 Square Feet
Dimensions: 12 x 12
Bedroom
Level: First
Area: 121.00 Square Feet
Dimensions: 11 x 11
LivingRoom
Level: First
Area: 357.00 Square Feet
Dimensions: 17 x 21
DiningRoom
Level: First
Area: 210.00 Square Feet
Dimensions: 10 x 21
Kitchen
Level: First
Area: 315.00 Square Feet
Dimensions: 15 x 21
Interior
Interior Features
Built In Features, Chandelier, Cathedral Ceilings, Dry Bar, Decorative Designer Lighting Fixtures, Eat In Kitchen, Kitchen Island, Open Floorplan, Other, Pantry, Smart Home, Vaulted Ceilings, Walk In Closets, Wired For Sound
Appliances
Built In Refrigerator, Convection Oven, Double Oven, Dishwasher, Electric Oven, Gas Cooktop, Disposal, Microwave, Refrigerator, Some Commercial Grade, Tankless Water Heater, Vented Exhaust Fan, Warming Drawer, Wine Cooler
Heating
Electric, Fireplaces, Propane, Solar
Flooring
Brick, Engineered Hardwood, Marble
Exterior Features
Basketball Court, Gas Grill, Lighting, Outdoor Grill, Outdoor Kitchen, Rain Gutters, Uncovered Courtyard
Cooling
Electric, Energy Star Qualified Equipment, Heat Pump
Sewer
Aerobic Septic
Construction
Year Built
Year Built: 2020
Home type
Single Family Residence
Property Condition
Resale
Roof
Shingle
Architectural Style
Farmhouse, Modern, Ranch, Traditional, Detached
Construction Materials
Brick
Foundation Details
Slab
Utilities & Energy
Parking Features
Covered, Door Multi, Drive Through, Direct Access, Door Single, Driveway, Epoxy Flooring, Enclosed, Garage, Garage Door Opener, Inside Entrance, Lighted, Oversized, Garage Faces Side
Security Features
Prewired, Carbon Monoxide Detectors, Smoke Detectors
Pool Features
None
Utilities
Cable Available, Electricity Available, Propane, Septic Available, Water Available
Water Source
Well
Fireplace Features
Decorative, Gas, Living Room
Other Features
Patio And Porch Features
Covered
Lot Features
Acreage, Back Yard, Interior Lot, Lawn, Landscaped, Level, Sprinkler System
Subdivision Name
Sage Creek Add
Price History
| Date | Event | Price |
|---|---|---|
10/08/2025 Source: | Listed for Sale | $825,000 +1080.26% $253/sqft |
06/03/2020 Source: | Listing Removed | $69,900 $21/sqft |

Nearby Homes


Find Homes by Property Features in Godley, TX
Nearby New Homes For Sale

Based on information from the North Texas Real Estate Information Systems, Inc., through Oct 11, 2026, 01:15AM. Information is provided exclusively for consumers’ personal, non-commercial use. It may not be used for any purpose other than to identify prospective properties consumers may be interested in purchasing. Data is deemed reliable but is not guaranteed accurate. This website may not include listings or property addresses of sellers who have directed their listing brokers to withhold their listing or their property address from display on the Internet. ©2026 North Texas Real Estate Information Systems, Inc. All Rights Reserved.
 Advertising Broker: Michelle Brecker | Pathway To Home Realty