- Overview
- Description
- Property Details
- Location
- Facts & Features
- Getting Around
- Nearby Homes




$235,000
Monthly Est:$1,170
 4 Beds
 2 Baths
2 full baths
 1,889sqft
6306 Nessy Dr, Killeen, TX 76549
$235,000
$1,170/moEst:
Get Pre-Approved
Single Family Residence
Built in 2008
$-- HOA
7,801.6 sqft lot
$124/sq.ft
Description
PRICE IMPROVEMENT NOW $235,000!!!
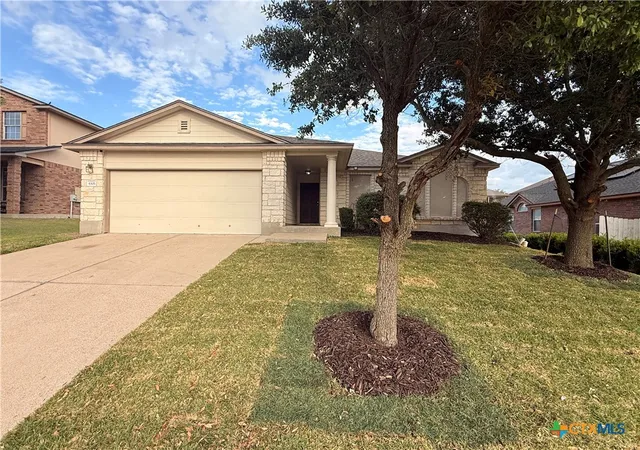
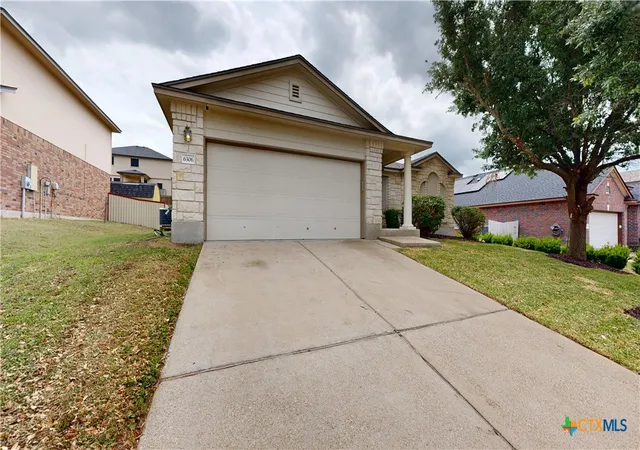
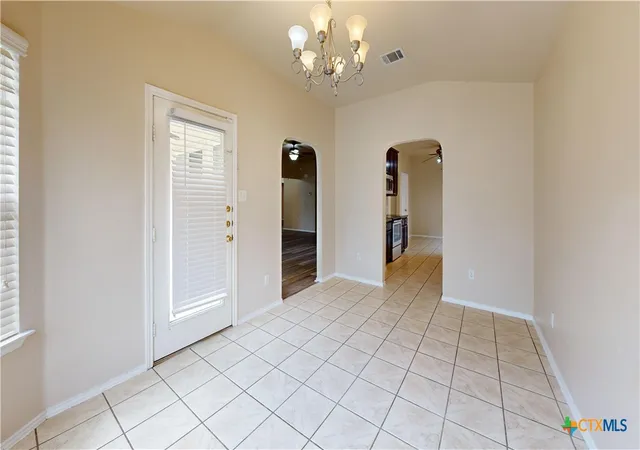
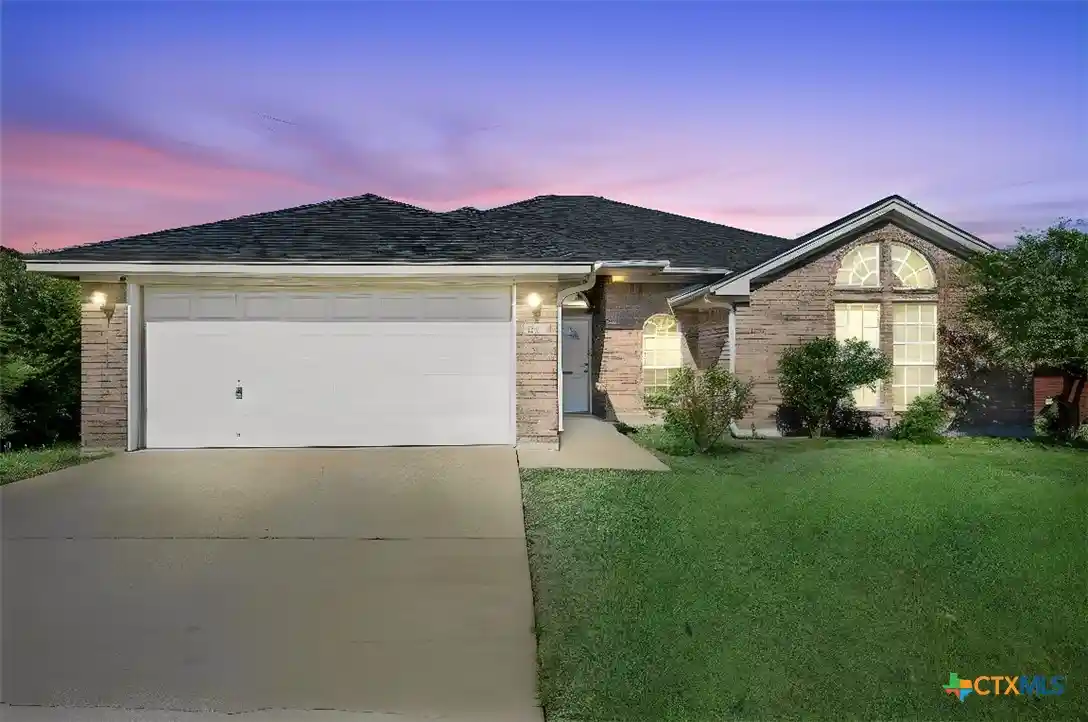
Located minutes from Clear Creek gate of Fort Hood in Killeen, TX, this single-story 4 bedroom, 2 bath, 2 car garage home offers 1889 sq. ft. of living space across four bedrooms and three bathrooms. The layout connects common areas through arched doorways, lending architectural character throughout. The entry opens into a dining room featuring tile flooring, a chandelier, and a bay window configuration with a secondary door providing additional natural light.
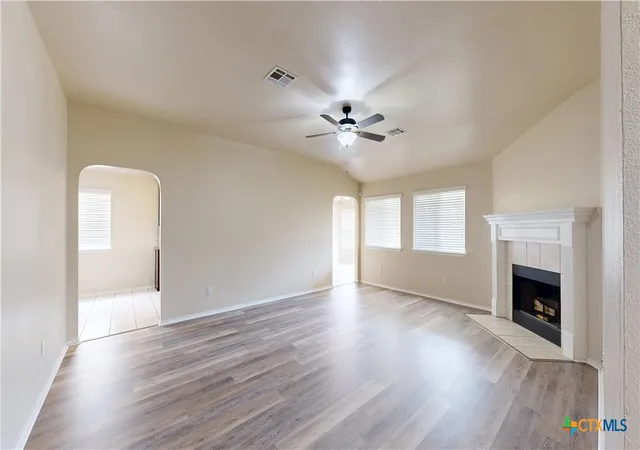
The living room is highlighted by wood-look laminate flooring, neutral beige walls, and a tile-surround fireplace with a white mantel as a focal point. Two windows with horizontal blinds allow ample natural light. An adjacent open area, also with wood-look flooring and a ceiling fan, connects toward the kitchen and hallway.
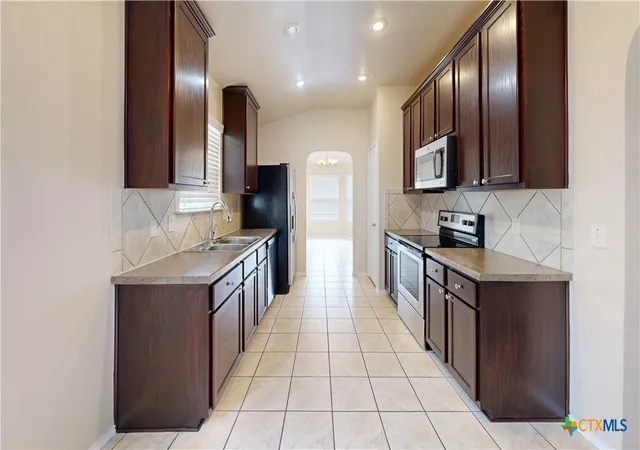
The kitchen features dark espresso cabinetry, tile backsplash, a double sink, and light tile flooring, with windows positioned above the sink. The bedrooms include luxury plank flooring and ceiling fans; the primary bedroom measures 220 sq. ft. and features a vaulted ceiling with an arched window. The primary bathroom includes a soaking tub with a privacy window. A secondary bathroom offers tile flooring, a tub-shower combo, and dark wood vanity cabinetry consistent with the home's overall design palette. Fully fenced backyard, established landscaping, mature trees complete this gem by Fort Hood.
- Houzeo last checked: 40 minutes ago
- Listing updated: September 29, 2026 at 10:14 pm
- Listing Provided by: Eleonora Santana (254) 535-0277 DRE #0503408 | Nexthome Tropicana Realty (254) 616-1850
- Source: Central Texas MLS-TX | MLS#: 610375

Property Details
Status
Pending
Type
Single Family Residence
No. of Stories
1
County
City
Neighborhood
Year Built
2008
HOA Fees
-
Finished Area
1,889 sqft
Lot Size
7,801.6 sqft lot
Basement Area
- sqft
MLS Name
Central Texas MLS
MLS Number
610375
MLS Status
Pending
Days on Market
198
Cumulative Days on Market
171

Continue Your Journey in App
Find your dream home, receive real-time updates, and many more!
Continue Your Journey in App
Find your dream home, receive real-time updates, and many more!
Location
Facts & Features
Rooms
Bedrooms & bathrooms
Bedrooms: 4
Bathrooms: 2
Interior
Window Features
Storm Windows
Flooring
Ceramic Tile, Vinyl
Heating
Central
Interior Features
All Bedrooms Down, Ceiling Fans, Garden Tub Roman Tub, Separate Shower, Walk In Closets, Granite Counters, Kitchen Dining Combo, Pantry
Sewer
Public Sewer
Cooling
Electric, One Unit
Appliances
Dishwasher, Electric Range, Electric Water Heater, Disposal, Refrigerator, Water Heater, Microwave
Construction
Year Built
Year Built: 2008
Home type
Single Family Residence
Architectural Style
Traditional
Property Condition
Resale
Construction Materials
Hardiplank Type, Masonry
Roof
Composition, Shingle
Foundation Details
Slab
Utilities & Energy
Water Source
Public
Fireplace Features
Living Room
Laundry Features
Electric Dryer Hookup, Laundry In Utility Room, Laundry Room
Pool Features
None
Other Features
Subdivision Name
Bridgewood Add Ph Ii
Community Features
None
Price History
| Date | Event | Price |
|---|---|---|
09/29/2026 Source: | Pending | $235,000 $124/sqft |
06/26/2026 Source: | Contingent (Active Under Contract) | $235,000 -4.08% $124/sqft |
04/13/2026 Source: | Listed for Sale | $245,000 +21204.35% $130/sqft |
12/03/2013 Source: | Sold | $1,150 $1/sqft |

Nearby Homes




Find Homes by Property Features in Killeen, TX
Nearby New Homes For Sale

Based on information from the association of REALTORS® (alternatively, from the Central Texas MLS) through Oct 29, 2026, 01:30PM. IDX information is provided exclusively for personal, non-commercial use, and may not be used for any purpose other than to identify prospective properties consumers may be interested in purchasing. Information is deemed reliable but not guaranteed. © 2026 Central Texas MLS, All Rights Reserved.
 Advertising Broker: Michelle Brecker | Pathway To Home Realty
