- Overview
- Description
- Property Details
- Location
- Facts & Features
- Getting Around
- Nearby Homes



$449,000
Monthly Est:$2,235
 5 Beds
 3 Baths
3 full baths
 3,252sqft
6309 Time Pl, Shreveport, LA 71106
$449,000
$2,235/moEst:
Get Pre-Approved
Single Family Residence
Built in 1974
$-- HOA
0.39 acre lot
$138/sq.ft
Description
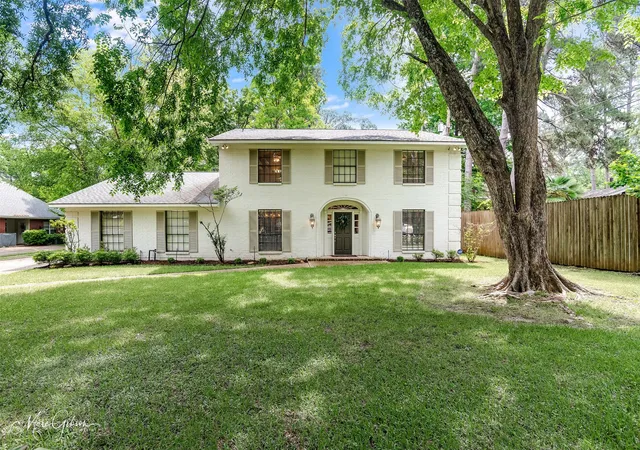
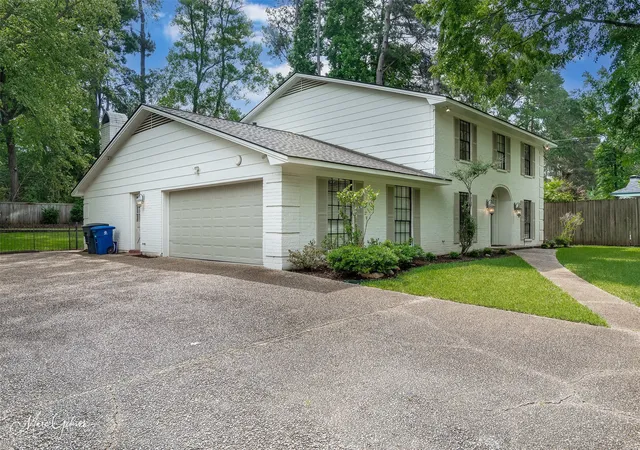
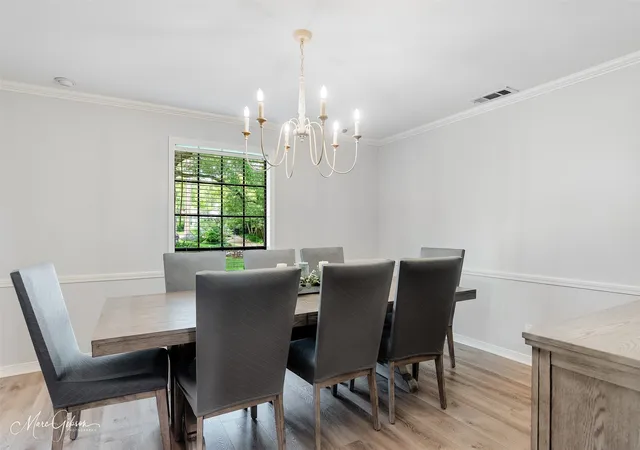
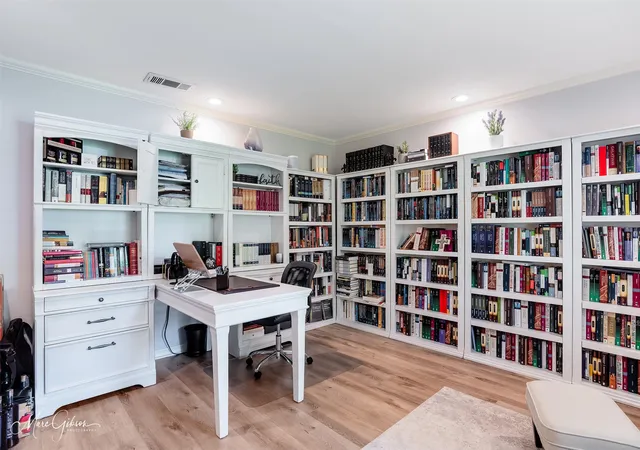
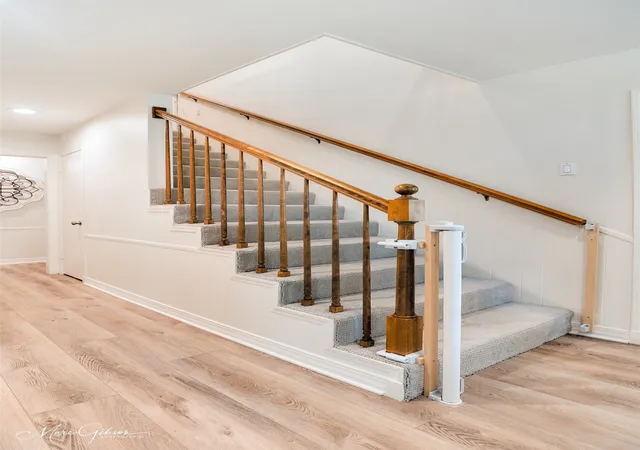
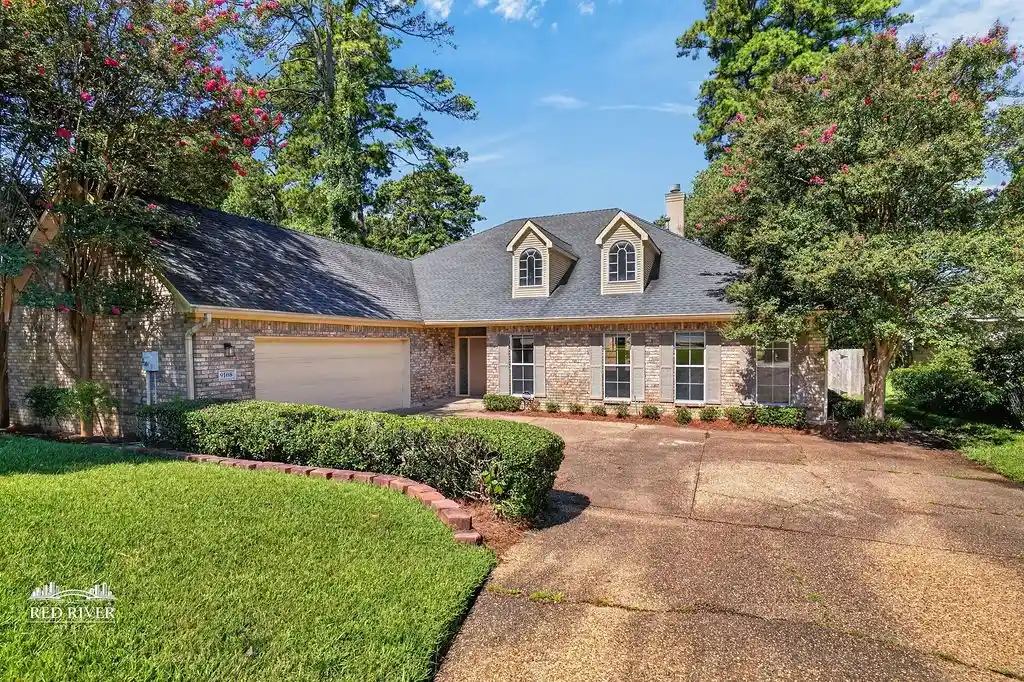
Wonderful family home in the heart of Pierremont with a classic brick exterior, pretty street presence and a gorgeous lot just under half an acre. This home offers an excellent floor plan with a Formal Dining Room that opens directly to the Chef’s Kitchen, featuring all-new stainless steel appliances, KraftMaid cabinetry, granite countertops, a tile backsplash, large island and breakfast nook. The lovely Living Room features vaulted ceilings, a fireplace, built-ins and plantation shutters. An additional flex room on the main floor offers the perfect space for a second living area, playroom or office. The main level includes one bedroom with access to a full bathroom, which also opens conveniently to the Kitchen. Upstairs, there are four spacious bedrooms and two full bathrooms, allowing flexibility for the Primary Suite to be either upstairs or downstairs. The bedrooms are generous in size and feature built-in storage. The home has been freshly painted inside and out and includes updated light fixtures, fans, recessed lighting, carpet and attractive luxury vinyl plank flooring throughout the main floor. Outdoor living is exceptional with a massive second-floor screened-in porch, a deep ground-floor patio perfect for entertaining, a fully fenced yard, sprinkler system, professional landscaping and a storage building that remains. Additional features include an attached two-car garage with direct entry, and a spacious Laundry Room with great storage. This house checks all of the boxes in a prime Pierremont location, convenient to top-rated schools, Ochsner LSU Health Shreveport, Willis-Knighton Health System, other major hospitals, shopping, dining and everyday conveniences. Schedule your private showing today.
- Houzeo last checked: 7 minutes ago
- Listing updated: October 28, 2026 at 5:38 pm
- Listing Provided by: Susannah Hodges (318) 505-2875 , Sara Moore | Compass Corporate (LATT16) (504) 525-1311
- Source: NTREIS MLS-TX | MLS#: 21276866

Property Details
Status
Pending
Type
Single Family Residence
No. of Stories
2
County
City
Neighborhood
--
Year Built
1974
HOA Fees
-
Finished Area
3,252 sqft
Lot Size
0.39 acre lot
Basement Area
- sqft
MLS Name
NTREIS MLS
MLS Number
21276866
MLS Status
Pending
Cumulative Days on Market
152

Continue Your Journey in App
Find your dream home, receive real-time updates, and many more!
Continue Your Journey in App
Find your dream home, receive real-time updates, and many more!
Location
Facts & Features
Rooms
Bedrooms & bathrooms
Bedrooms: 5
Bathrooms: 3
BreakfastRoomNook
Level: First
Area: 120.00 Square Feet
Dimensions: 12 x 10
Office
Level: First
Area: 168.00 Square Feet
Dimensions: 14 x 12
DiningRoom
Level: First
Area: 288.00 Square Feet
Dimensions: 18 x 16
LivingRoom
Level: First
Area: 380.00 Square Feet
Dimensions: 20 x 19
PrimaryBedroom
Level: First
Area: 210.00 Square Feet
Dimensions: 14 x 15
Interior
Appliances
Dishwasher, Microwave
Sewer
Public Sewer
Cooling
Central Air
Flooring
Carpet, Tile, Vinyl
Interior Features
Built In Features
Heating
Central
Construction
Year Built
Year Built: 1974
Home type
Single Family Residence
Foundation Details
Slab
Roof
Shingle
Construction Materials
Brick
Architectural Style
Detached
Property Condition
Resale
Utilities & Energy
Parking Features
Driveway, Garage, Parking Pad, Garage Faces Side, On Street
Utilities
Sewer Available, Water Available
Water Source
Public
Pool Features
None
Fireplace Features
Living Room
Other Features
Subdivision Name
Montrose Park Sub
Lot Features
Landscaped
Price History
| Date | Event | Price |
|---|---|---|
10/28/2026 Source: | Pending | $449,000 $138/sqft |
10/19/2026 Source: | Contingent (Active Under Contract) | $449,000 $138/sqft |
05/20/2026 Source: | Price Decreased | $449,000 -1.30% $138/sqft |
05/30/2025 Source: | Price Increased | $454,900 +1.31% $140/sqft |
04/29/2025 Source: | Listed for Sale | $449,000 -3.34% $138/sqft |

Show more
Nearby Homes
Find Homes by Property Features in Shreveport, LA
Nearby New Homes For Sale

Based on information from the North Texas Real Estate Information Systems, Inc., through Nov 08, 2026, 11:00AM. Information is provided exclusively for consumers’ personal, non-commercial use. It may not be used for any purpose other than to identify prospective properties consumers may be interested in purchasing. Data is deemed reliable but is not guaranteed accurate. This website may not include listings or property addresses of sellers who have directed their listing brokers to withhold their listing or their property address from display on the Internet. ©2026 North Texas Real Estate Information Systems, Inc. All Rights Reserved.
 Advertising Broker: Michelle Brecker | Pathway To Home Realty
