- Overview
- Description
- Property Details
- Location
- Facts & Features
- Getting Around
- Nearby Homes



$149,900
Monthly Est:$746
 4 Beds
 1 Bath
1 full bath
 1,585sqft
631 Baughman St, Ansonia, OH 45303
$149,900
$746/moEst:
Get Pre-Approved
Single Family Residence
Built in 1967
$-- HOA
16,100 sqft lot
$95/sq.ft
Description
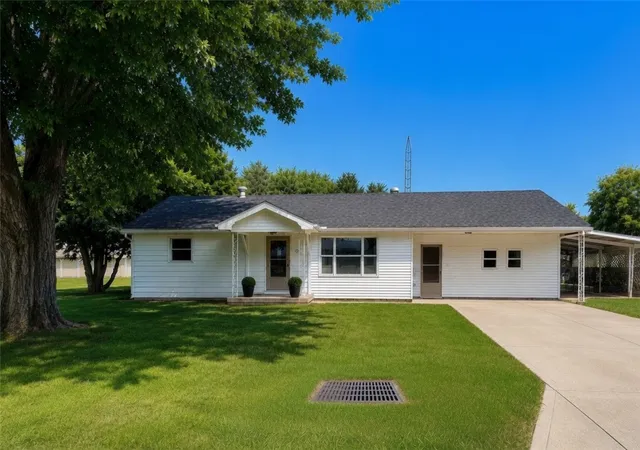
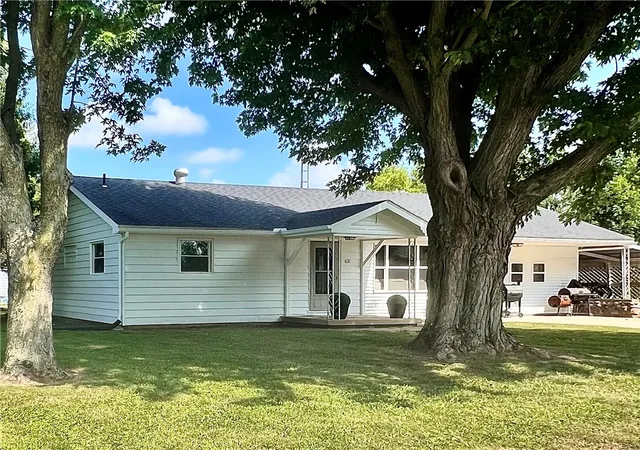
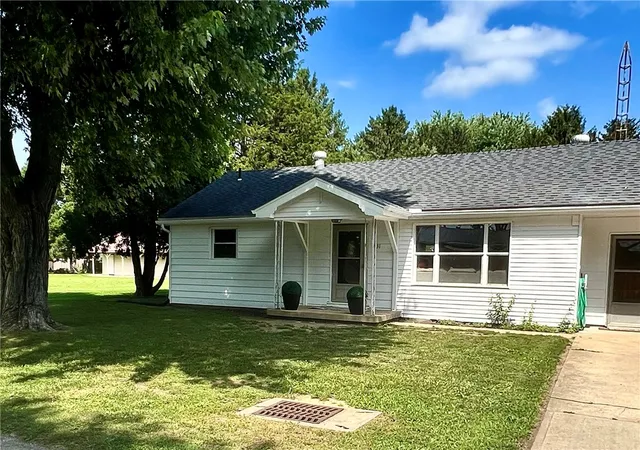
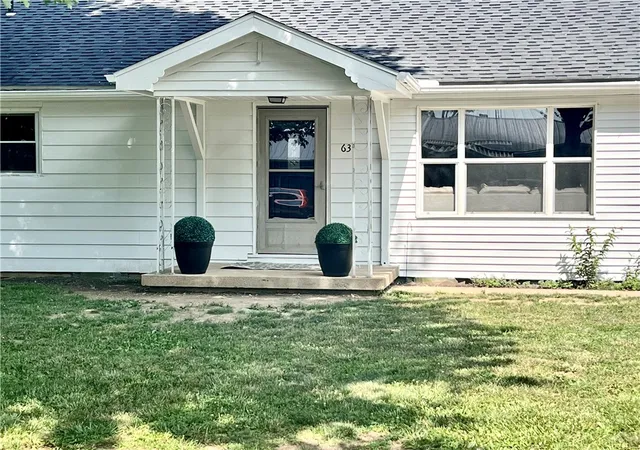
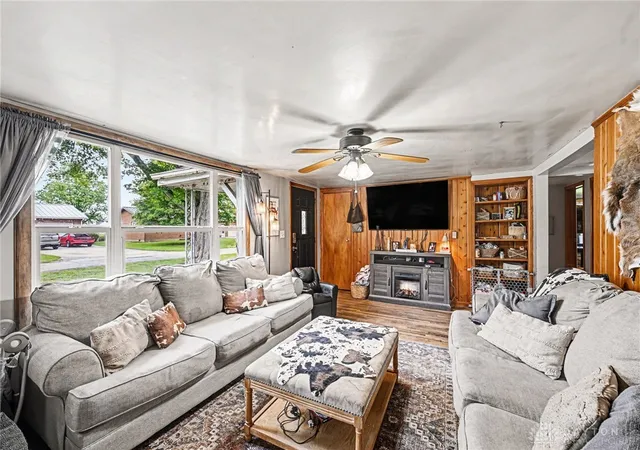
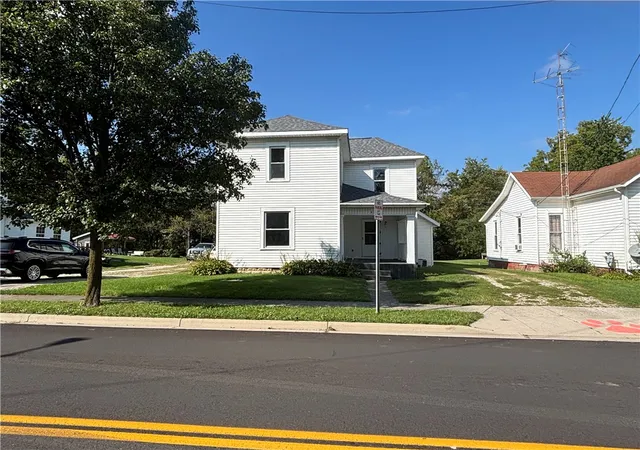
Freshly painted exterior and ready for its next owners, this spacious 4 bedroom home offers the perfect combination of small town charm, functional living space, and exceptional garage storage. Situated just outside the heart of Ansonia on a beautiful lot in a quiet neighborhood surrounded by well kept homes, this property features three garage spaces, two loft storage areas, an attached carport, and endless possibilities for hobbyists, mechanics, outdoor enthusiasts, or anyone needing extra room for vehicles, equipment, or storage. Inside, you will find a bright, inviting kitchen with newer tile flooring, two pantries, and a large window overlooking the backyard. The oversized laundry room offers abundant storage and flexibility, while the side entrance opens into a spacious mudroom. The living room features beautiful wood flooring, built in bookcases, and abundant natural light, creating a warm and welcoming atmosphere that is perfect for relaxing or entertaining. The remodeled oversized bathroom offers updated finishes, while the spacious primary bedroom provides a peaceful retreat. Upstairs, a private fourth bedroom with knotty pine walls and a custom built in pullout desk creates the ideal home office, guest room, library, gaming room, craft room, or fitness space. Two additional generously sized bedrooms are thoughtfully located on the opposite side of the home, providing privacy along with additional hallway storage and closet space. Outside, you will appreciate the detached two car garage with a spacious loft, an additional one car garage with loft storage, and plenty of room to spread out both inside and out. Conveniently located with easy access throughout Darke County, this move in ready property offers peaceful living while remaining close to everyday conveniences. Come see everything this freshly updated property has to offer.
- Houzeo last checked: 5 minutes ago
- Listing updated: August 23, 2026 at 1:47 pm
- Listing Provided by: Tina D Greene (937) 238-8784 , Robert Greene | Irongate Inc. (937) 298-6000
- Source: Dayton Realtors MLS-OH | MLS#: 960018

Property Details
Status
Pending
Type
Single Family Residence
No. of Stories
1
County
City
Neighborhood
--
Year Built
1967
HOA Fees
-
Finished Area
1,585 sqft
Lot Size
16,100 sqft lot
Basement Area
- sqft
MLS Name
Dayton Realtors MLS
MLS Number
960018
MLS Status
Pending
Days on Market
136

Continue Your Journey in App
Find your dream home, receive real-time updates, and many more!
Download App
Continue Your Journey in App
Find your dream home, receive real-time updates, and many more!
Location
Facts & Features
Rooms
Bedrooms & bathrooms
Bedrooms: 4
Bathroom: 1
MudRoom
Level: Main
Area: 84.00 Square Feet
Dimensions: 12 x 7
LivingRoom
Level: Main
Area: 228.00 Square Feet
Dimensions: 19 x 12
Laundry
Level: Main
Area: 63.00 Square Feet
Dimensions: 9 x 7
Kitchen
Level: Main
Area: 120.00 Square Feet
Dimensions: 12 x 10
DiningRoom
Level: Main
Area: 78.00 Square Feet
Dimensions: 13 x 6
Bedroom
Level: Second
Area: 209.00 Square Feet
Dimensions: 19 x 11
Bedroom
Level: Main
Area: 117.00 Square Feet
Dimensions: 13 x 9
Bedroom
Level: Main
Area: 117.00 Square Feet
Dimensions: 13 x 9
PrimaryBedroom
Level: Main
Area: 240.00 Square Feet
Dimensions: 20 x 12
Interior
Sewer
Septic Tank
Window Features
Double Pane Windows, Insulated Windows, Vinyl
Cooling
Window Units
Exterior Features
Porch, Patio, Storage
Interior Features
Ceiling Fans, Kitchen Island, Laminate Counters, Pantry, Walk In Closets
Heating
Baseboard, Electric, Individual
Appliances
Dishwasher, Range, Refrigerator, Electric Water Heater
Construction
Year Built
Year Built: 1967
Home type
Single Family Residence
Architectural Style
Ranch
Construction Materials
Aluminum Siding, Cedar, Frame
Utilities & Energy
Security Features
Smoke Detectors
Parking Features
Air Conditioned Garage, Detached, Garage, Heated Garage, Storage
Water Source
Public
Utilities
Sewer Available, Septic Available, Water Available
Fireplace Features
Other
Electric
Volts220in Garage
Basement
Crawl Space
Other Features
Patio And Porch Features
Patio, Porch
Subdivision Name
Baughmans 4th Add
Price History
| Date | Event | Price |
|---|---|---|
08/23/2026 Source: | Pending | $149,900 $95/sqft |
08/02/2026 Source: | Price Decreased | $149,900 -3.23% $95/sqft |
06/11/2026 Source: | Price Decreased | $154,900 -8.83% $98/sqft |
06/07/2026 Source: | Price Decreased | $169,900 -5.56% $107/sqft |
05/30/2026 Source: | Price Decreased | $179,900 -7.27% $114/sqft |

Show more
Nearby Homes


Find Homes by Property Features in Ansonia, OH

Based on information from Dayton Realtors® MLS through Oct 10, 2026, 01:30PM. Information is provided exclusively for consumers’ personal, non-commercial use, that it may not be used for any purpose other than to identify prospective properties consumers may be interested in purchasing. The data is deemed reliable but is not guaranteed accurate by the MLS. The MLS may, at its discretion, require use of other disclaimers as necessary to protect participants and/or the MLS from liability. This website may not include listings or property addresses of sellers who have directed their listing brokers to withhold their listing or their property address from display on the Internet. © 2026 Dayton Area Board of Realtors®, Inc. All rights reserved.
 Advertising Broker: Nicholas Huscroft | Chosen Realty