
- Overview
- Description
- Property Details
- Location
- HOA Management
- Facts & Features
- Getting Around
- Nearby Homes


$320,000
Monthly Est:$1,593
 -- Bed

1 full bath
 540sqft
631 D St NW #1038, Washington, DC 20004
$320,000
$1,593/moEst:
Condominium
Built in 2004
$525/mo HOA
-- sqft lot
$593/sq.ft
Description
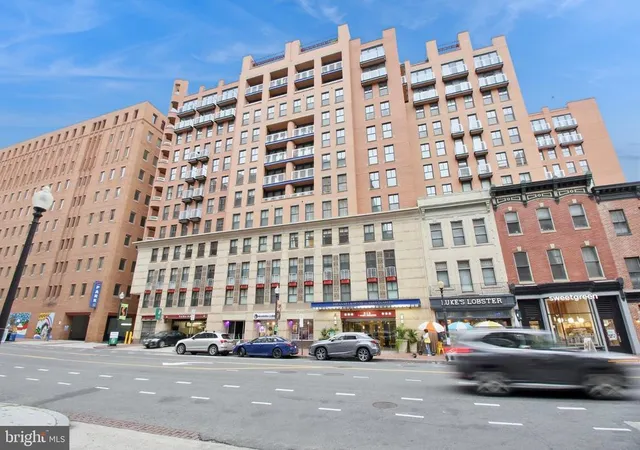
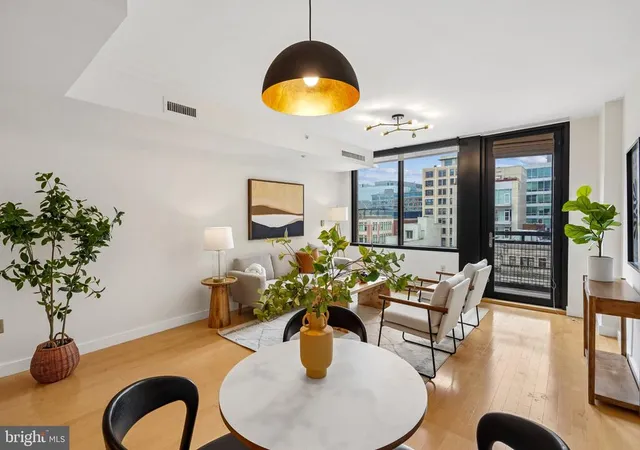
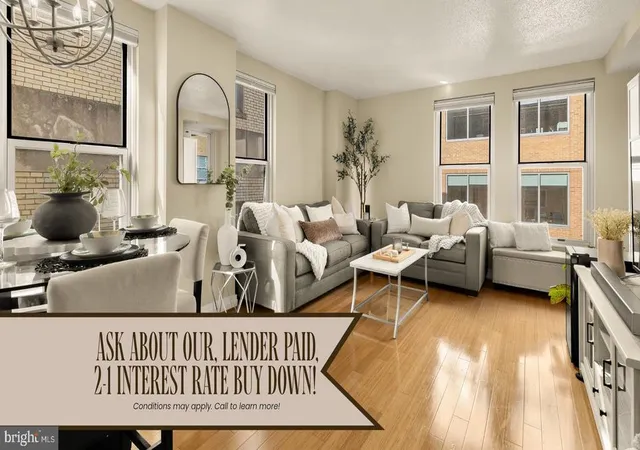
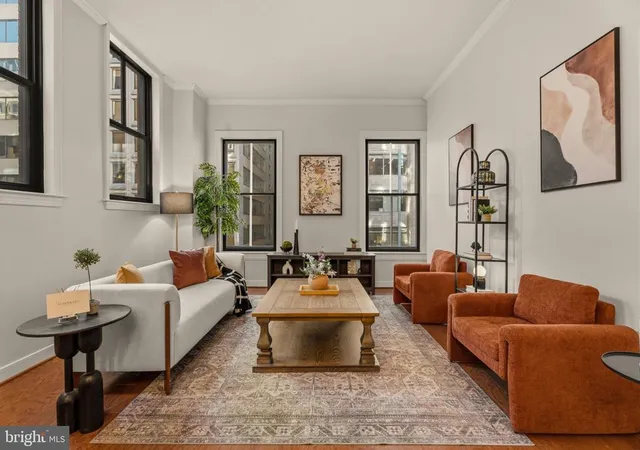
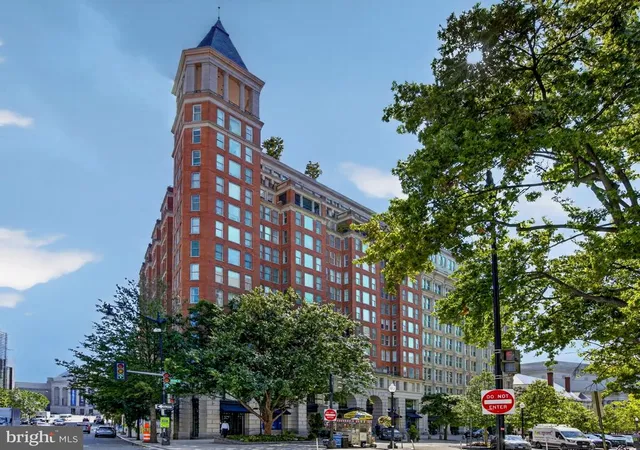
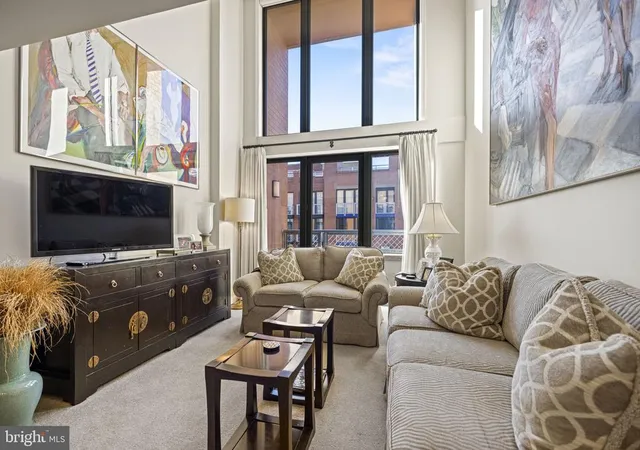
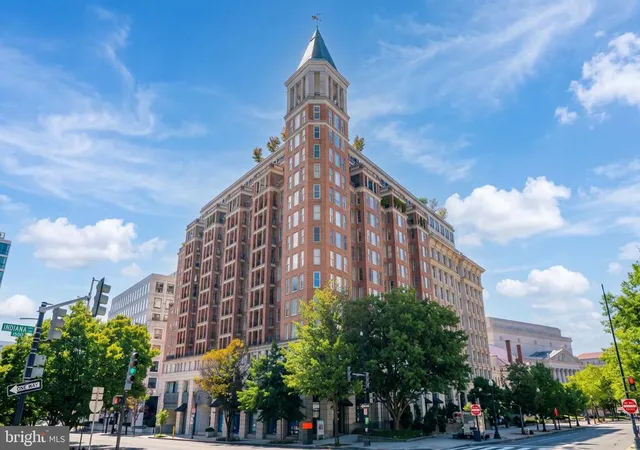
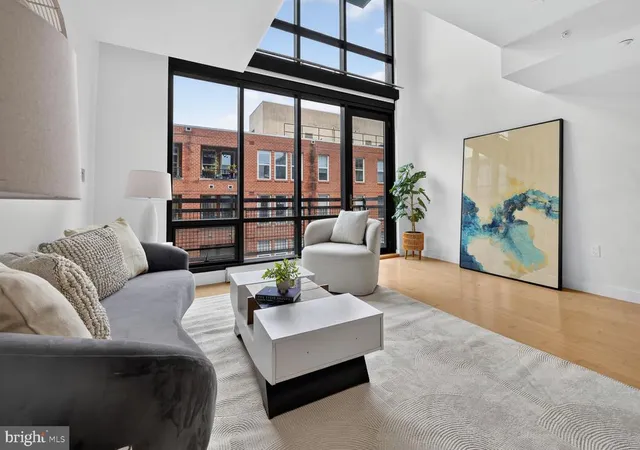
Discover sophisticated urban living in this stunning studio residence at The Lafayette, where modern elegance meets Penn Quarter convenience. This bright tenth-floor gem welcomes you with wall-to-wall wood flooring and an open layout that maximizes every square foot of thoughtfully designed space.
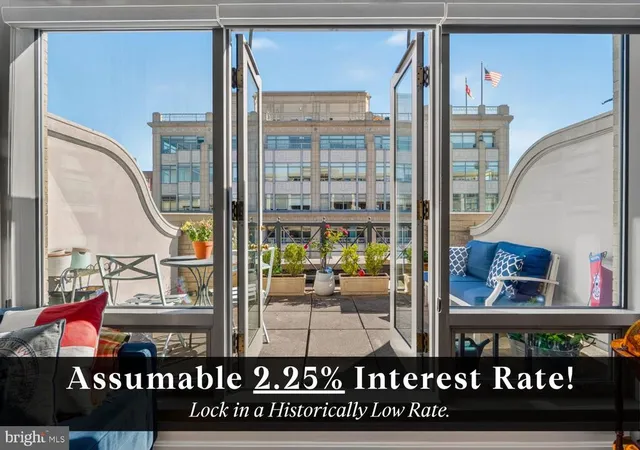
The stylish kitchen features granite countertops and a convenient breakfast bar, perfect for morning coffee or casual dining. A separate pantry and laundry room add practical storage solutions, while the large walk-in closet ensures your wardrobe has room to breathe. Step outside to your private balcony and soak in sweeping courtyard views that provide a peaceful retreat from city life.
Building amenities read like a luxury resort wish list. The twenty-four-hour concierge greets you in the elegantly appointed lobby, while dual fitness centers keep your wellness routine on track. Unwind in the newly updated twenty-seat theater room, or catch live performances at the building's professional Woolly Mammoth Theater venue. The rooftop beckons with barbecue grills, a garden oasis, and lounging areas perfect for entertaining guests.
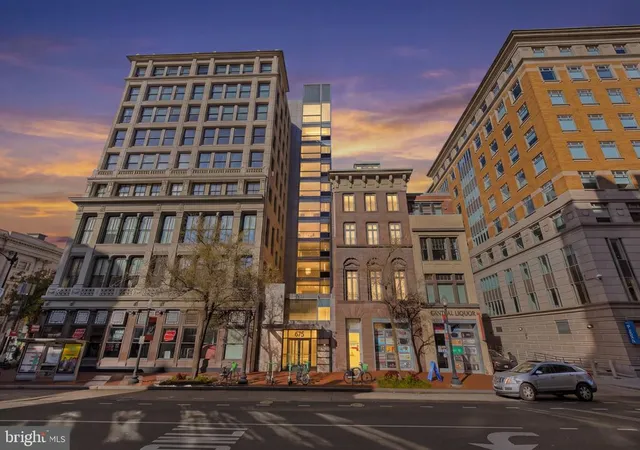
Location enthusiasts will appreciate the walkable access to the National Mall, Smithsonian Museums, and the vibrant dining scene that defines Penn Quarter. Two Metro stations provide seamless connectivity throughout the metropolitan area, while Capital One Arena and Chinatown offer endless entertainment options just steps away.
Underground parking rentals at two hundred eighty-five dollars monthly eliminate street parking headaches, with convenient car rental services located right in the garage. This residence perfectly balances sophisticated amenities with the cultural richness that makes Washington living extraordinary.
- Houzeo last checked: 6 minutes ago
- Listing updated: November 8, 2026 at 7:49 pm
- Listing Provided by: Vikas K Goel (703) 975-2485 | Fairfax Realty of Tysons (703) 752-8660
- Source: Bright MLS-NJ | MLS#:

Property Details
Status
Active
Type
Condominium
No. of Stories
12
County
City
Neighborhood
Year Built
2004
HOA Fees
$525/mo
Finished Area
540 sqft
Lot Size
-- sqft lot
Basement Area
- sqft
MLS Name
Bright MLS
MLS Number
DCDC2291114
MLS Status
ACTIVE-BRIGHT
Days on Market
1
Continue Your Journey in App
Find your dream home, receive real-time updates, and many more!
Location
HOA Management
N/A
HOA Fees
$525/ Monthly
Amenities
 Amenities and services may be covered by one or multiple associations and service providers.
Pool
 Pool
Heating
 Heating
Insurance
 Insurance
Custodial Services
 Custodial Services
Security Guard
 Security Guard
Health Club
 Health Club
Ext Bldg Maint
 Ext Bldg Maint
Fiber Internet
 Fiber Internet
Club House
 Club House
Air Conditioning
 Air Conditioning
Security Gate
 Security Gate
Reserve Funds
 Reserve Funds
Management
 Management
Recreational Center
Lawn Maintenance
Fiber Optics Available
Recreation Facility
Disclaimer: Amenities are based on third-party information and may vary; buyers must independently verify all amenities, as information is deemed reliable but not guaranteed.
Facts & Features
Rooms
Bedrooms & bathrooms
Bedroom: --
Bathroom: 1
Interior
Heating
Programmable Thermostat, Heat Pump(s), Ceiling
Sewer
Public Sewer
Cooling
Central A/c, Dehumidifier, Programmable Thermostat, Whole House Exhaust Ventilation, Whole House Fan, Whole House Supply Ventilation
Flooring
Wood, Carpet, Ceramic Tile
Appliances
Washer/dryer Hookups Only, Cooktop, Dishwasher, Disposal, Dryer, Instant Hot Water, Exhaust Fan, Icemaker, Microwave, Oven/range Electric, Refrigerator, Washer, Washer/dryer Stacked, Water Heater, Dryer Front Loading
Window Features
Double Pane Windows, Insulated, Screens
Interior Features
Combination Kitchen/living, Breakfast Area, Upgraded Countertops, Crown Moldings, Window Treatments, Elevator, Wood Floors, Floor Plan Traditional
Construction
Year Built
Year Built: 2004
Home type
Condominium
Roof
Concrete, Metal
Architectural Style
Other
Construction Materials
Brick, Concrete, Other, Metal Siding
Foundation Details
Concrete Perimeter, Slab, Pilings
Utilities & Energy
Security Features
24 Hour Security, Desk In Lobby, Doorman, Electric Alarm, Exterior Cameras, Fire Detection System, Intercom, Monitored, Security Gate, Surveillance Sys, Smoke Detector, Security System
Association Amenities
Swimming Pool, Recreational Center, Pool Outdoor, Security, Community Center, Exercise Room
Water Source
Public
Parking Features
Concrete Driveway, Lighted Parking, On Site Rent, Parking Fee, Public, Rented/permit Required, Unassigned, Under Home Parking
Other Features
Subdivision Name
Central
Price History
| Date | Event | Price |
|---|---|---|
11/08/2026 Source: | Price Increased | $320,000 +15145.35% $593/sqft |
08/17/2026 Source: | Listed for Sale | $2,099 -99.44% $4/sqft |
08/17/2026 Source: | Price Increased | $375,000 +17765.65% $694/sqft |
08/17/2026 Source: | Off Market | $2,099 -99.44% $4/sqft |
08/17/2026 Source: | Listed for Sale | $375,000 -3.84% $694/sqft |

Show more
Find Homes by Property Features in Washington, DC


Based on information from Bright MLS through Nov 22, 2026, 12:45PM. Listing information is from various brokers who participate in the Bright MLS IDX program and not all listings may be visible on the site. The property information being provided on or through the website is for the personal, non-commercial use of consumers and such information may not be used for any purpose other than to identify prospective properties consumers may be interested in purchasing. Some properties which appear for sale on the website may no longer be available because they are for instance, under contract, sold or are no longer being offered for sale. Property information displayed is deemed reliable but is not guaranteed. IDX information is provided exclusively for personal, non-commercial use, and may not be used for any purpose other than to identify prospective properties consumers may be interested in purchasing. Information is deemed reliable but not guaranteed. © 2026 Bright MLS, Inc. All Rights Reserved. Click here for more information
 Advertising Broker: Joe Hawkins | Hawkins Real Estate Services