The Greene Realty
Powered by 
- 11
- Overview
- Description
- Property Details
- Location
- HOA Management
- Facts & Features
- Getting Around
- Nearby Homes

Street View
$519,900
Monthly Est:$2,588
 2 Beds
 2 Baths
2 full baths
 1,497sqft
631 East St #A102, Mansfield, MA 02048
$519,900
$2,588/moEst:
Get Pre-Approved
Condominium
Built in 2005
$464/mo HOA
-- sqft lot
$347/sq.ft
Description
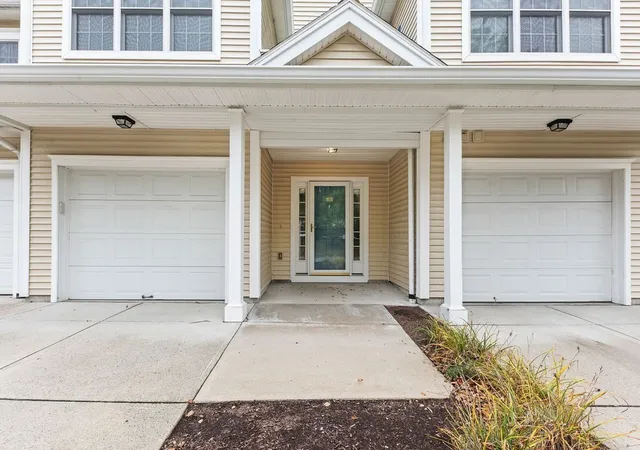
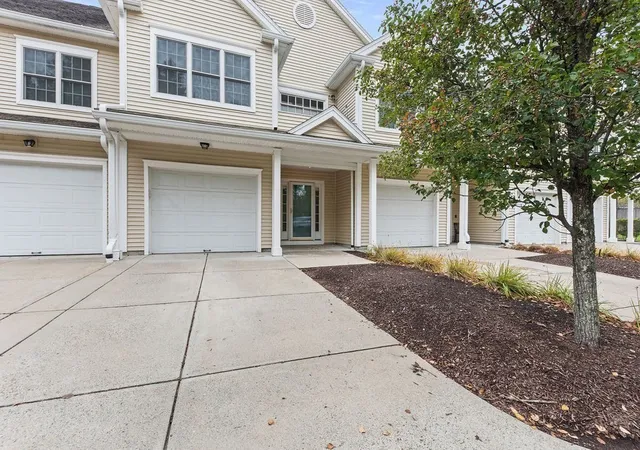
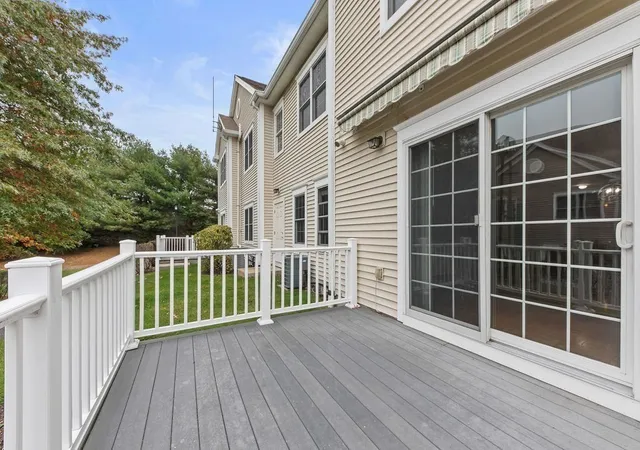
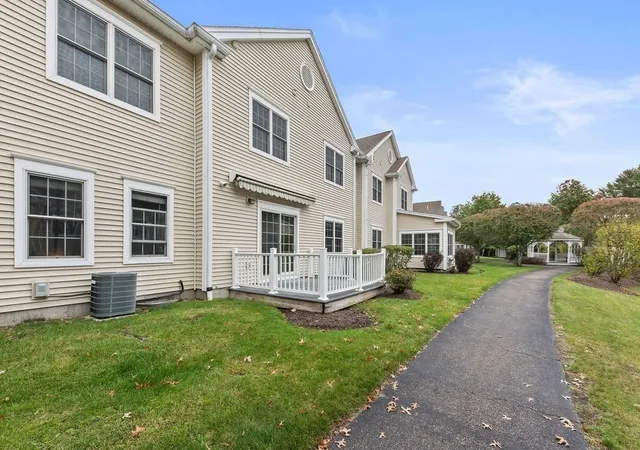
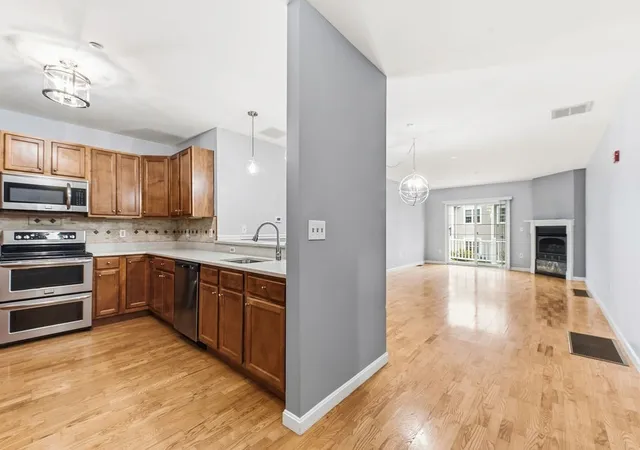
MANSFIELD — Easy one-level living at Heron Crest, an established 55+ community close to downtown Mansfield, commuter rail, shopping, dining & major highways. This first-floor 2-bed, 2-bath unit offers a bright, open layout with in-unit laundry, attached 1-car garage, private driveway & the added bonus of a full unfinished basement for exceptional storage and future flexibility. The main living area features hardwood flooring, a gas fireplace, slider to the private composite deck (with retractable awning!) overlooking the peaceful surroundings. The kitchen has been refreshed with new countertops, dishwasher & lighting, plus a refrigerator just 2 years old. The spacious primary bedroom also features hardwood flooring plus a walk-in closet with custom organization system. Recent updates include fresh interior paint, new thermostats, newly replaced central air & 200-amp electrical. Enjoy beautifully maintained community grounds, walking paths & gazebo, all just minutes to Mansfield Center, the T-station, I-95, I-495 & Route 24. Low-maintenance living with the space, storage & location that make downsizing easy.
- Houzeo last checked: 3 minutes ago
- Listing updated: October 29, 2026 at 1:17 pm
- Listing Provided by: Esposito Group (774) 266-6158 | eXp Realty (888) 854-7493
- Source: MLS Property Information Network-MA | MLS#: 73590677

Property Details
Status
Pending
Type
Condominium
No. of Stories
2
County
City
Neighborhood
--
Year Built
2005
HOA Fees
$464/mo
Finished Area
1,497 sqft
Lot Size
-- sqft lot
Basement Area
- sqft
MLS Name
MLS Property Information Network
MLS Number
73590677
MLS Status
Under Agreement
Days on Market
21

Continue Your Journey in App
Find your dream home, receive real-time updates, and many more!
Continue Your Journey in App
Find your dream home, receive real-time updates, and many more!
Location
HOA Management
N/A
HOA Fees
$464/ Monthly
Amenities
 Amenities and services may be covered by one or multiple associations and service providers.
 Road Maintenance
 Maintenance
 Insurance
 Snow Removal
 Bike Trails
 Trash Pickup
Disclaimer: Amenities are based on third-party information and may vary; buyers must independently verify all amenities, as information is deemed reliable but not guaranteed.
Facts & Features
Rooms
Bedrooms & bathrooms
Bedrooms: 2
Bathrooms: 2
Interior
Appliances
Range, Dishwasher, Microwave, Refrigerator, Washer, Dryer
Exterior Features
Patio, Gazebo, Professional Landscaping
Sewer
Public Sewer
Cooling
Central Air
Heating
Forced Air, Natural Gas
Flooring
Hardwood
Construction
Year Built
Year Built: 2005
Home type
Condominium
Roof
Shingle
Construction Materials
Frame
Utilities & Energy
Electric
200+ Amp Service
Utilities
For Gas Range, For Electric Dryer, Washer Hookup
Fireplace Features
Living Room
Association Amenities
Trail(s)
Basement
Y
Water Source
Public
Parking Features
Attached, Garage Door Opener, Off Street, Paved
Laundry Features
Main Level, Electric Dryer Hookup, Washer Hookup, First Floor, In Unit
Other Features
Patio And Porch Features
Patio
Community Features
Public Transportation, Shopping, Park, Walk/jog Trails, Laundromat, Bike Path, Conservation Area, Highway Access, House Of Worship, Private School, Public School, T Station, Adult Community
Disclosures
Gas Fireplace Is Currently Nonoperational. Some Photos Are Virtually Staged.
Price History
| Date | Event | Price |
|---|---|---|
10/29/2026 Source: | Pending | $519,900 $347/sqft |
10/14/2026 Source: | Listed for Sale | $519,900 $347/sqft |

Nearby Homes
Find Homes by Property Features in Mansfield, MA

Based on information provided to and compiled by MLS Property Information Network, Inc. covering through Nov 04, 2026, 11:15PM. The property listing data and information, or the Images, set forth herein were provided to MLS Property Information Network, Inc. from third-party sources, including sellers, lessors and public records, and were compiled by MLS Property Information Network, Inc. The property listing data and information, and the Images, are for the personal, non-commercial use of consumers having a good faith interest in purchasing or leasing listed properties of the type displayed to them and may not be used for any purpose other than to identify prospective properties which such consumers may have a good faith interest in purchasing or leasing. MLS Property Information Network, Inc. and its subscribers disclaim any and all representations and warranties as to the accuracy of the property listing data and information, or as to the accuracy of any of the Images, set forth herein. All information provided is deemed reliable, but is not guaranteed to be accurate and should be independently verified. © 2026 MLS Property Information Network, Inc. All Rights Reserved.
 Advertising Broker: Derek Greene | The Greene Realty Group
