- Overview
- Description
- Property Details
- Location
- Facts & Features
- Getting Around
- Nearby Homes
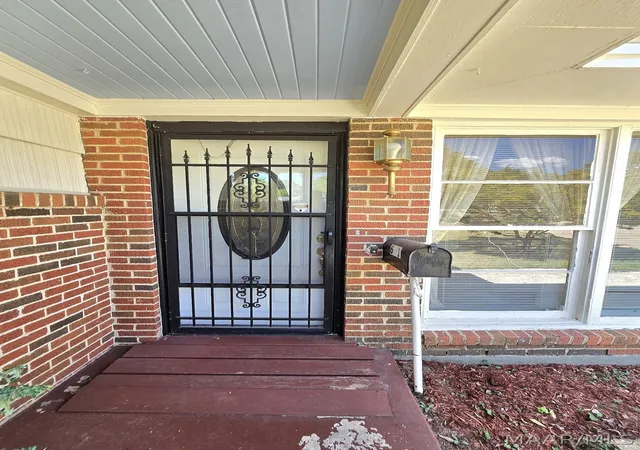

Street View
$210,000
Monthly Est:$1,045
 3 Beds
 2 Baths
2 full baths
 1,991sqft
631 Hillman St, Montgomery, AL 36109
$210,000
$1,045/moEst:
Get Pre-Approved
Single Family Residence
Built in 1955
$-- HOA
0.29 acre lot
$105/sq.ft
Description
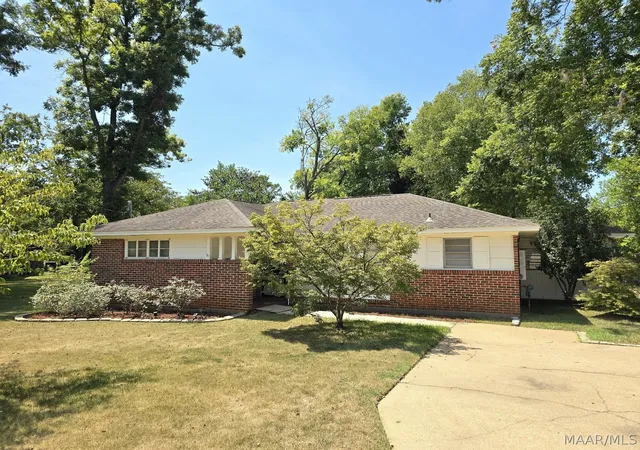
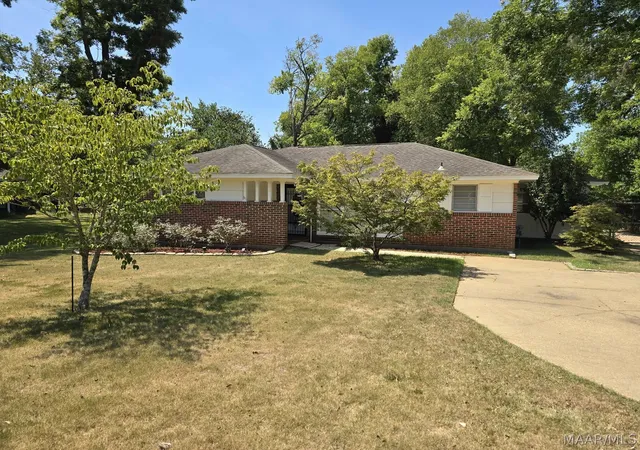
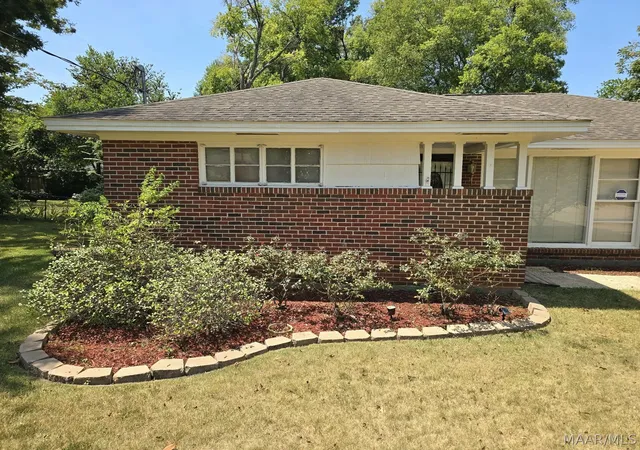
Welcome to this freshly painted, move-in-ready home in Montgomery’s Dalraida neighborhood! Offering 3 bedrooms, 2 bathrooms, and approximately 1,991 square feet, this property combines comfortable living with exceptional accessibility, storage, parking, and outdoor space.
Inside, the home features thoughtful handicap-accessible amenities, including a handicap ramp leading from the screened-in porch directly into the home. The spacious bathroom includes a jetted handicap-accessible Jacuzzi tub, installed in 2019–2020 at a cost of approximately $10,000, providing a comfortable and relaxing retreat.
Recent major improvements include an HVAC system completed in 2024 and a tankless water heater installed in 2017. The freshly painted interior gives the home a clean, refreshed feel and is ready for its next owner.
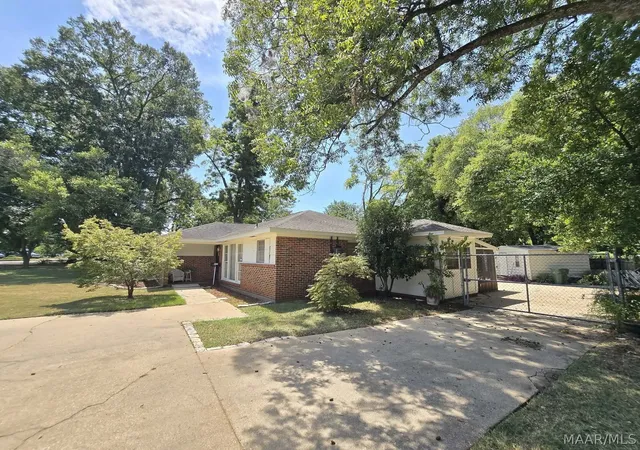
Outside, the property truly stands out. The completely fenced-in backyard provides privacy and plenty of room for outdoor activities, pets, gardening, or entertaining. Two large storage/workshop sheds offer abundant space for tools, equipment, hobbies, or projects. Both sheds have lighting, and one is wired for electricity, making it especially useful as a workshop or dedicated workspace.
Parking is plentiful with a large concrete driveway and additional parking pad, plus a covered metal carport to protect your vehicles from the elements. The screened-in porch offers another versatile space to enjoy the outdoors while staying comfortably shaded and protected.
With its combination of accessible features, substantial storage, workshop potential, extensive parking, fenced backyard, and numerous updates, this Dalraida home offers a unique opportunity for buyers looking for functionality and convenience. Schedule your showing today and see all that 631 Hillman St has to offer!
- Houzeo last checked: 12 hours ago
- Listing updated: September 16, 2026 at 2:09 pm
- Listing Provided by: Brittney M. Brock (334) 213-2532 DRE #0149805, Scott Williams (334) 213-2532 DRE #0117963 | ARC Realty (334) 213-2532
- Source: Montgomery Area Association of REALTORS MLS-AL | MLS#: 589843

Property Details
Status
Active
Type
Single Family Residence
No. of Stories
1
County
City
Neighborhood
--
Year Built
1955
HOA Fees
-
Finished Area
1,991 sqft
Lot Size
0.29 acre lot
Basement Area
- sqft
MLS Name
Montgomery Area Association of REALTORS MLS
MLS Number
589843
MLS Status
Active
Days on Market
71
Cumulative Days on Market
24

Continue Your Journey in App
Find your dream home, receive real-time updates, and many more!
Continue Your Journey in App
Find your dream home, receive real-time updates, and many more!
Location
Facts & Features
Rooms
Bedrooms & bathrooms
Bedrooms: 3
Bathrooms: 2
Sunroom
Level: First
Area: 117.00 Square Feet
Dimensions: 13' 9 X 9' 5"
BreakfastRoomNook
Level: First
Area: 15.00 Square Feet
Dimensions: 5' X 3'
BonusRoom
Level: First
Area: 72.00 Square Feet
Dimensions: 9' 8" X 8'
Kitchen
Level: First
Area: 112.00 Square Feet
Dimensions: 7' 10" X 16' 5"
FamilyRoom
Level: First
Area: 336.00 Square Feet
Dimensions: 16' X 21'
GreatRoom
Level: First
Area: 100.00 Square Feet
Dimensions: 10' 6" X 10'
Bedroom
Level: First
Area: 132.00 Square Feet
Dimensions: 12' X 11'
Bathroom
Level: First
Area: 42.00 Square Feet
Dimensions: 7' 10" X 6' 7"
Bathroom
Level: First
Area: 130.00 Square Feet
Dimensions: 13' X 10'
PrimaryBedroom
Level: First
Area: 160.00 Square Feet
Dimensions: 10' X 16'
Bedroom
Level: First
Area: 100.00 Square Feet
Dimensions: 10' 6" X 10' 6"
LivingRoom
Level: First
Area: 216.00 Square Feet
Dimensions: 18' X 12'
Interior
Window Features
Blinds
Interior Features
Attic, Handicap Access, Jetted Tub, Storage, Separate Shower, Walk In Closets, Workshop, Window Treatments, Breakfast Bar
Sewer
Public Sewer
Appliances
Dishwasher, Gas Cooktop, Gas Oven, Refrigerator, Tankless Water Heater
Cooling
Central Air, Electric
Exterior Features
Covered Patio, Fully Fenced, Patio, Storage
Flooring
Carpet, Tile, Vinyl
Heating
Central, Electric
Construction
Year Built
Year Built: 1955
Home type
Single Family Residence
Construction Materials
Brick, Vinyl Siding
Architectural Style
One Story
Foundation Details
Slab
Utilities & Energy
Laundry Features
Washer Hookup, Dryer Hookup
Pool Features
None
Parking Features
Attached Carport, Driveway, Parking Pad
Utilities
Natural Gas Available
Fireplace Features
Gas Log
Water Source
Public
Other Features
Patio And Porch Features
Covered, Enclosed, Patio, Porch, Screened
Lot Features
City Lot, Mature Trees
Disclosures
Principal Is Real Estate Licensed
Subdivision Name
Dalraida
Price History
| Date | Event | Price |
|---|---|---|
08/24/2026 Source: | Listed for Sale | $225,000 +7.14% $113/sqft |
08/24/2026 Source: | Price Increased | $210,000 +103.88% $105/sqft |
04/21/2010 Source: | Sold | $103,000 $52/sqft |

Nearby Homes
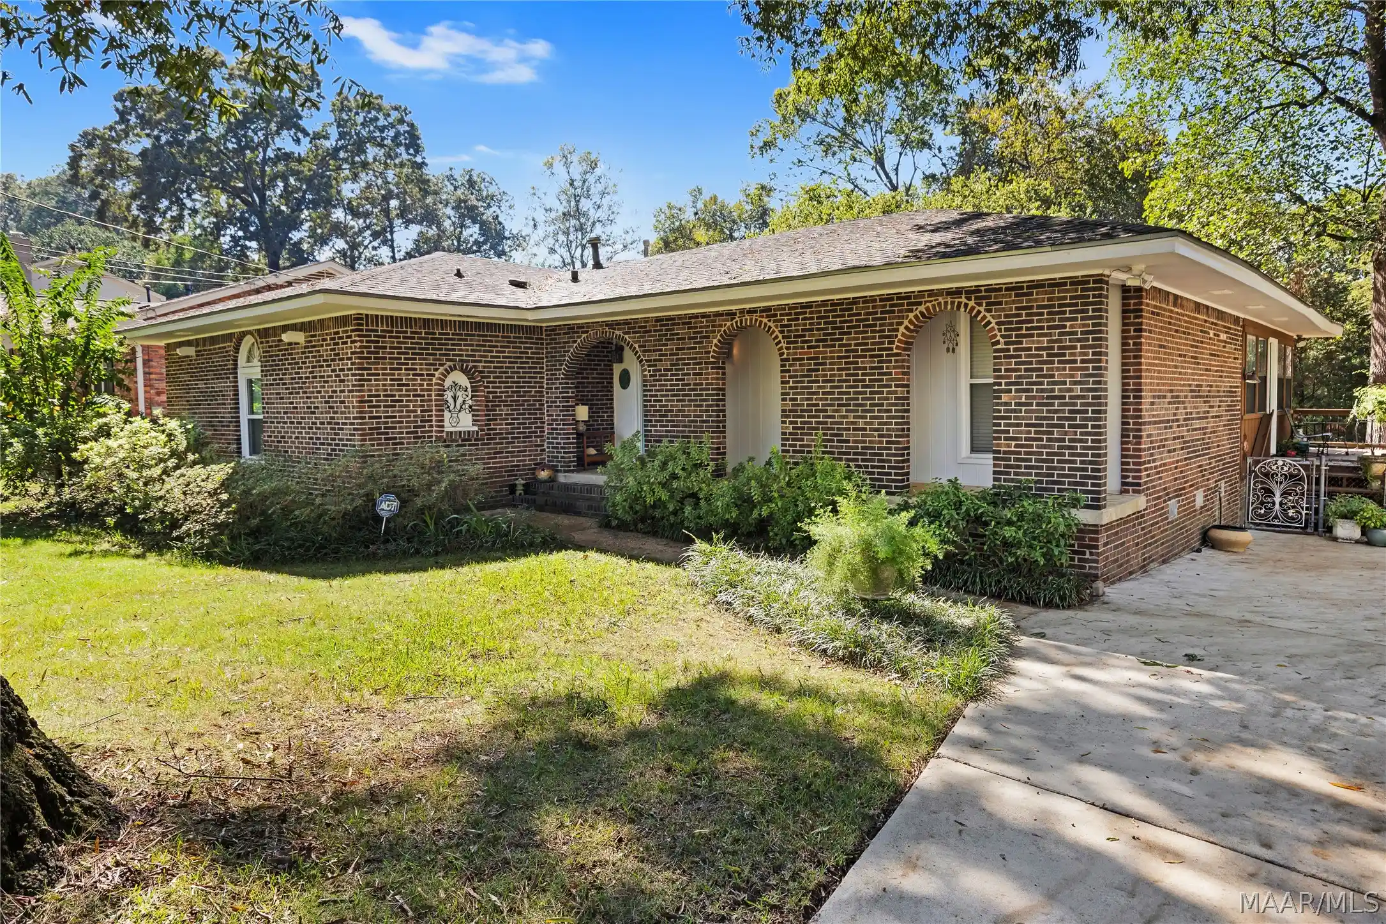
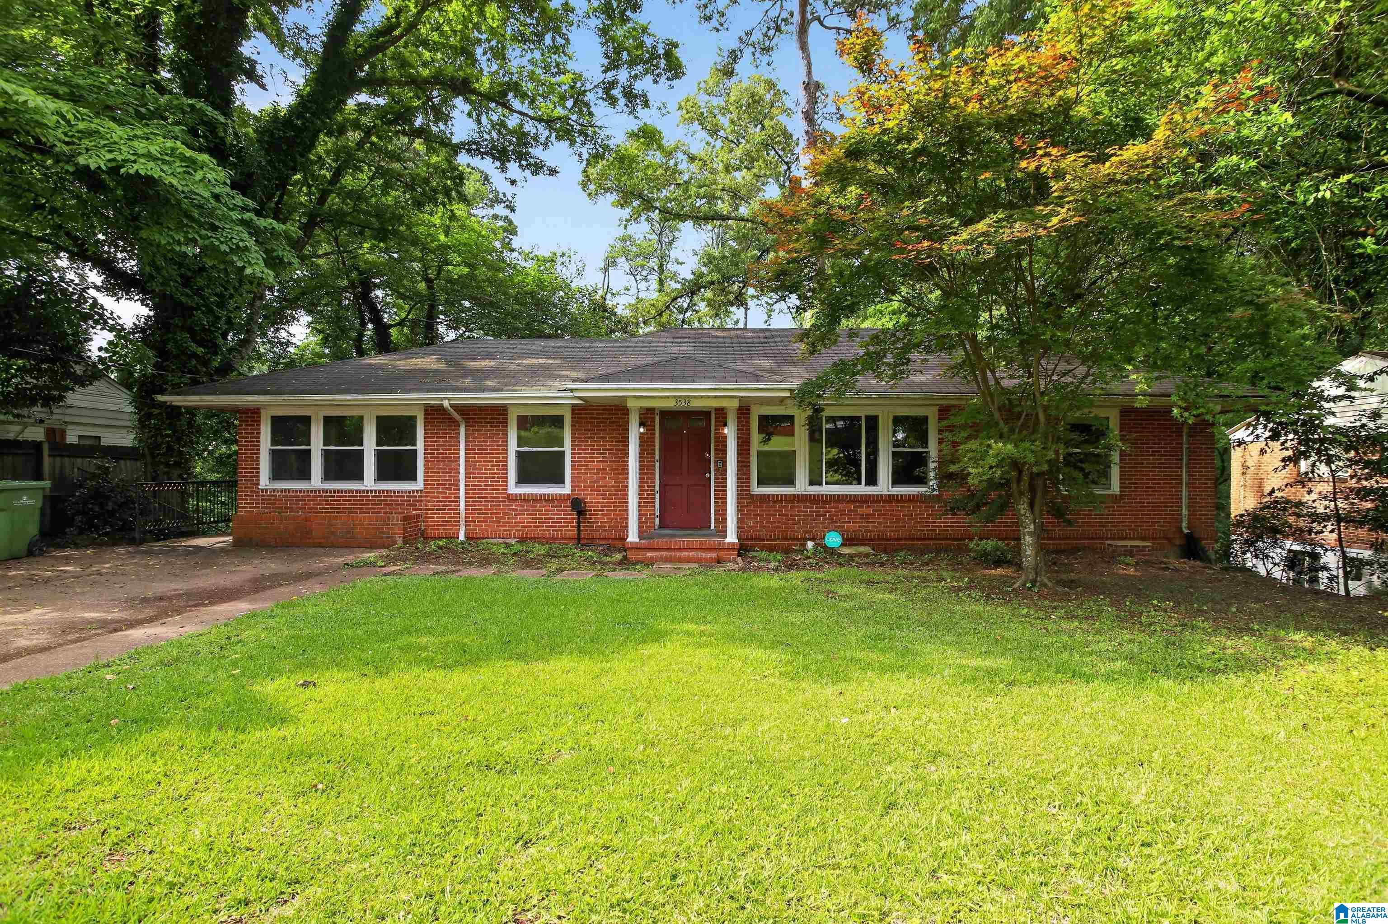

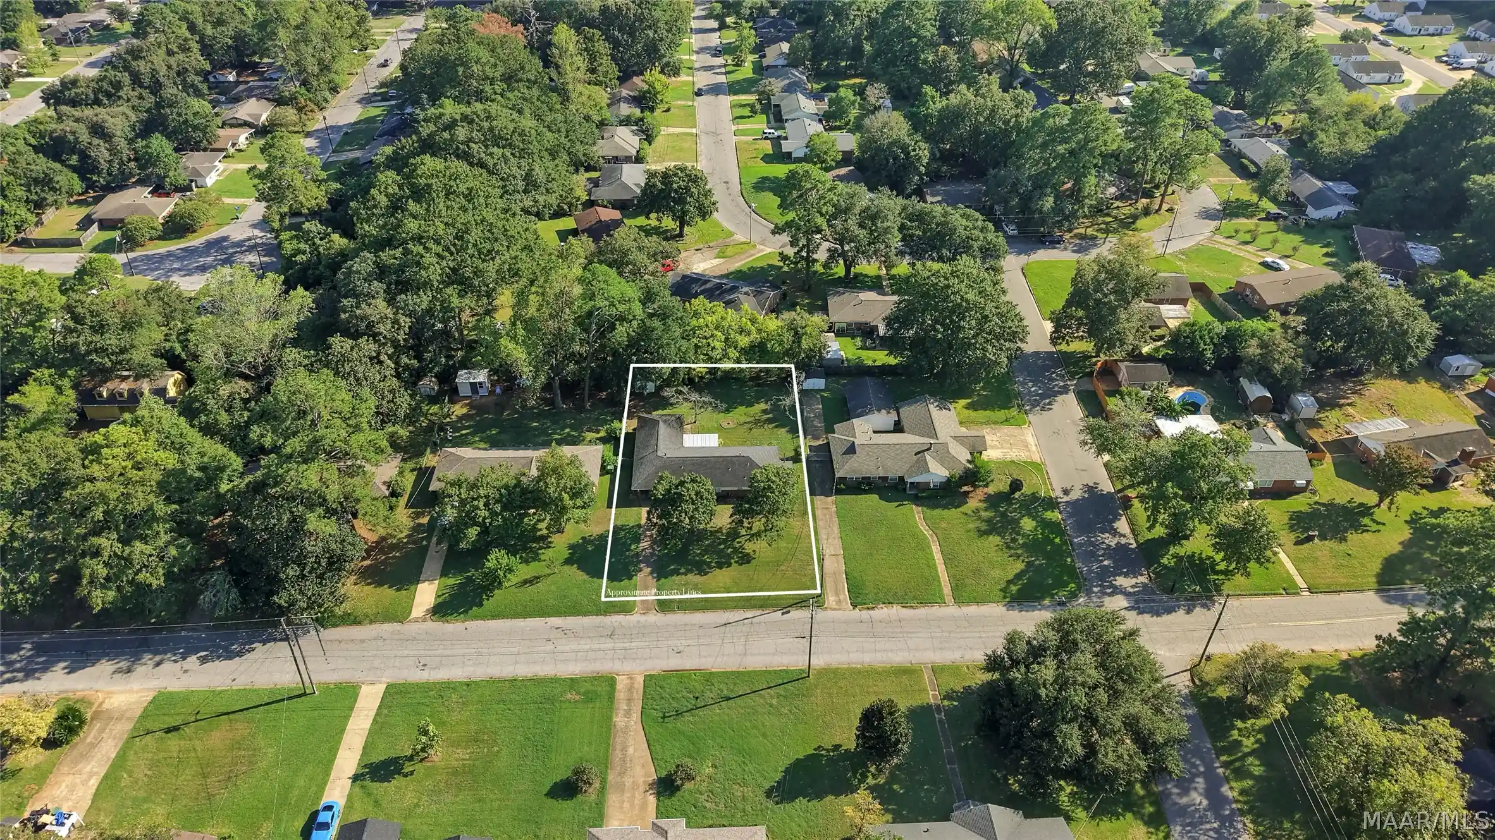
Find Homes by Property Features in Montgomery, AL

Based on information from the Montgomery Area Association of REALTORS® through Nov 02, 2026, 02:15PM. Information is deemed reliable, but not guaranteed. The information being provided is for consumers' personal, non-commercial use and will not be used for any purpose other than to identify prospective properties consumers may be interested in purchasing. This website may not include listings or property addresses of sellers who have directed their listing brokers to withhold their listing or their property address from display on the Internet. Copyright 2026 Multiple Listing Service of the Montgomery Area Association of REALTORS®. All Rights Reserved.
 Advertising Broker: Daniel Demers | Sell Your Home Services
