- Overview
- Description
- Property Details
- Location
- Facts & Features
- Getting Around
- Nearby Homes

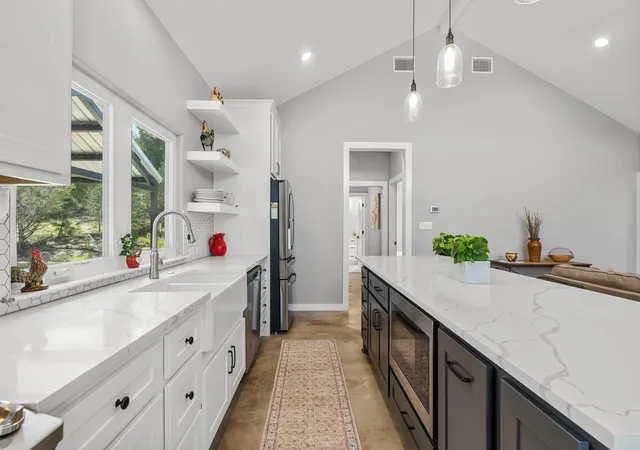


$799,000
Monthly Est:$3,977
 3 Beds
 2 Baths
2 full baths
 1,404sqft
631 Lakeside Dr, Wimberley, TX 78676
$799,000
$3,977/moEst:
Get Pre-Approved
Single Family Residence
Built in 2021
$-- HOA
7.12 acres lot
$569/sq.ft
Description
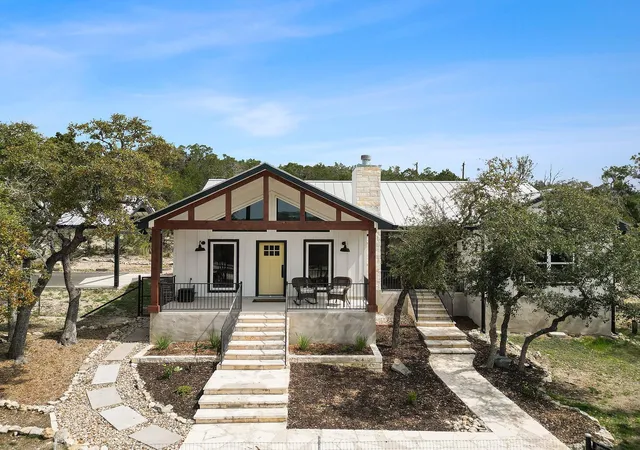
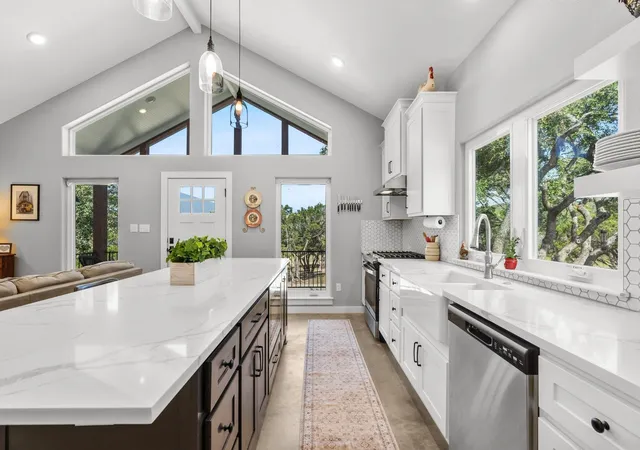
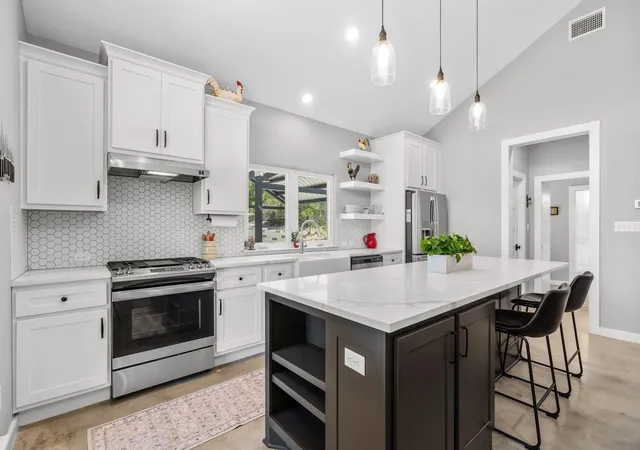
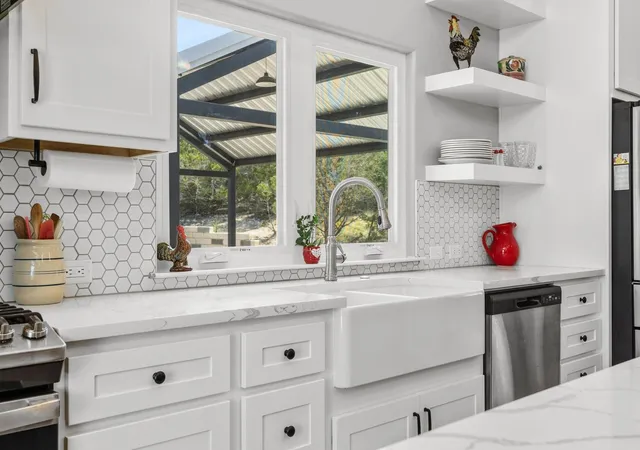
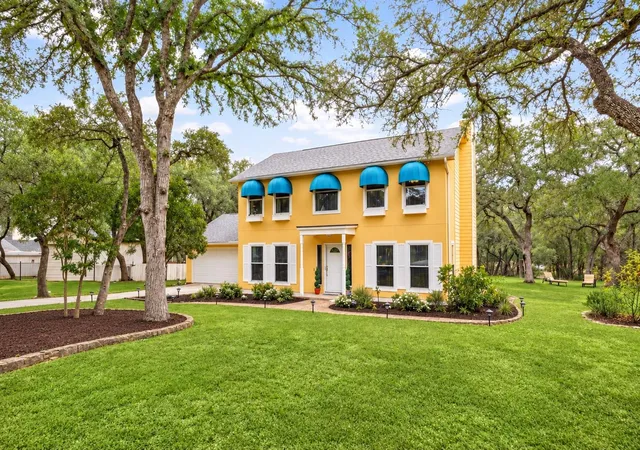
Welcome to 631 Lakeside Dr, where true country living is paired with the benefit of being just 15 minutes from town. This Dog Trot style home, built in 2021, sits on 7.10 acres of scenic land in a quiet setting surrounded by wildlife and wide-open views. Enjoy stunning sunsets from the front porch, while the screened breezeway and covered porches create seamless indoor-outdoor living. The property is thoughtfully set up for both function and lifestyle, featuring a 2-car carport with electricity, a new 12x24 storage building with windows and an oversized door, and a new 8x12 insulated well house with power. A private water well, septic system, bridge over a wet weather creek, walking paths, and fenced yard space make it ideal for those who value space and a connection to the outdoors. Inside, the approx. 1,404 sq ft home offers stained concrete floors throughout, a wood-burning fireplace with gas starter, and a custom mesquite mantel that adds warmth and character. The kitchen is designed for both everyday living and entertaining, complete with a 9-foot island, under-counter microwave, gas range with griddle, custom cabinetry with soft-close drawers, walk-in pantry, and all new high-end appliances. Additional features include a tankless water heater, oversized bedrooms with large walk-in closets, and beautifully finished bathrooms with custom tile and deep soaking tubs. Vaulted ceilings in the main living area enhance the open, airy feel. With light restrictions, the property also offers flexibility for future additions or potential short-term rental use, adding even more opportunity to this already special Hill Country property. **Buyer and Buyer's Agent are responsible for conducting all due diligence and verifying all information, including but not limited to property condition, zoning, permits, taxes, and square footage.**
- Houzeo last checked: 3 minutes ago
- Listing updated: September 23, 2026 at 2:12 pm
- Listing Provided by: Garrett Beem (512) 762-6217 , Cody Johnson | NestHaven Properties (512) 327-7800
- Source: Unlock MLS-TX | MLS#: 1957539

Property Details
Status
Active
Type
Single Family Residence
No. of Stories
-
County
City
Neighborhood
--
Year Built
2021
HOA Fees
-
Finished Area
1,404 sqft
Lot Size
7.12 acres lot
Basement Area
- sqft
MLS Name
Unlock MLS
MLS Number
1957539
MLS Status
Active
Days on Market
169

Continue Your Journey in App
Find your dream home, receive real-time updates, and many more!
Download App
Continue Your Journey in App
Find your dream home, receive real-time updates, and many more!
Location
Facts & Features
Rooms
Bedrooms & bathrooms
Bedrooms: 3
Bathrooms: 2
Primary Bedroom
Level: Main
Primary Bathroom
Level: Main
Kitchen
Level: Main
Interior
Exterior Features
Private Yard
Interior Features
Ceiling High, Ceiling Vaulted, Quartz Counters, Eat In Kitchen, In Law Floorplan, Kitchen Island, Pantry, Primary Bedroom On Main, Recessed Lighting, Walk In Closet(s)
Appliances
Dishwasher, Microwave, Gas Oven, Free Standing Electric Range, Stainless Steel Appliance(s), Water Softener Owned
Sewer
Septic Tank
Window Features
None
Flooring
Concrete, Tile
Heating
Central, Ductless, Fireplace(s), See Remarks
Cooling
Ceiling Fan(s), Central Air, Ductless, See Remarks
Construction
Year Built
Year Built: 2021
Home type
Single Family Residence
Property Condition
Resale
Foundation Details
Slab
Construction Materials
Hardi Plank Type
Roof
Metal
Utilities & Energy
Parking Features
Additional Parking, Detached Carport, Rv Access/parking
Pool Features
None
Fireplace Features
Gas Starter, Living Room, Wood Burning
Utilities
Electricity Connected, Propane, Sewer Connected, Water Connected
Water Source
Well
Other Features
Community Features
None
Lot Features
Landscaped, Level, Private, Trees Medium (20 Ft 40 Ft), Views
Patio And Porch Features
Front Porch, Patio
Disclosures
Seller Disclosure
Subdivision Name
Hill Country Ranches
Price History
| Date | Event | Price |
|---|---|---|
09/23/2026 Source: | Price Decreased | $799,000 -11.22% $569/sqft |
06/10/2026 Source: | Listed for Sale | $899,994 $641/sqft |
12/08/2025 Source: | Listing Removed | $899,999 $641/sqft |
10/29/2025 Source: | Price Decreased | $899,999 -4.26% $641/sqft |
09/08/2025 Source: | Listed for Sale | $939,999 $670/sqft |

Show more
Nearby Homes




Find Homes by Property Features in Wimberley, TX
Nearby New Homes For Sale

Based on information submitted to the MLS GRID from Unlock MLS through Oct 09, 2026, 11:15AM. All information provided is deemed reliable but is not guaranteed and should be independently verified. Unlock MLS and its affiliates provide the MLS and all content therein “AS IS” and without any warranty, express or implied. All data is obtained from various sources and may not have been verified by broker or MLS GRID. Supplied Open House Information is subject to change without notice. All information should be independently reviewed and verified for accuracy. Properties may or may not be listed by the office/agent presenting the information. The information being provided is for consumers’ personal, non-commercial use. It may not be used for any purpose other than to identify prospective properties consumers may be interested in purchasing. © 2026 Unlock MLS. All Rights Reserved.
 Advertising Broker: Michelle Brecker | Pathway To Home Realty