- Overview
- Description
- Property Details
- Location
- HOA Management
- Facts & Features
- Getting Around
- Nearby Homes


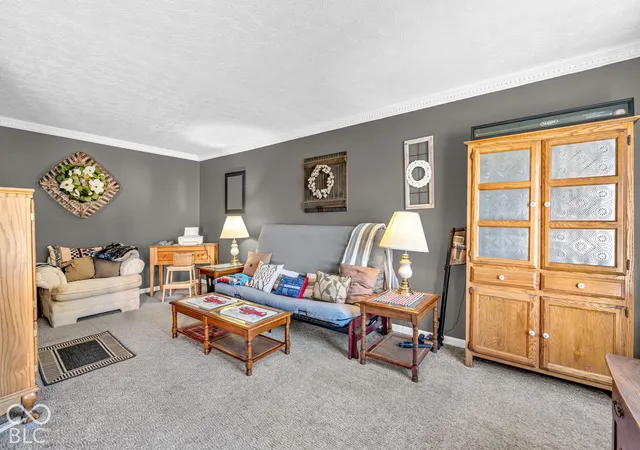


$398,000
Monthly Est:$1,981
 3 Beds
 4 Baths
3 full baths + 1 half bath
 3,402sqft
631 Middleham Cir, Beech Grove, IN 46107
$398,000
$1,981/moEst:
Get Pre-Approved
Single Family Residence
Built in 1997
$18.33/mo HOA
16,596 sqft lot
$117/sq.ft
Description
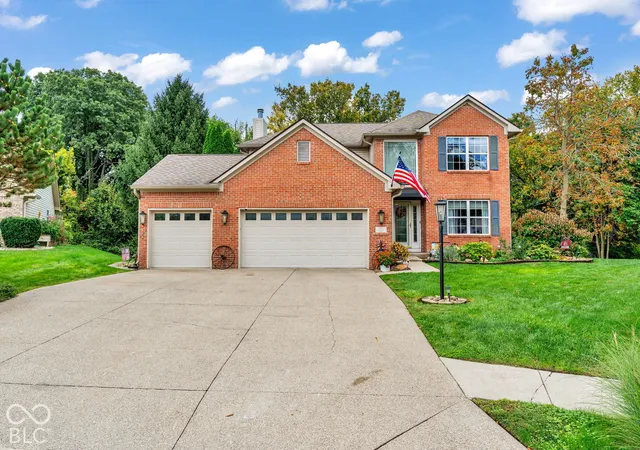
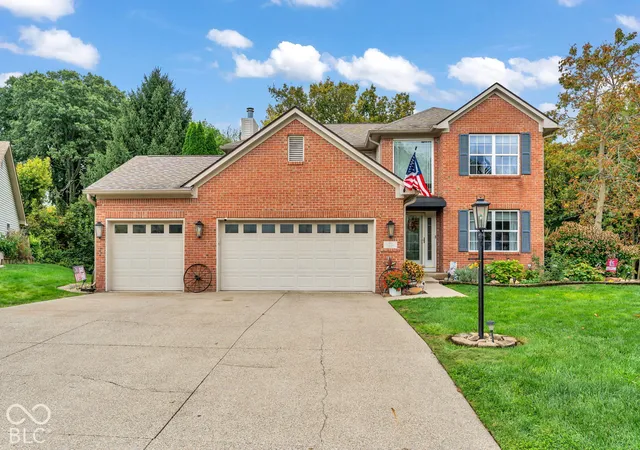
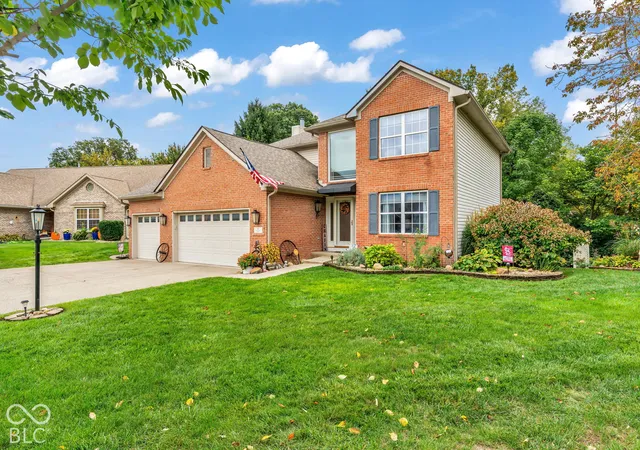
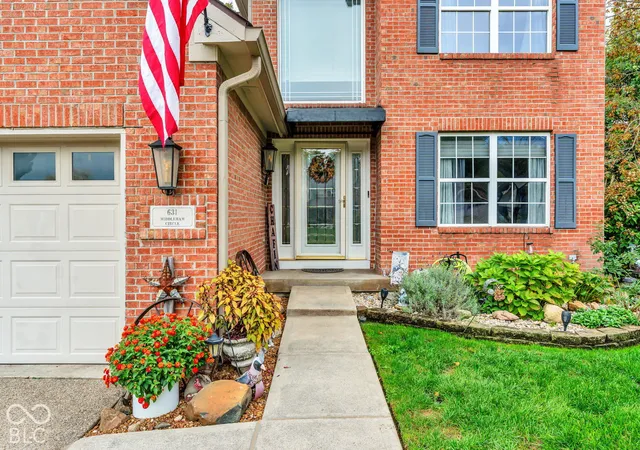
If you've been looking for a home that gives you plenty of space inside and a backyard you'll actually want to spend time in, this one is worth a look! Tucked away on a beautiful .38-acre cul-de-sac lot, this two-story home offers a wonderful combination of comfortable living space, mature landscaping, and an outdoor setting that feels like your own private retreat. The beautifully landscaped yard is one of the first things you'll notice, with mature trees and greenery creating a peaceful, private backdrop. And then there's the pool! The in-ground pool is tucked into the backyard, surrounded by mature trees and landscaping, giving you plenty of privacy with no homes directly behind you. Whether you're swimming, relaxing on the deck, or having friends and family over for a summer gathering, this is an outdoor space that is made for enjoying. Inside, the home offers plenty of room for everyday living and entertaining. The dining room and living room flow together nicely, creating a welcoming space for gatherings, while the gas-log fireplace adds a cozy touch. A separate family room gives everyone a little more room to spread out. Upstairs, you'll find three generously sized bedrooms, offering comfortable space for family, guests, or a home office. The finished walkout basement adds even more flexibility with a large recreation room, and a full bathroom. There's plenty of room to create a game room, movie area, workout space, guest accommodations, or whatever works best for you. The expansive two-story deck overlooks the backyard and pool, making it easy to enjoy the beautiful surroundings from morning coffee to evening get-togethers. A 3-car garage adds convenient storage and parking space, too. Located on a quiet cul-de-sac, this home offers the space, privacy, and outdoor lifestyle that can be hard to find. Come take a look and see how easily you can picture yourself enjoying this home, especially when summer rolls around!
- Houzeo last checked: 0 minutes ago
- Listing updated: October 9, 2026 at 5:06 am
- Listing Provided by: Cindy Stockhaus (317) 517-8407 , Michael Stockhaus | Better Homes and Gardens Real Estate Gold Key (317) 349-5900
- Source: Metropolitan Indianapolis Board of REALTORS (MIBOR) MLS-IN | MLS#: 22129860

Property Details
Status
Active
Type
Single Family Residence
No. of Stories
-
County
City
Neighborhood
Year Built
1997
HOA Fees
$18.33/mo
Finished Area
3,402 sqft
Lot Size
16,596 sqft lot
Basement Area
- sqft
MLS Name
Metropolitan Indianapolis Board of REALTORS (MIBOR) MLS
MLS Number
22129860
MLS Status
Active
Days on Market
1

Continue Your Journey in App
Find your dream home, receive real-time updates, and many more!
Download App
Continue Your Journey in App
Find your dream home, receive real-time updates, and many more!
Location
HOA Management
N/A
HOA Fees
$220/ Annually
Amenities
 Amenities and services may be covered by one or multiple associations and service providers.
 Maintenance
 Bike Trails
 Snow Removal
 Nature Area
Management
Walking Trails
Disclaimer: Amenities are based on third-party information and may vary; buyers must independently verify all amenities, as information is deemed reliable but not guaranteed.
Facts & Features
Rooms
Bedrooms & bathrooms
Bedrooms: 3
Bathrooms: 4
Living Room
Level: Main
Area: 240.00 Square Feet
Dimensions: 15x16
Master Bedroom
Level: Upper
Area: 238.00 Square Feet
Dimensions: 14x17
Bedroom 2
Level: Upper
Area: 132.00 Square Feet
Dimensions: 11x12
Bedroom 3
Level: Upper
Area: 110.00 Square Feet
Dimensions: 10x11
Office
Level: Upper
Area: 154.00 Square Feet
Dimensions: 11x14
Family Room
Level: Main
Area: 294.00 Square Feet
Dimensions: 14x21
Kitchen
Level: Main
Area: 120.00 Square Feet
Dimensions: 10x12
Dining Room
Level: Main
Area: 182.00 Square Feet
Dimensions: 13x14
Foyer
Level: Main
Area: 48.00 Square Feet
Dimensions: 6x8
Laundry
Level: Main
Area: 36.00 Square Feet
Dimensions: 6x6
Utility Room
Level: Basement
Area: 120.00 Square Feet
Dimensions: 8x15
Play Room
Level: Basement
Area: 630.00 Square Feet
Dimensions: 15x42
Exercise Room
Level: Basement
Area: 252.00 Square Feet
Dimensions: 14x18
Interior
Interior Features
Built In Features, High Ceilings, Entrance Foyer, Wired For Data, Pantry, Walk In Closet(s), Wood Work Painted
Appliances
Electric Cooktop, Dishwasher, Electric Water Heater, Disposal, Micro Hood, Electric Oven, Refrigerator, Trash Compactor, Water Softener Rented
Exterior Features
Fire Pit
Heating
Electric, Forced Air
Window Features
Low Emissivity Windows, Vinyl Windows
Cooling
Central Air
Construction
Year Built
Year Built: 1997
Home type
Single Family Residence
Architectural Style
Traditional
Construction Materials
Vinyl With Brick
Foundation Details
Concrete Perimeter
Utilities & Energy
Fireplace Features
Family Room, Gas Log
Pool Features
In Ground, Outdoor Pool
Parking Features
Attached, Aggregate, Storage, Workshop In Garage
Association Amenities
Snow Removal, Trail(s)
Laundry Features
Main Level
Basement
Full, Finished, Walk Out Access
Utilities
Cable Available
Water Source
Public
Other Features
Patio And Porch Features
Covered, Patio
Lot Features
Cul De Sac, Sidewalks, Mature Trees, Street Lights
Subdivision Name
Carrington Village
Price History
| Date | Event | Price |
|---|---|---|
10/09/2026 Source: | Listed for Sale | $398,000 $117/sqft |
10/08/2026 Source: | Coming Soon | $398,000 +61.13% $117/sqft |
11/09/2015 Source: | Price Decreased | $247,000 -1.16% $73/sqft |
11/09/2015 Source: | Sold | $249,900 $73/sqft |

Nearby Homes
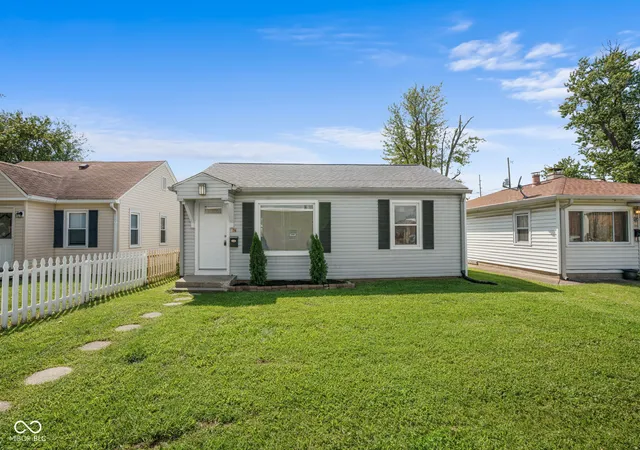
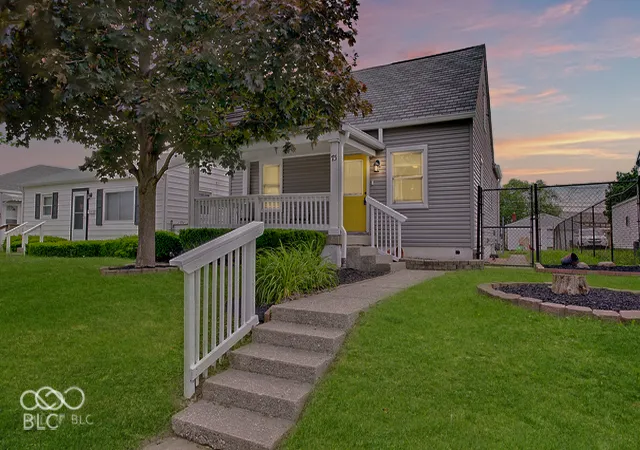
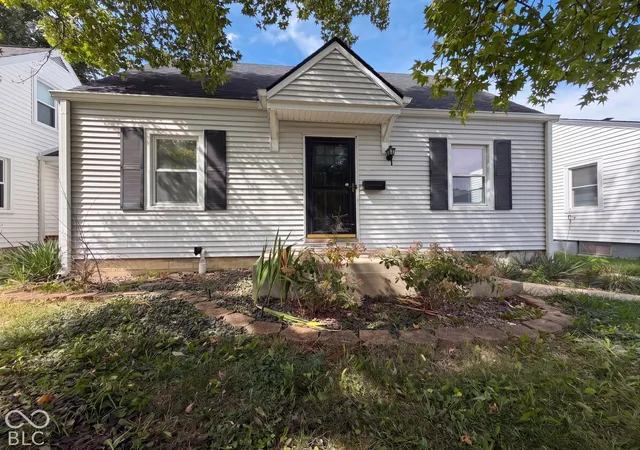
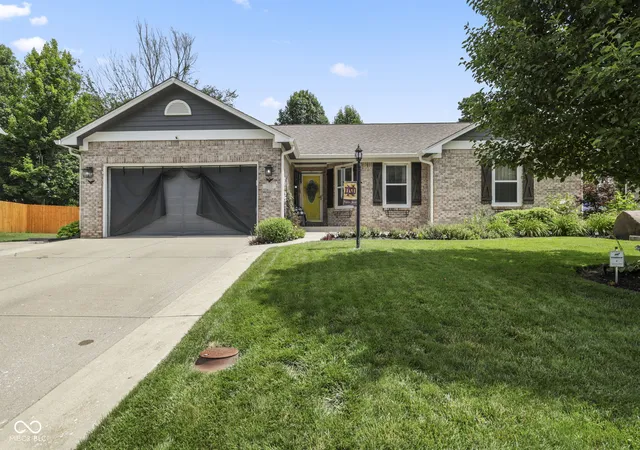
Find Homes by Property Features in Indianapolis, IN

Based on information from MIBOR REALTOR® Association through Oct 09, 2026, 10:15AM. The Broker Listing Cooperative® listing service's Listing information is deemed reliable but is not guaranteed accurate by the Broker Listing Cooperative® listing service. All data is obtained from various sources and may not have been verified by broker or Broker Listing Cooperative listing service. Supplied Open House Information is subject to change without notice. All information should be independently reviewed and verified for accuracy. Properties may or may not be listed by the office/agent presenting the information.. All Rights Reserved. © 2026 MIBOR REALTOR® Association.
 Advertising Broker: Jonah Hartsburg | Hoosier Hub Realty