
- Overview
- Description
- Property Details
- Location
- Facts & Features
- Getting Around
- Nearby Homes

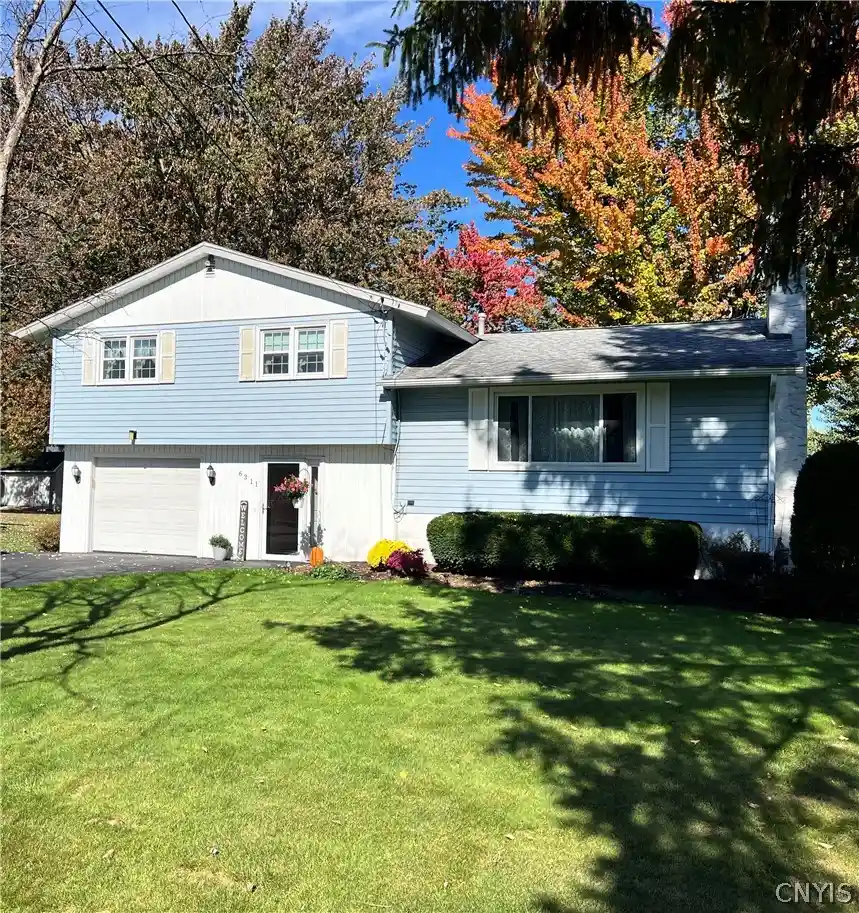


$299,900
Monthly Est:$1,493
 4 Beds
 2 Baths
1 full bath + 1 half bath
 1,418sqft
6311 Jane Ln, Cicero, NY 13039
$299,900
$1,493/moEst:
Get Pre-Approved
Single Family Residence
Built in 1964
$-- HOA
0.32 acre lot
$211/sq.ft
Description
Welcome to this spacious four-level split offering four bedrooms, approximately 1,550 square feet of living space, and an inviting combination of comfort, functionality, and outdoor appeal.
Ideally situated between Lakeshore Road and Route 31, just off Button
Road, this property offers a desirable location with room to spread out and make it your own.
Inside, the home features a generously sized living room with a gas fireplace, creating a warm and welcoming gathering space. A formal dining area provides plenty of room for everyday meals, or formal dinners, beautiful hardwood floors add timeless character, while the kitchen, updated in 2014, offers a clean, bright, and spacious setting with generous room for everyday meal preparation.
The welcoming foyer opens to a versatile den or study, perfect for a home office, reading nook, or quiet retreat. A large sliding glass door leads to a spacious covered patio, seamlessly extending the living space outdoors. Whether hosting guests, enjoying casual dining, or simply unwinding, this inviting outdoor area provides a wonderful place to relax and enjoy the surroundings. The lower-level basement area houses the home's utilities and offers additional space with possibilities for future expansion.
Several important improvements add to the home's appeal, including replacement windows installed in 2016 and an insulation upgrade completed in 2021, which have improved energy efficiency and helped reduce heating costs. All appliances, including the washer and dryer, are included in the sale. The extra-large yard features a sprinkling of mature trees, creating a peaceful, park-like setting with plenty of room for outdoor activities, gardening, or simply enjoying the seasons.The garage is longer than most, offering additional space for a workbench, tools, or storage. A heat run and electrical outlets add to its functionality and potential for seasonal use.
With its generous living spaces, functional four-level layout, desirable location, and attractive park-like yard, this property presents an excellent opportunity to create a home that reflects your own style while enjoying the space and features already in place.
- Houzeo last checked: 5 hours ago
- Listing updated: October 29, 2026 at 10:42 am
- Listing Provided by: Patricia Ann Tracey (315) 458-9100 DRE #40TR0519152 | Howard Hanna Real Estate (315) 458-9100
- Source: New York State Alliance of MLSs, Buffalo-NY | MLS#: S1722851

Property Details
Status
Active
Type
Single Family Residence
No. of Stories
3
County
City
Neighborhood
--
Year Built
1964
HOA Fees
-
Finished Area
1,418 sqft
Lot Size
0.32 acre lot
Basement Area
- sqft
MLS Name
New York State Alliance of MLSs, Buffalo
MLS Number
S1722851
MLS Status
Active
Days on Market
12
Cumulative Days on Market
1

Continue Your Journey in App
Find your dream home, receive real-time updates, and many more!
Continue Your Journey in App
Find your dream home, receive real-time updates, and many more!
Location
Facts & Features
Rooms
Bedrooms & bathrooms
Bedrooms: 4
Bathrooms: 2
Interior
Flooring
Carpet, Ceramic Tile, Hardwood, Laminate, Varies
Window Features
Thermal Windows
Heating
Gas, Forced Air
Interior Features
Ceiling Fans, Dining Area, Den, Separate Formal Dining Room, Entrance Foyer, Separate Formal Living Room, Living Dining Room, Sliding Glass Doors, Natural Woodwork
Appliances
Gas Oven, Gas Range, Gas Water Heater, Refrigerator
Exterior Features
Blacktop Driveway, Patio
Sewer
Connected
Construction
Year Built
Year Built: 1964
Home type
Single Family Residence
Construction Materials
Aluminum Siding, Blown In Insulation, Spray Foam Insulation, Vinyl Siding, Copper Plumbing
Roof
Asphalt, Shingle
Property Condition
Resale
Architectural Style
Split Level
Foundation Details
Block
Utilities & Energy
Electric
Fuses
Parking Features
Attached, Electricity, Garage, Heated Garage, Driveway, Garage Door Opener
Utilities
Cable Available, Electricity Connected, High Speed Internet Available, Sewer Connected, Water Connected
Water Source
Connected, Public
Laundry Features
In Basement
Basement
Full
Other Features
Patio And Porch Features
Patio
Lot Features
Rectangular, Rectangular Lot, Residential Lot, Wooded
Price History
| Date | Event | Price |
|---|---|---|
10/17/2026 Source: | Listed for Sale | $299,900 $211/sqft |

Nearby Homes


Find Homes by Property Features in Cicero, NY
Nearby New Homes For Sale

Based on data from the New York State Alliance of MLSs (CNYIS, Inc., UNYREIS and WNYREIS) through Oct 29, 2026, 02:15PM.. All information is provided exclusively for consumers’ personal, non-commercial use. It may not be used for any purpose other than to identify prospective properties consumers may be interested in purchasing. The data is deemed reliable by is not guaranteed accurate by the MLS. This website may not include listings or property addresses of sellers who have directed their listing brokers to withhold their listing or their property address from display on the Internet. All information provided is deemed reliable but is not guaranteed and should be independently verified. © 2026 the New York State Alliance of MLSs. All Rights Reserved.
 Advertising Broker: Derek Greene | The Greene Realty Group
