- Overview
- Description
- Property Details
- Location
- Facts & Features
- Getting Around
- Nearby Homes

 No HOA


Street View
$369,900
Monthly Est:$1,841
 4 Beds
 2 Baths
2 full baths
 --sqft
6311 Stoney Ct, Austell, GA 30168
$369,900
$1,841/moEst:
Get Pre-Approved
Single Family Residence
Built in 1988
$-- HOA
15,942.96 sqft lot
--/sqft
Description
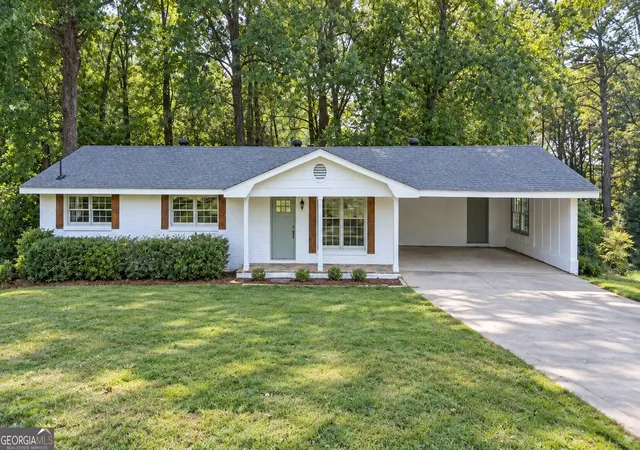
Why wait for a renovation when you can move right into one? This fully renovated 4-bedroom, 2-bath home offers approximately 1,946 square feet of finished living space on a quiet cul-de-sac lot. The open-concept floor plan showcases a stunning new kitchen with modern cabinetry, stylish countertops, a spacious center island, and a full suite of stainless steel appliances, including the refrigerator.Enjoy peace of mind knowing the major updates have already been completed, including a new roof, new HVAC system, new water heater, and AquaGuard waterproofing system. The finished lower level adds a fourth bedroom and flexible space perfect for guests, a home office, gym, or recreation room.Step outside to an oversized deck overlooking the spacious backyard, ideal for entertaining, grilling, or relaxing. A 2-car garage, attractive curb appeal, and convenient access to shopping, dining, parks, and major highways complete the package.Seller is open to providing buyer incentives with an acceptable offer, making this move-in-ready home an exceptional opportunity. Don't miss your chance to own a beautifully updated home where the work has already been done for you!
- Houzeo last checked: 6 minutes ago
- Listing updated: October 8, 2026 at 3:55 pm
- Listing Provided by: | Jasper and Oak (678) 337-0391
- Source: Georgia MLS-GA | MLS#: 10856934

Property Details
Status
Active
Type
Single Family Residence
No. of Stories
-
County
City
Neighborhood
--
Year Built
1988
HOA Fees
-
Finished Area
- sqft
Lot Size
15,942.96 sqft lot
Basement Area
- sqft
MLS Name
Georgia MLS
MLS Number
10856934
MLS Status
New
Days on Market
9
Cumulative Days on Market
7

Continue Your Journey in App
Find your dream home, receive real-time updates, and many more!
Download App
Continue Your Journey in App
Find your dream home, receive real-time updates, and many more!
Location
Facts & Features
Rooms
Bedrooms & bathrooms
Bedrooms: 4
Bathrooms: 2
Interior
Interior Features
High Ceilings, Master On Main Level
Appliances
Dishwasher, Microwave, Refrigerator
Exterior Features
Balcony
Flooring
Other
Heating
Central
Sewer
Public Sewer
Cooling
None
Construction
Year Built
Year Built: 1988
Home type
Single Family Residence
Property Condition
Resale
Construction Materials
Wood Siding
Architectural Style
Traditional
Roof
Composition
Utilities & Energy
Laundry Features
Laundry Closet
Parking Features
Garage
Water Source
Public
Fireplace Features
Living Room
Security Features
Carbon Monoxide Detector(s)
Basement
None
Utilities
Cable Available, Electricity Available, Natural Gas Available
Other Features
Community Features
None
Patio And Porch Features
Deck
Subdivision Name
Mount Pisgah Estates
Lot Features
Cul De Sac
Price History
| Date | Event | Price |
|---|---|---|
10/01/2026 Source: | Listed for Sale | $369,900 $190/sqft |
09/11/2026 Source: | Listing Removed | $369,900 $190/sqft |
09/01/2026 Source: | Off Market | $369,900 +84.95% $190/sqft |
05/01/2026 Source: | Price Decreased | $200,000 -4.31% $103/sqft |
04/30/2026 Source: | Sold | $209,000 +4.50% $107/sqft |


Show more
Nearby Homes




Find Homes by Property Features in Austell, GA
Nearby New Homes For Sale


Information Deemed Reliable But Not Guaranteed. © 2026 Georgia Multiple Listing Service. All Rights Reserved.
 Advertising Broker: Fred McGill | Simple Showing, Inc