- Overview
- Description
- Property Details
- Location
- HOA Management
- Facts & Features
- Getting Around
- Nearby Homes

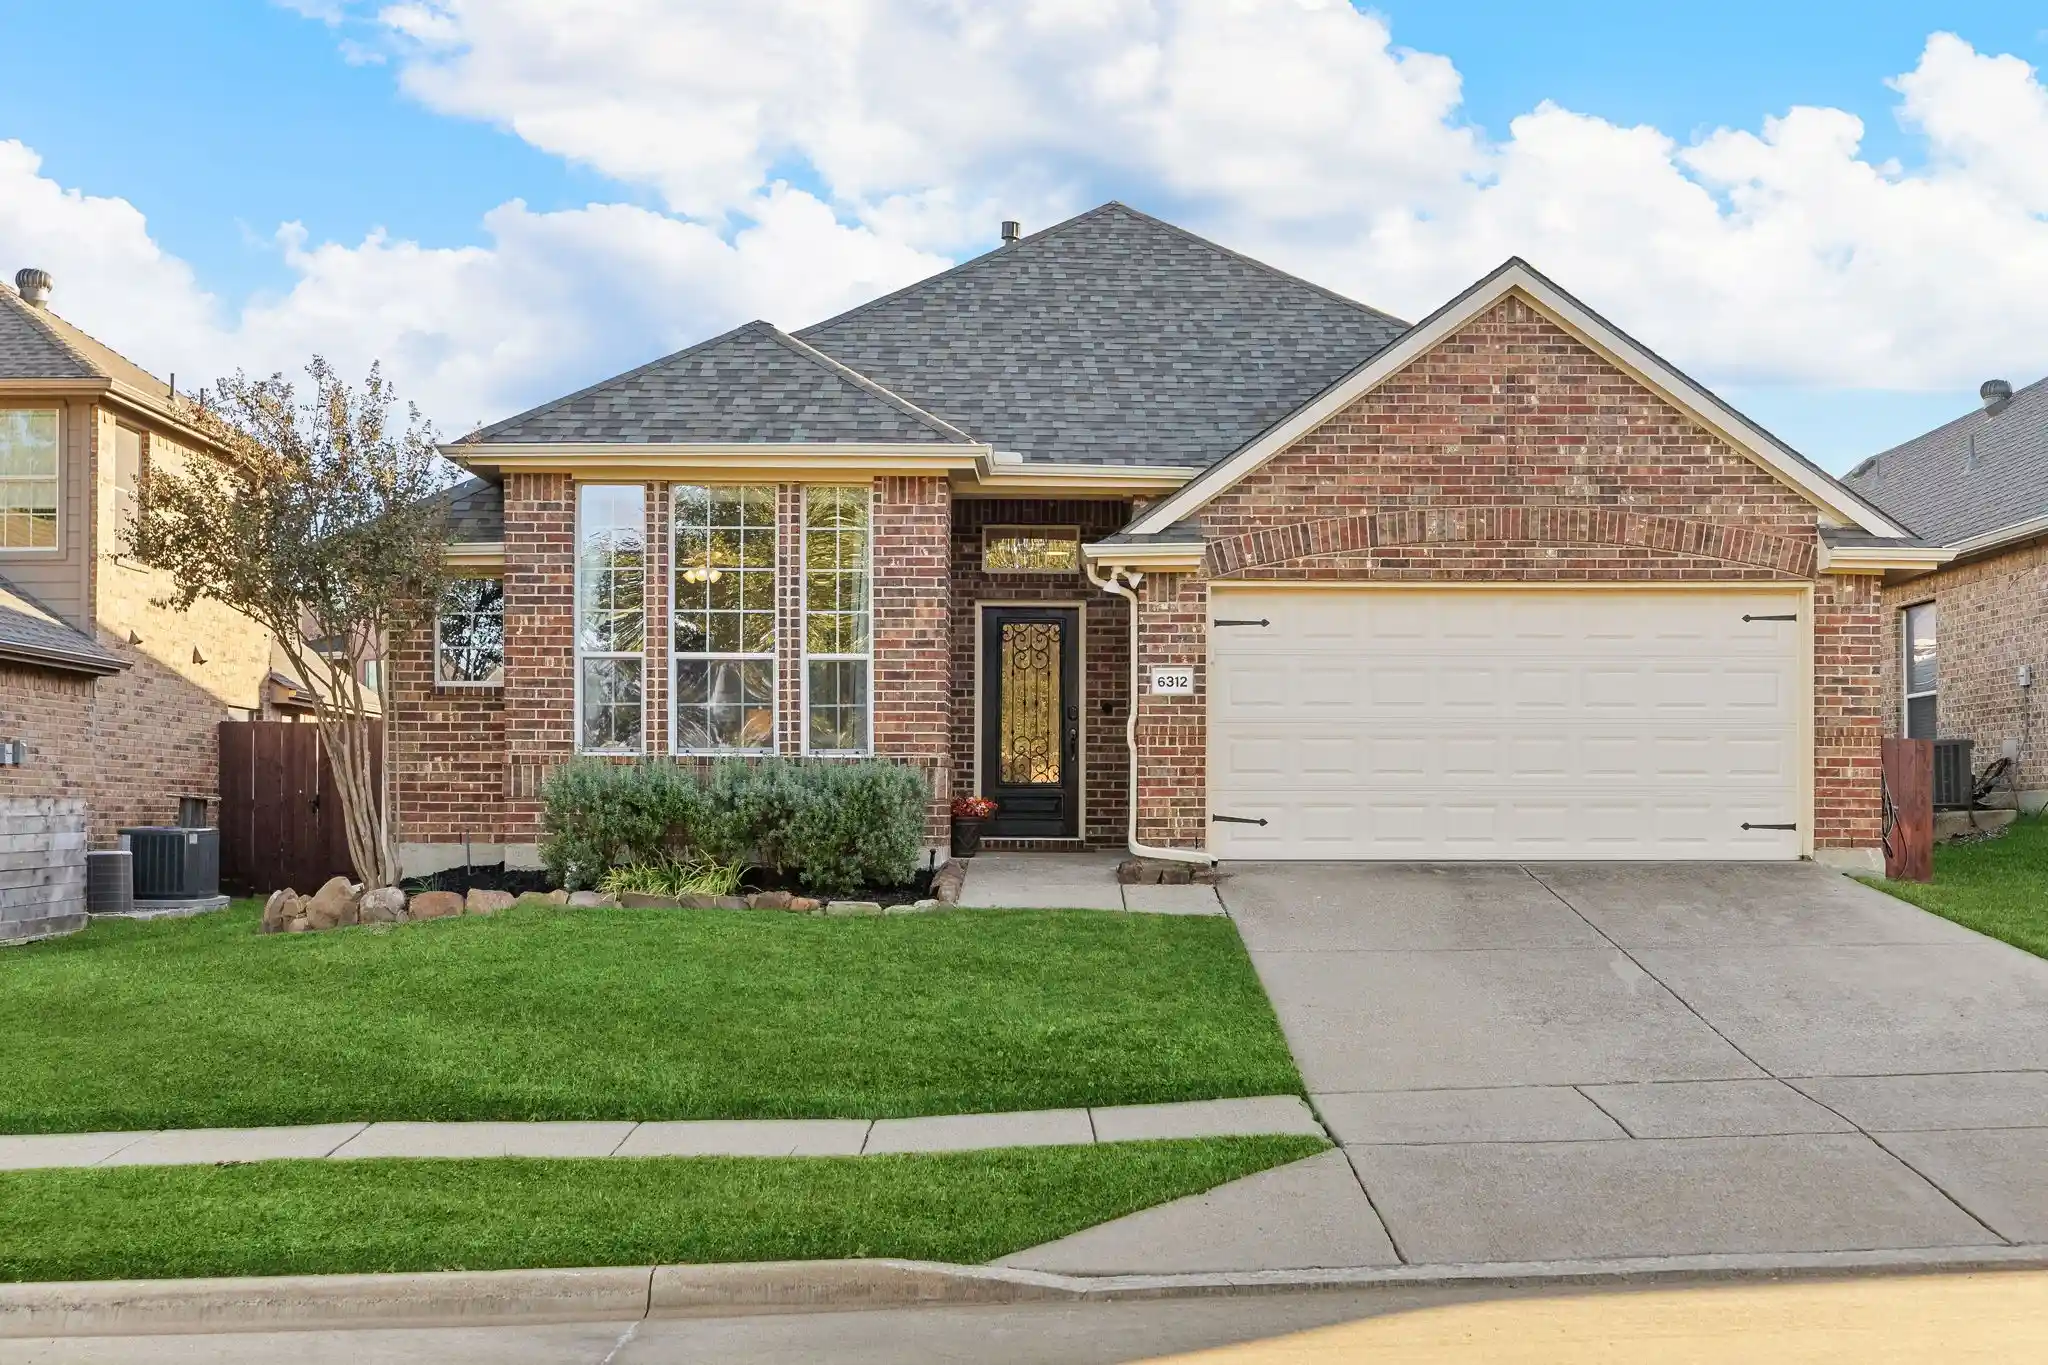


Street View
$414,900
Monthly Est:$2,065
 3 Beds
 2 Baths
2 full baths
 1,916sqft
6312 Holly Crst Ln, Sachse, TX 75048
$414,900
$2,065/moEst:
Get Pre-Approved
Single Family Residence
Built in 2005
$43.33/mo HOA
0.15 acre lot
$217/sq.ft
Description
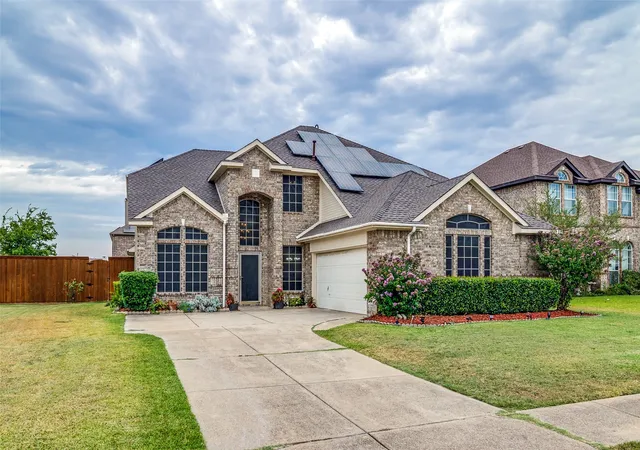
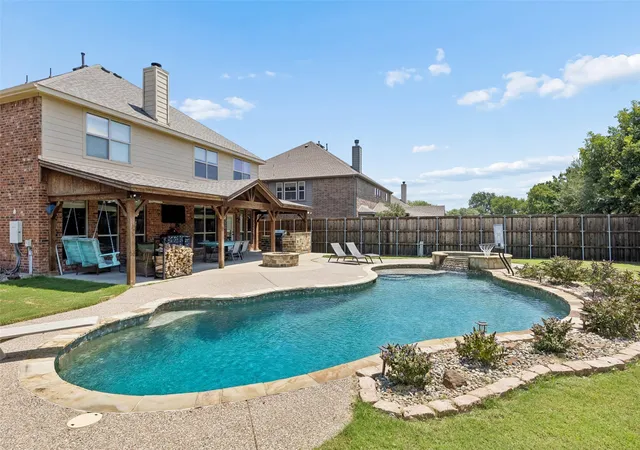
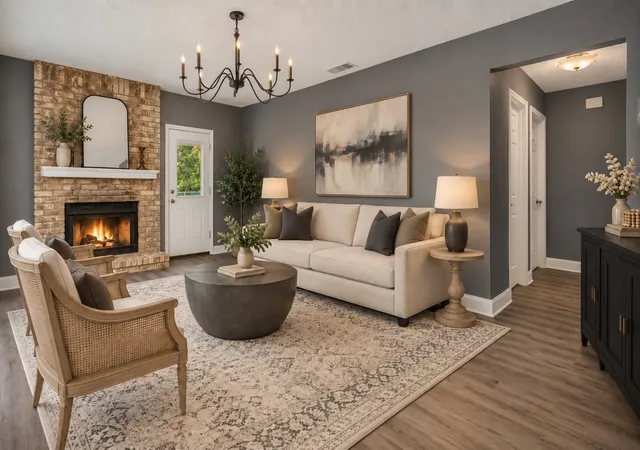
Incredible opportunity to own this immaculately maintained one-story ranch home in Woodbridge, close to the GOLF CLUB! This vibrant master-planned community is celebrated for its scenic beauty and outstanding amenities. Residents enjoy multiple swimming pools, playgrounds, trails, and well-maintained parks. At the heart of the community is the acclaimed Woodbridge Golf Club, featuring an 18-hole championship course and a clubhouse. With a family-friendly atmosphere, top-rated schools, and convenient access to shopping and dining, Woodbridge offers an exceptional place to call home. This home has serious curb appeal. Upon entering this loved-in home, you will be welcomed into a move-in-ready home with tons of natural light, tall ceilings, new luxury vinyl flooring, freshly painted walls & trim, and stylish finishes. This home has been completely renovated! This floor plan offers flexibility, with a spacious office that can serve as a playroom or craft room. The updated kitchen features granite countertops, stainless steel appliances, a new microwave, professionally painted cabinets, and a new oversized stainless steel undermount sink with an industrial faucet & new disposal. The kitchen opens to the large living room, which features a gas fireplace and bay windows. This is a perfect place to relax and create those special family memories. A large breakfast area leads to a covered patio, extending the living space outdoors. The large primary bedroom is a true oasis, featuring an amazing wood feature wall & an ensuite bath with a huge walk-in shower with granite counters, dual vanities, updated plumbing fixtures, and a massive closet. The guest bath has also been renovated, with a new vanity, sink, and tile! This home has it all! A perfect place to downsize or raise a family, great location, tons of amenities, close to the golf club, & move-in ready! New 30-year roof in 2025; new complete HVAC system in 2025. Almost No Carpet! This one won’t last long; better hurry!!!
- Houzeo last checked: 8 minutes ago
- Listing updated: November 5, 2026 at 9:05 pm
- Listing Provided by: Tim Davis | The Davis Real Estate Group, LLC (214) 789-5058
- Source: NTREIS MLS-TX | MLS#: 21428191

Property Details
Status
Active
Type
Single Family Residence
No. of Stories
1
County
City
Neighborhood
--
Year Built
2005
HOA Fees
$43.33/mo
Finished Area
1,916 sqft
Lot Size
0.15 acre lot
Basement Area
- sqft
MLS Name
NTREIS MLS
MLS Number
21428191
MLS Status
Active
Open House

Continue Your Journey in App
Find your dream home, receive real-time updates, and many more!
Continue Your Journey in App
Find your dream home, receive real-time updates, and many more!
Location
HOA Management
First Service Residential
HOA Fees
$520/ Annually
Amenities
 Amenities and services may be covered by one or multiple associations and service providers.
 AssociationManagement
AllFacilities
Disclaimer: Amenities are based on third-party information and may vary; buyers must independently verify all amenities, as information is deemed reliable but not guaranteed.
Facts & Features
Rooms
Bedrooms & bathrooms
Bedrooms: 3
Bathrooms: 2
FullBath
Level: First
Area: 45.00 Square Feet
Dimensions: 9 x 5
Office
Level: First
Area: 169.00 Square Feet
Dimensions: 13 x 13
Bedroom
Level: First
Area: 132.00 Square Feet
Dimensions: 12 x 11
Bedroom
Level: First
Area: 132.00 Square Feet
Dimensions: 12 x 11
Laundry
Level: First
Area: 80.00 Square Feet
Dimensions: 10 x 8
Kitchen
Level: First
Area: 210.00 Square Feet
Dimensions: 15 x 14
LivingRoom
Level: First
Area: 240.00 Square Feet
Dimensions: 16 x 15
BreakfastRoomNook
Level: First
Area: 130.00 Square Feet
Dimensions: 13 x 10
PrimaryBathroom
Level: First
Area: 96.00 Square Feet
Dimensions: 8 x 12
PrimaryBedroom
Level: First
Area: 238.00 Square Feet
Dimensions: 14 x 17
Interior
Exterior Features
Private Yard, Rain Gutters
Sewer
Public Sewer
Interior Features
Chandelier, Decorative Designer Lighting Fixtures, Double Vanity, Eat In Kitchen, Granite Counters, High Speed Internet, Kitchen Island, Open Floorplan, Pantry, Paneling Wainscoting, Cable Tv, Vaulted Ceilings, Wired For Data, Walk In Closets, Wired For Sound
Appliances
Some Gas Appliances, Dishwasher, Disposal, Gas Oven, Gas Range, Gas Water Heater, Microwave, Plumbed For Gas, Refrigerator
Heating
Central, Fireplaces, Natural Gas
Flooring
Luxury Vinyl Plank, Tile
Cooling
Central Air, Ceiling Fans, Electric, Roof Turbines
Window Features
Bay Windows, Skylights
Construction
Year Built
Year Built: 2005
Home type
Single Family Residence
Architectural Style
Ranch, Detached
Construction Materials
Brick
Foundation Details
Slab
Property Condition
Resale
Roof
Composition
Utilities & Energy
Utilities
Electricity Available, Natural Gas Available, Phone Available, Sewer Available, Separate Meters, Underground Utilities, Water Available, Cable Available
Security Features
Security System, Carbon Monoxide Detectors, Fire Alarm, Smoke Detectors
Laundry Features
Common Area, Washer Hookup, Dryer Hookup, Electric Dryer Hookup, Laundry In Utility Room
Fireplace Features
Gas, Gas Starter
Water Source
Public
Parking Features
Concrete, Covered, Door Multi, Direct Access, Driveway, Garage Faces Front, Garage, Garage Door Opener, Kitchen Level, Paved, Private, On Street
Pool Features
None, Community
Other Features
Lot Features
Back Yard, Cleared, Interior Lot, Lawn, Landscaped, Subdivision, Sprinkler System
Subdivision Name
Woodbridge Ph 06
Community Features
Clubhouse, Fitness Center, Fishing, Fenced Yard, Golf, Lake, Playground, Park, Pickleball, Pool, Restaurant, Tennis Courts, Trails Paths, Curbs, Sidewalks
Patio And Porch Features
Rear Porch, Patio, Covered
Vegetation
Cleared, Grassed
Disclosures
Easements, Familial Relation
Price History
| Date | Event | Price |
|---|---|---|
11/05/2026 Source: | Listed for Sale | $414,900 $217/sqft |

Nearby Homes
Find Homes by Property Features in Sachse, TX

Based on information from the North Texas Real Estate Information Systems, Inc., through Nov 06, 2026, 12:00AM. Information is provided exclusively for consumers’ personal, non-commercial use. It may not be used for any purpose other than to identify prospective properties consumers may be interested in purchasing. Data is deemed reliable but is not guaranteed accurate. This website may not include listings or property addresses of sellers who have directed their listing brokers to withhold their listing or their property address from display on the Internet. ©2026 North Texas Real Estate Information Systems, Inc. All Rights Reserved.
 Advertising Broker: Michelle Brecker | Pathway To Home Realty
