- Overview
- Description
- Property Details
- Location
- HOA Management
- Facts & Features
- Getting Around
- Nearby Homes



$526,644
Monthly Est:$2,621
 3 Beds
 2 Baths
2 full baths
 1,949sqft
6313 Comanche Moon Trl, Austin, TX 78747
$526,644
$2,621/moEst:
Get Pre-Approved
Single Family Residence
Built in 2026
$40/mo HOA
4,791.6 sqft lot
$270/sq.ft
Description
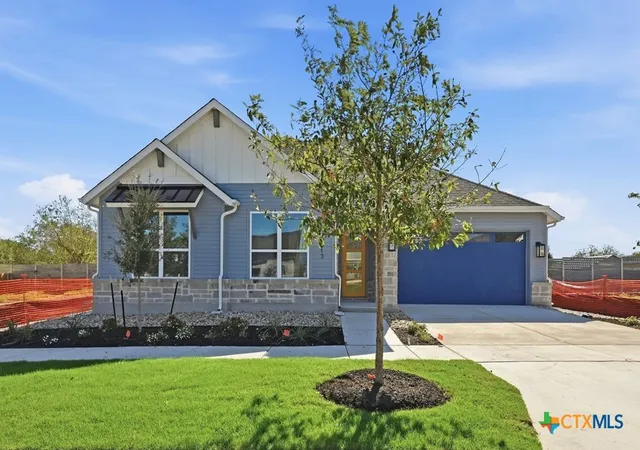
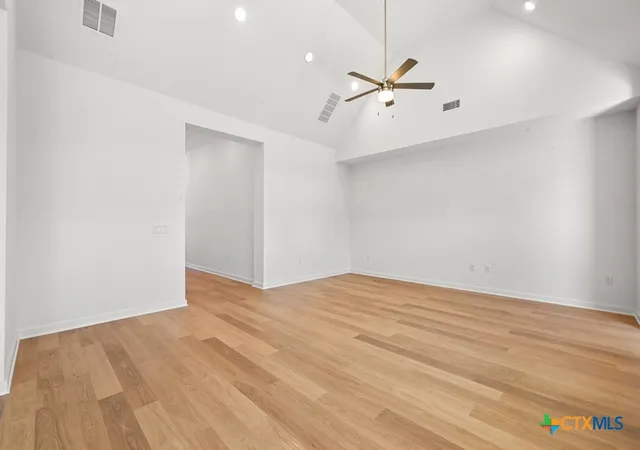
Brand-new Highland Home under construction for October move-in! Built by Highland Homes, an award-winning builder and eight-time People's Choice Builder, this stunning 1-story home showcases soaring 2-story ceilings in the living room for incredible wow factor. The thoughtfully designed layout includes a private study plus a pocket office featuring built-in cabinets and floating shelves, creating the perfect tucked-away workspace.
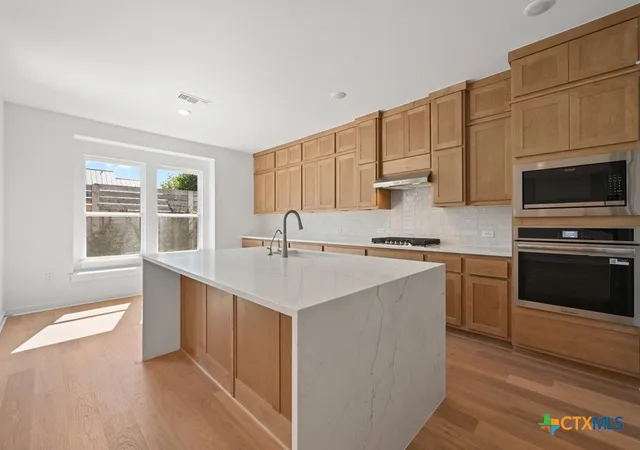
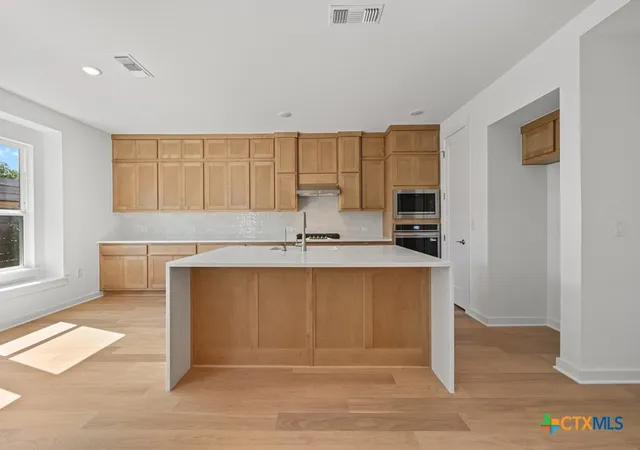
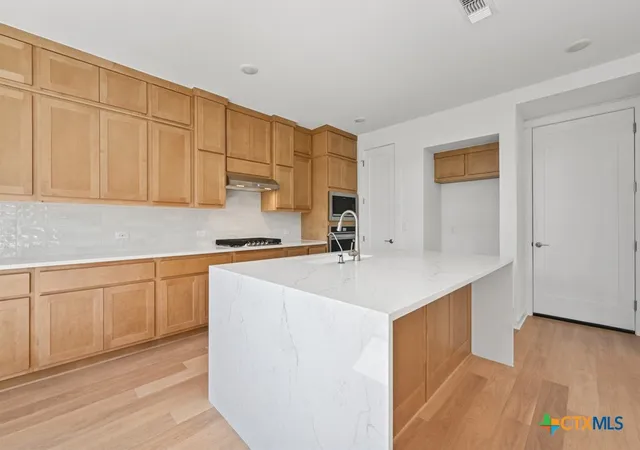
The gourmet kitchen is highlighted by a striking waterfall island, while boxed-out window seats in the dining area and primary bedroom add charm and architectural appeal. Luxury wood-look flooring extends throughout all common areas and the study. The spacious primary suite features a spa-inspired bath with a freestanding tub and separate shower.
Step outside to a large covered patio with dual access points leading to a private backyard enhanced by an 8-foot privacy fence. Included features are full gutters, sod, irrigation, fencing, smart thermostats, garage door openers, EV charger, Energy Star® certification, and builder-backed warranty.
Located in the highly desirable Goodnight Ranch master-planned community, residents enjoy two resort-style amenity centers, pickleball courts, pocket parks, multiple lakes, on-site schools and daycare, plus convenient retail, dining, and medical services. Enjoy direct access to 555-acre Onion Creek Park with trails, river access, and abundant outdoor recreation.
- Houzeo last checked: 11 minutes ago
- Listing updated: October 7, 2026 at 5:09 pm
- Listing Provided by: Dina Verteramo DRE #0523468 | Highland Homes Realty (888) 524-3182
- Source: Central Texas MLS-TX | MLS#: 613880

Property Details
Status
Active
Type
Single Family Residence
No. of Stories
1
County
City
Neighborhood
--
Year Built
2026
HOA Fees
$40/mo
Finished Area
1,949 sqft
Lot Size
4,791.6 sqft lot
Basement Area
- sqft
MLS Name
Central Texas MLS
MLS Number
613880
MLS Status
Active
Days on Market
146
Cumulative Days on Market
145

Continue Your Journey in App
Find your dream home, receive real-time updates, and many more!
Download App
Continue Your Journey in App
Find your dream home, receive real-time updates, and many more!
Location
HOA Management
Goodwin Management
HOA Fees
$40/ Monthly
Disclaimer: Amenities are based on third-party information and may vary; buyers must independently verify all amenities, as information is deemed reliable but not guaranteed.
Facts & Features
Rooms
Bedrooms & bathrooms
Bedrooms: 3
Bathrooms: 2
Office
Level: Main
Area: 100.00 Square Feet
Dimensions: 10 x 10
DiningRoom
Level: Main
Area: 108.00 Square Feet
Dimensions: 12 x 9
FamilyRoom
Level: Main
Area: 288.00 Square Feet
Dimensions: 18 x 16
Bedroom3
Level: Main
Area: 120.00 Square Feet
Dimensions: 12 x 10
Bedroom2
Level: Main
Area: 110.00 Square Feet
Dimensions: 11 x 10
PrimaryBedroom
Level: Main
Area: 182.00 Square Feet
Dimensions: 14 x 13
Interior
Sewer
Public Sewer
Exterior Features
Covered Patio, None, Porch
Interior Features
Ceiling Fans, Carbon Monoxide Detector, Cathedral Ceilings, Double Vanity, Entrance Foyer, Garden Tub Roman Tub, High Ceilings, Multiple Living Areas, Open Floorplan, Recessed Lighting, Smart Home, Soaking Tub, Smart Thermostat, Walk In Closets, Instant Hot Water, Kitchen Island, Other, See Remarks
Window Features
Double Pane Windows
Flooring
Carpet, Laminate, Tile
Cooling
Central Air, One Unit
Heating
Heat Pump
Appliances
Dishwasher, Disposal, Microwave, Other, Plumbed For Ice Maker, Range Hood, See Remarks, Tankless Water Heater, Cooktop
Construction
Year Built
Year Built: 2026
Home type
Single Family Residence
Foundation Details
Slab
Architectural Style
Traditional
Roof
Composition, Shingle
Property Condition
Under Construction
Construction Materials
Hardiplank Type, Masonry, Stone Veneer
Utilities & Energy
Security Features
Smoke Detectors
Fireplace Features
None
Pool Features
Community, In Ground
Parking Features
Attached, Garage
Utilities
Electricity Available, Natural Gas Available, High Speed Internet Available, Underground Utilities
Laundry Features
Washer Hookup, Electric Dryer Hookup, Main Level, Laundry Room
Other Features
Subdivision Name
Goodnight Ranch
Community Features
Dog Park, Other, Playground, See Remarks, Trails Paths, Community Pool, Curbs
Patio And Porch Features
Covered, Mosquito System, Patio, Porch
Price History
| Date | Event | Price |
|---|---|---|
08/11/2026 Source: | Price Increased | $526,644 +0.67% $270/sqft |
07/27/2026 Source: | Price Increased | $523,144 +3.32% $268/sqft |
07/07/2026 Source: | Price Increased | $506,316 +1.27% $260/sqft |
07/06/2026 Source: | Price Decreased | $499,990 -5.66% $257/sqft |
06/30/2026 Source: | Price Increased | $529,990 +1.89% $272/sqft |

Show more
Nearby Homes


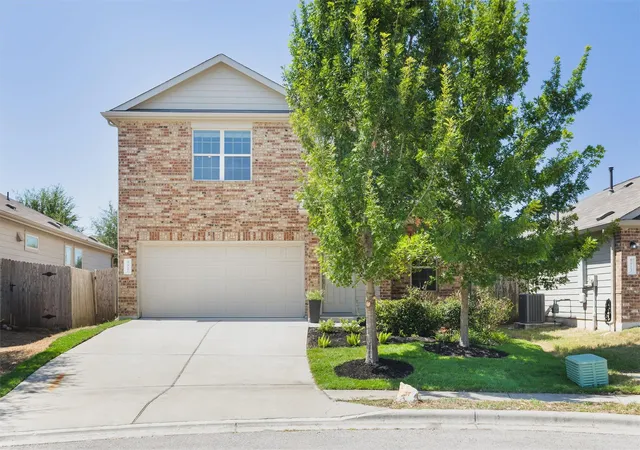
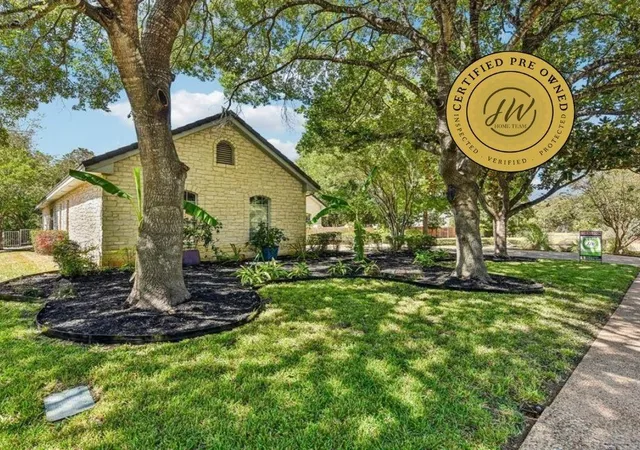
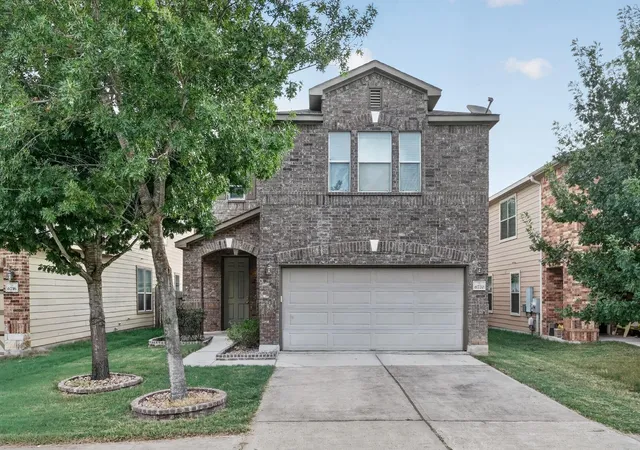
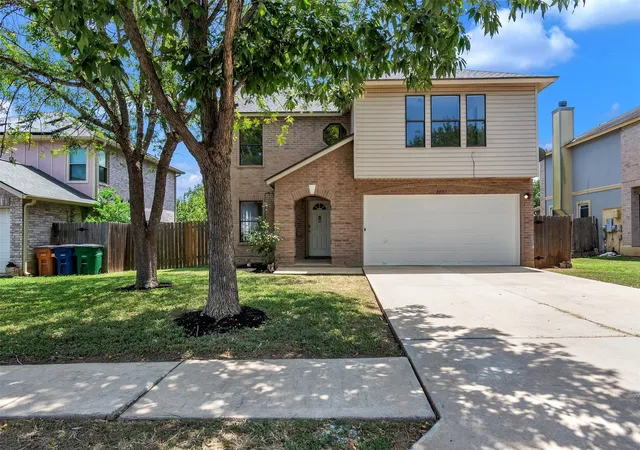
Find Homes by Property Features in Austin, TX
Nearby New Homes For Sale

Based on information from the association of REALTORS® (alternatively, from the Central Texas MLS) through Oct 09, 2026, 04:00AM. IDX information is provided exclusively for personal, non-commercial use, and may not be used for any purpose other than to identify prospective properties consumers may be interested in purchasing. Information is deemed reliable but not guaranteed. © 2026 Central Texas MLS, All Rights Reserved.
 Advertising Broker: Michelle Brecker | Pathway To Home Realty