- Overview
- Description
- Property Details
- Location
- Facts & Features
- Getting Around
- Nearby Homes






$131,000
Monthly Est:$652
 3 Beds
 2 Baths
2 full baths
 2,500sqft
6313 Middle Rd, Mullins, SC 29574
$131,000
$652/moEst:
Get Pre-Approved
Single Family Residence
Built in 1975
$-- HOA
20,908.8 sqft lot
$52/sq.ft
Description
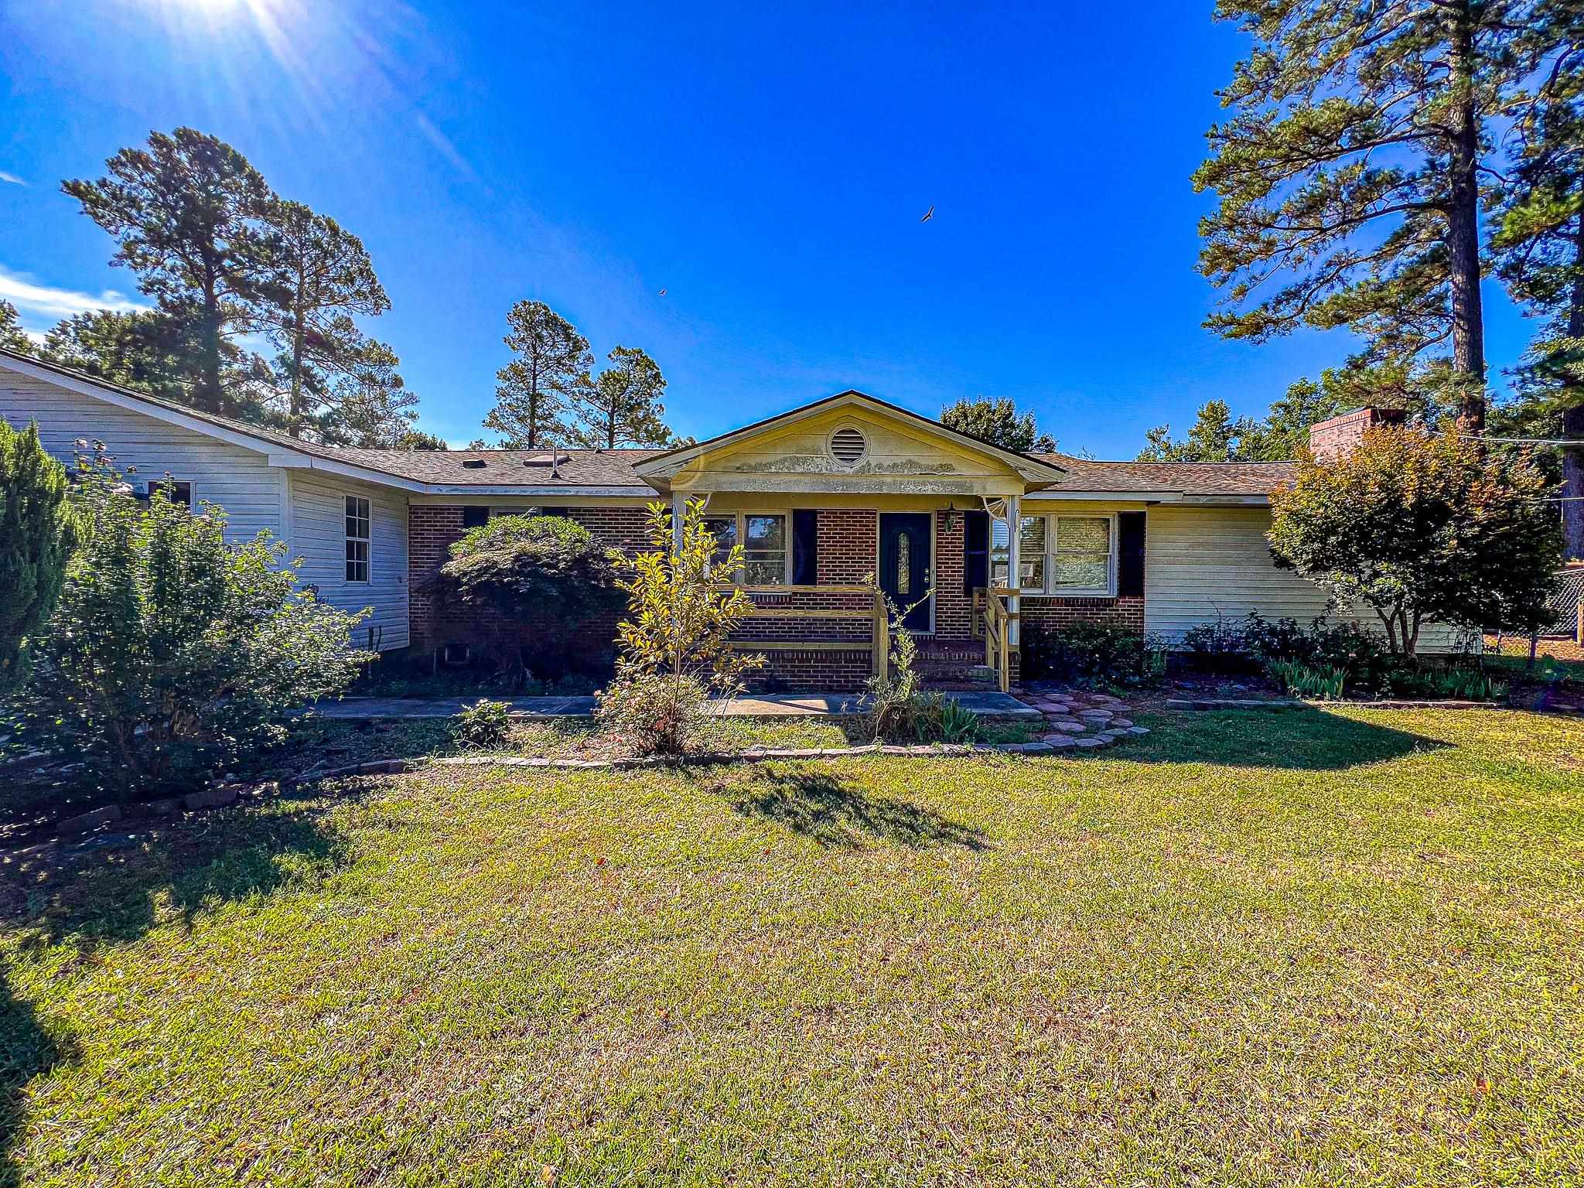
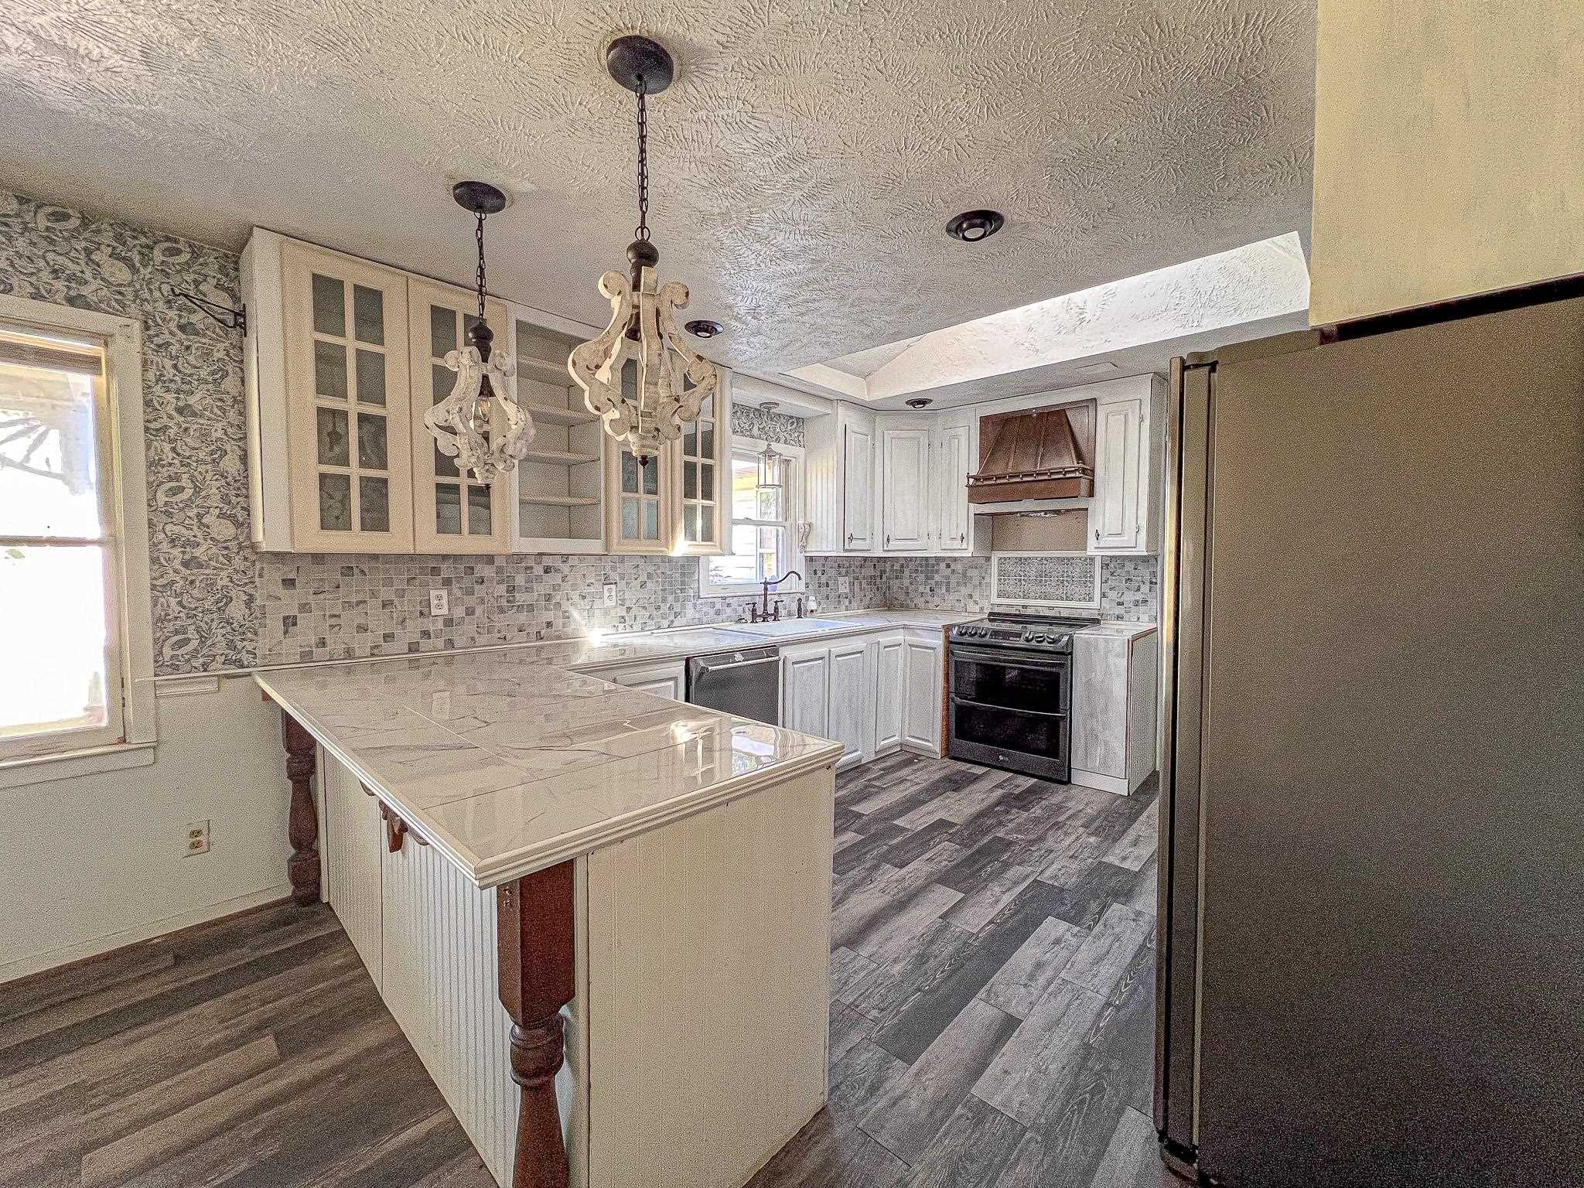
Looking for space, character and the opportunity to make a home your own? This 3-bedroom, 2-bath home at 6313 Middle Road offers approximately 2,166 GLA per public records and sits on a generous 0.48-acre corner lot with an in-ground swimming pool. The home's unique floor plan provides plenty of room to spread out. A spacious primary suite offers a large bedroom, private bath and an adjoining room that was formerly a fourth bedroom and has been converted to provide extensive closet/dressing space. Just off the primary suite is a sunroom overlooking the property, creating another flexible space to enjoy. The main living areas include a combination living and dining area plus a large separate family room with fireplace, giving you multiple spaces for everyday living and entertaining. The kitchen offers abundant cabinetry, counter space and a pantry area. Two additional bedrooms and a second full bath complete the bedroom wing. Outside, the in-ground pool is ready to become the centerpiece of your own backyard retreat. With approximately 0.48 acre on a corner lot, there's plenty of outdoor space surrounding the home. A large attached garage/storage area provides even more room for vehicles, equipment, hobbies and storage. This home does need repairs and updating, but it also offers something that's difficult to create from scratch—lots of existing space and a floor plan with plenty of possibilities. Update it over time and make the spaces work for your own lifestyle and personal taste. Property is being SOLD AS-IS. Seller will make no repairs. Square footage is based on public records. Buyers are encouraged to perform their own inspections and due diligence regarding property condition, square footage, additions, systems and any matters important to their purchase. Bring your ideas and take a closer look at everything this Mullins property has to offer.
- Houzeo last checked: 5 hours ago
- Listing updated: September 29, 2026 at 9:10 pm
- Listing Provided by: Beth Ross (843) 333-6113 DRE #52778 | Carolina Pines Realty (843) 353-0393
- Source: Coastal Carolinas Association of Realtors® MLS-SC | MLS#: 2623763

Property Details
Status
Active
Type
Single Family Residence
No. of Stories
1
County
City
Neighborhood
--
Year Built
1975
HOA Fees
-
Finished Area
2,500 sqft
Lot Size
20,908.8 sqft lot
Basement Area
- sqft
MLS Name
Coastal Carolinas Association of Realtors® MLS
MLS Number
2623763
MLS Status
Active
Days on Market
11

Continue Your Journey in App
Find your dream home, receive real-time updates, and many more!
Download App
Continue Your Journey in App
Find your dream home, receive real-time updates, and many more!
Location
Facts & Features
Rooms
Bedrooms & bathrooms
Bedrooms: 3
Bathrooms: 2
PrimaryBedroom
Level: First
Interior
Exterior Features
Pool, Patio
Appliances
Dishwasher, Range, Refrigerator
Cooling
Central Air
Heating
Central
Interior Features
Bathtub, Ceiling Fans, Fireplace, Main Level Primary, Sitting Area In Primary, Split Bedrooms, Separate Shower, Walk In Closets, Bedroom On Main Level, Stainless Steel Appliances
Construction
Year Built
Year Built: 1975
Home type
Single Family Residence
Foundation Details
Slab
Architectural Style
Ranch
Property Condition
Resale
Construction Materials
Brick
Utilities & Energy
Water Source
Public
Security Features
Smoke Detectors
Parking Features
Driveway
Laundry Features
Washer Hookup
Pool Features
In Ground
Utilities
Electricity Available, Sewer Available, Water Available
Other Features
Lot Features
Corner Lot, Irregular Lot
Disclosures
Lead Based Paint Disclosure
Patio And Porch Features
Patio
Subdivision Name
Not Within A Subdivision
Price History
| Date | Event | Price |
|---|---|---|
09/26/2026 Source: | Listed for Sale | $131,000 $52/sqft |

Nearby Homes

Find Homes by Property Features in Mullins, SC


This representation is based in whole or in part on data supplied by the Coastal Carolinas Association of REALTORS® or its MLS through Oct 08, 2026, 11:00AM. Neither the Association nor its MLS guarantees or is in any way responsible for its accuracy. Data maintained by the Association or its MLS may not reflect all real estate activity in the market. All information provided is deemed reliable, but is not guaranteed to be accurate and should be independently verified. Information is provided exclusively for consumers' personal, non-commercial use, and may not be used for any purpose other than to identify prospective properties consumers may be interested in purchasing. © 2026 of the Coastal Carolinas Multiple Listing Service, Inc. All rights reserved.
 Advertising Broker: Nicholas Huscroft | Chosen Realty