- 0
- 12
- Overview
- Description
- Property Details
- Location
- HOA Management
- Facts & Features
- Getting Around
- Nearby Homes



$1,649,000
Monthly Est:$8,208
 6 Beds
 5 Baths
5 full baths
 5,345sqft
6313 N 181st Avenue, Waddell, AZ 85355
$1,649,000
$8,208/moEst:
Get Pre-Approved
Single Family Residence
Built in 1986
$20.83/mo HOA
1.85 acres lot
$309/sq.ft
Description
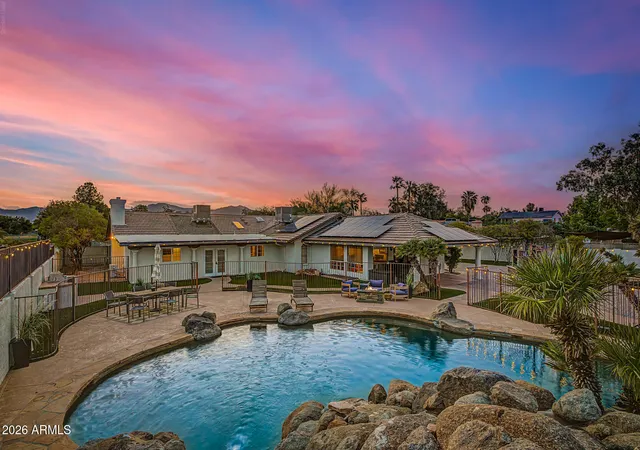
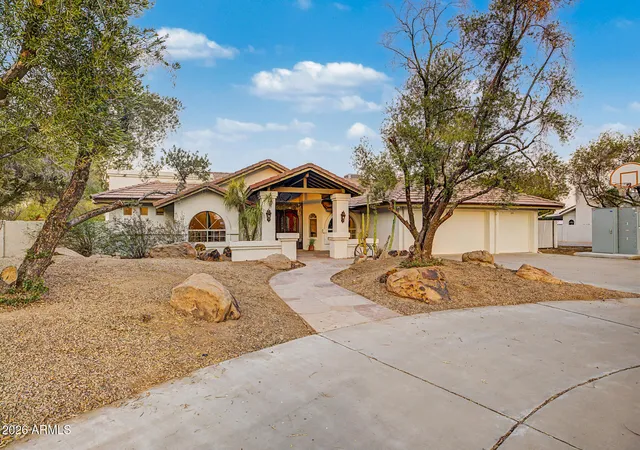
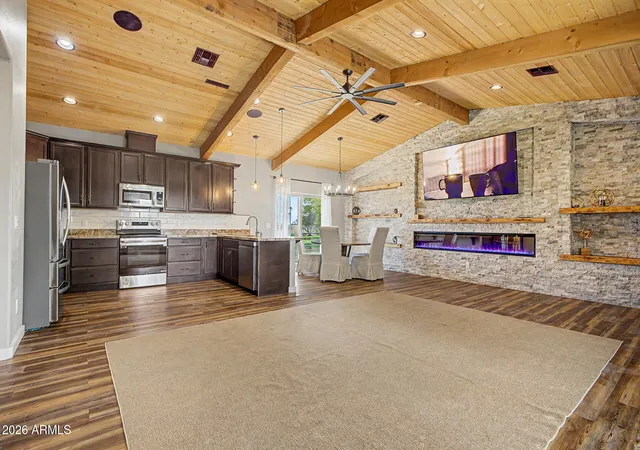
A rare Waddell estate combining two complete residences, nearly 2 acres, exceptional RV/garage capacity, equestrian amenities and resort-caliber outdoor living. Enhanced by more than $600,000 in recent renovations and additions, this compound property offers a combination of space, infrastructure and versatility exceptionally difficult to replicate.
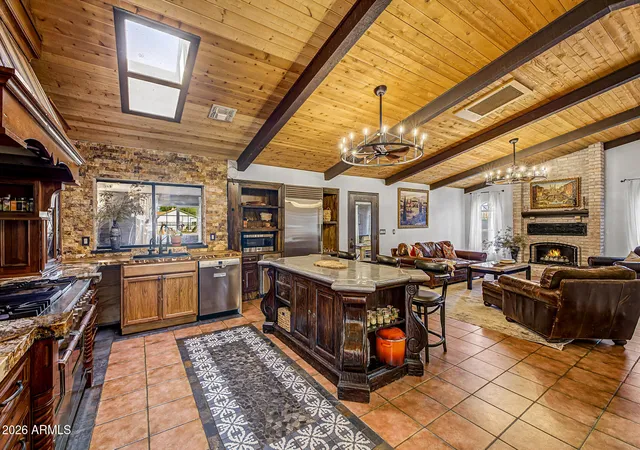
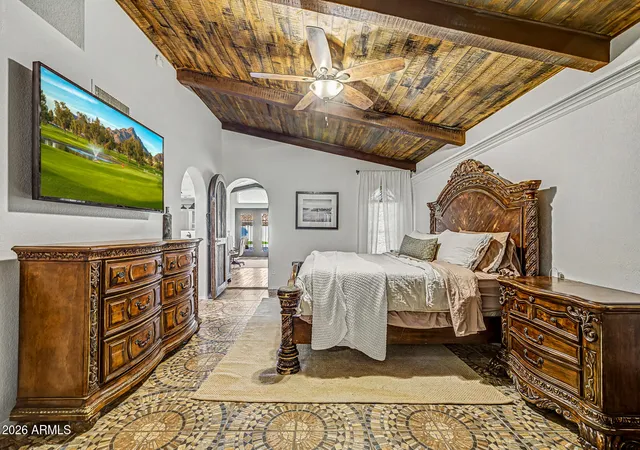
The approximately 3800 SF main residence features 4BR/4BA, dramatic vaulted cedar tongue-and-groove ceilings with exposed glulam beams, a remodeled gourmet kitchen with Sub-Zero and Viking appliances, professional salon and basement safe room. A recently constructed approximately 1500 SF second residence offers 2BR/1BA, ful...
- Houzeo last checked: 8 minutes ago
- Listing updated: September 8, 2026 at 4:10 pm
- Listing Provided by: Soroosh Ghafaripanah (602) 332-9452 , Thomas Espinosa (623) 850-1593 | AZ Dream Homes (480) 256-2262
- Source: Arizona Regional Multiple Listing Service-AZ | MLS#: 7066301

Property Details
Status
Active
Type
Single Family Residence
No. of Stories
1
County
City
Neighborhood
--
Year Built
1986
HOA Fees
$20.83/mo
Finished Area
5,345 sqft
Lot Size
1.85 acres lot
Basement Area
- sqft
MLS Name
Arizona Regional Multiple Listing Service
MLS Number
7066301
MLS Status
Active
Days on Market
38

Continue Your Journey in App
Find your dream home, receive real-time updates, and many more!
Download App
Continue Your Journey in App
Find your dream home, receive real-time updates, and many more!
Location
HOA Management
Clearwater Farms
HOA Fees
$250/ Annually
Amenities
 Amenities and services may be covered by one or multiple associations and service providers.
 Maintenance
 Street Maint
Disclaimer: Amenities are based on third-party information and may vary; buyers must independently verify all amenities, as information is deemed reliable but not guaranteed.
Facts & Features
Rooms
Bedrooms & bathrooms
Bedrooms: 6
Bathrooms: 5
Interior
Sewer
Sewer In & Connected
Exterior Features
Storage, Built In Barbecue
Window Features
Dual Pane, Skylight(s)
Cooling
Ceiling Fan(s), Central Air
Heating
Natural Gas
Interior Features
3/4 Bath Master Bdrm, Double Vanity, Eat In Kitchen, Breakfast Bar, Kitchen Island, Walk In Pantry, Granite Counters, High Speed Internet, Vaulted Ceiling(s), Wet Bar
Appliances
Dishwasher, Disposal, Microwave, Gas Range
Flooring
Tile, Wood
Construction
Year Built
Year Built: 1986
Home type
Single Family Residence
Construction Materials
Block, Wood Frame, Steel Frame, Painted, Stucco
Architectural Style
Ranch
Roof
Tile
Utilities & Energy
Security Features
Security System Owned
Fireplace Features
Family Room, Exterior Fireplace
Pool Features
Fenced, Diving Pool, Play Pool, Variable Speed Pump
Water Source
Pvt Water Company
Laundry Features
Washer Hookup, Inside
Basement
Walk Out Access, Partial
Parking Features
Rv Access/parking, Rv Gated, Over Height Garage, Extended Length Garage, Detached, Garage Door Opener, Attch'd Gar Cabinets, Separate Strge Area, Circular Driveway, Gated, Rv Garage, Direct Access
Utilities
Propane
Other Features
Subdivision Name
Romola 46 Blks 4900 4907, 4924 4937, 4954 4961
Lot Features
Cul De Sac, Desert Front, Grass Back, Irrigation Front, Irrigation Back
Patio And Porch Features
Patio, Covered Patio(s)
Disclosures
Seller Discl Avail, Agency Discl Req
Price History
| Date | Event | Price |
|---|---|---|
08/13/2026 Source: | Price Decreased | $1,649,000 -8.34% $309/sqft |
08/13/2026 Source: | Listed for Sale | $1,799,000 $337/sqft |

Nearby Homes


Find Homes by Property Features in Waddell, AZ
Nearby New Homes For Sale

Based on information from the Arizona Regional Multiple Listing Service through Sep 21, 2026, 05:30AM. All information should be verified by the recipient and none is guaranteed as accurate by ARMLS. Listing Information presented by local MLS brokerage: Sell Your Home Services, local REALTOR®- Dan Demers (774) 265-0879. Information is provided exclusively for personal, non-commercial use. It may not be used for any purpose other than to identify prospective properties consumers may be interested in purchasing. This website may not include listings or property addresses of sellers who have directed their listing brokers to withhold their listing or their property address from display on the Internet. © 2026 Arizona Regional Multiple Listing Service, Inc. All rights reserved.
 Advertising Broker: Daniel Demers (267) 341-8337 | Sell Your Home Services

Love this home?
Here's 4 things you can do

Your local real estate expert. Speak directly with agent about the home & pricing.

Book your private tour
as early as Today at 09:00 AM

Rates starting from 6.3%. Secure financing early to move quickly when you're ready.

Fastest way to get your offer in. Speak directly with agent to negotiate the offer.
Houzeo Corp. holds real estate brokerage licenses in Alabama (License No. 000157023 - 0) and Texas (License No. 9013396)
TREC: Info About Brokerage Services, Consumer Protection Notice.
§ 442‑H New York Standard Operating Procedure.
New York State Fair Housing Notice.


