- Overview
- Description
- Property Details
- Location
- Facts & Features
- Getting Around
- Nearby Homes

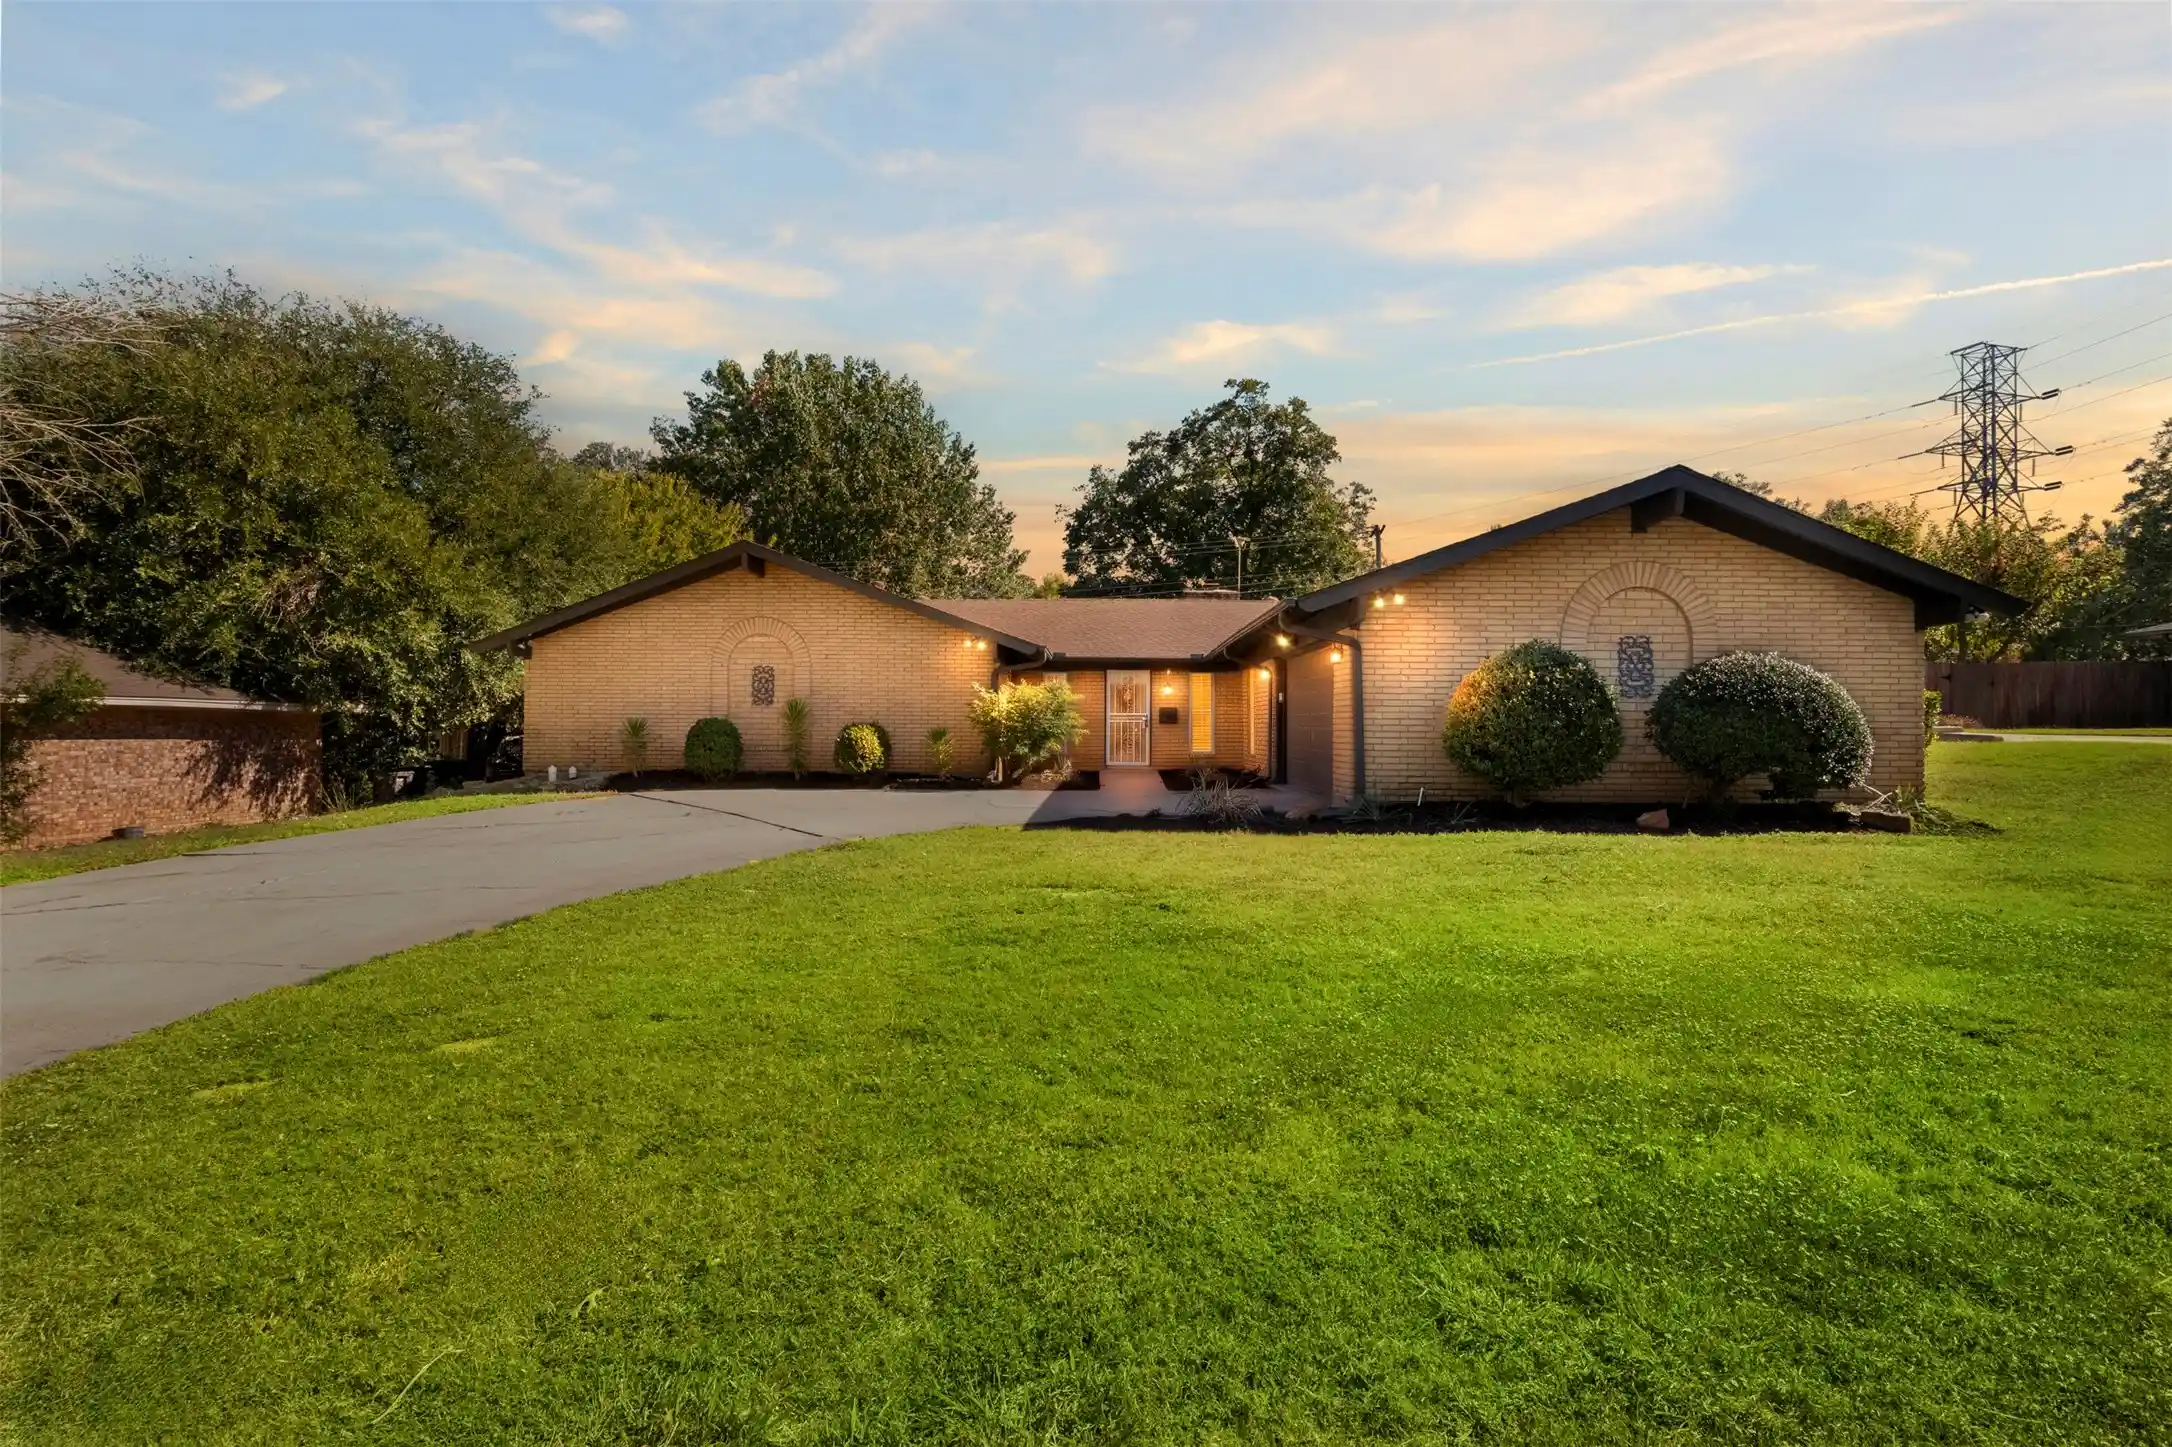


$375,000
Monthly Est:$1,867
 4 Beds
 3 Baths
2 full baths + 1 half bath
 2,300sqft
6313 Whitman Ave, Fort Worth, TX 76133
$375,000
$1,867/moEst:
Get Pre-Approved
Single Family Residence
Built in 1966
$-- HOA
0.24 acre lot
$163/sq.ft
Description
**OPEN SATURDAY OCTOBER 31ST 12:00-2:00PM** Classic Wedgwood charm meets modern updates in this renovated 4-bedroom, 2.5-bath home with a separate office, attached 2-car garage, and swing driveway in Fort Worth, TX. The original entry tile preserves the home's character, while cedar beams, a striking black brick fireplace, updated flooring, and a beautifully renovated kitchen with quartz countertops bring the finishes buyers want today.
The open floor plan offers spacious, flexible living and dining areas you can configure to fit your needs, whether that's a large dining table, multiple seating areas, or room to entertain. The kitchen features updated cabinetry, soft-close drawers, and stylish finishes throughout.
A separate office with French doors offers flexibility as a home office, homeschool room, playroom, hobby space, or second living area.
The primary bathroom stands out with dual vanities, ample storage, gold hardware, updated mirrors and sconces, and a beautifully finished shower with a handheld showerhead. Both full bathrooms feature double vanities and updated shower finishes.
Outside, the screened-in porch includes a window AC unit and heater for added comfort. A large backyard and brick-paver patio provide additional space for relaxing and entertaining.
Original character, modern renovations, and flexible living spaces come together in this established Fort Worth neighborhood.
- Houzeo last checked: 1 minute ago
- Listing updated: October 27, 2026 at 8:04 pm
- Listing Provided by: Kelsey Rush (972) 824-7430 | Keller Williams Realty (972) 938-2222
- Source: NTREIS MLS-TX | MLS#: 21419613

Property Details
Status
Active
Type
Single Family Residence
No. of Stories
1
County
City
Neighborhood
Year Built
1966
HOA Fees
-
Finished Area
2,300 sqft
Lot Size
0.24 acre lot
Basement Area
- sqft
MLS Name
NTREIS MLS
MLS Number
21419613
MLS Status
Active
Cumulative Days on Market
4
Open House

Continue Your Journey in App
Find your dream home, receive real-time updates, and many more!
Continue Your Journey in App
Find your dream home, receive real-time updates, and many more!
Location
Facts & Features
Rooms
Bedrooms & bathrooms
Bedrooms: 4
Bathrooms: 3
Laundry
Level: First
Area: 54.00 Square Feet
Dimensions: 9 x 6
HalfBath
Level: First
Area: 18.00 Square Feet
Dimensions: 3 x 6
FullBath
Level: First
Area: 84.00 Square Feet
Dimensions: 12 x 7
Bedroom
Level: First
Area: 132.00 Square Feet
Dimensions: 11 x 12
Bedroom
Level: First
Area: 144.00 Square Feet
Dimensions: 12 x 12
Bedroom
Level: First
Area: 132.00 Square Feet
Dimensions: 12 x 11
PrimaryBathroom
Level: First
Area: 108.00 Square Feet
Dimensions: 12 x 9
PrimaryBedroom
Level: First
Area: 192.00 Square Feet
Dimensions: 12 x 16
Office
Level: First
Area: 132.00 Square Feet
Dimensions: 11 x 12
DiningRoom
Level: First
Area: 176.00 Square Feet
Dimensions: 11 x 16
Kitchen
Level: First
Area: 225.00 Square Feet
Dimensions: 9 x 25
LivingRoom
Level: First
Area: 288.00 Square Feet
Dimensions: 18 x 16
Interior
Interior Features
Built In Features, Decorative Designer Lighting Fixtures, Eat In Kitchen, Open Floorplan, Pantry, Walk In Closets
Window Features
Window Coverings
Cooling
Central Air, Ceiling Fans, Electric
Appliances
Dishwasher, Electric Cooktop, Electric Oven, Disposal, Microwave, Refrigerator
Heating
Central, Electric
Sewer
Public Sewer
Flooring
Carpet, Hardwood
Construction
Year Built
Year Built: 1966
Home type
Single Family Residence
Property Condition
Resale
Architectural Style
Traditional, Detached
Foundation Details
Slab
Roof
Composition, Shingle
Construction Materials
Brick
Utilities & Energy
Fireplace Features
Gas Log, Living Room
Pool Features
None
Parking Features
Driveway, Garage
Laundry Features
Washer Hookup, Dryer Hookup, Laundry In Utility Room
Water Source
Public
Utilities
Sewer Available, Water Available
Other Features
Lot Features
Interior Lot, Subdivision, Sprinkler System
Subdivision Name
Wedgwood Add
Patio And Porch Features
Deck, Screened, Covered
Price History
| Date | Event | Price |
|---|---|---|
10/23/2026 Source: | Listed for Sale | $375,000 +38.89% $163/sqft |
06/14/2026 Source: | Sold | $270,000 $117/sqft |
05/27/2026 Source: | Pending | $270,000 $117/sqft |
05/21/2026 Source: | Contingent (Active Under Contract) | $270,000 $117/sqft |
05/20/2026 Source: | Listed for Sale | $270,000 $117/sqft |

Nearby Homes




Find Homes by Property Features in Fort Worth, TX

Based on information from the North Texas Real Estate Information Systems, Inc., through Oct 30, 2026, 06:15AM. Information is provided exclusively for consumers’ personal, non-commercial use. It may not be used for any purpose other than to identify prospective properties consumers may be interested in purchasing. Data is deemed reliable but is not guaranteed accurate. This website may not include listings or property addresses of sellers who have directed their listing brokers to withhold their listing or their property address from display on the Internet. ©2026 North Texas Real Estate Information Systems, Inc. All Rights Reserved.
 Advertising Broker: Michelle Brecker | Pathway To Home Realty
