- Overview
- Description
- Property Details
- Location
- Facts & Features
- Getting Around
- Nearby Homes



$449,900
Monthly Est:$2,239
 6 Beds
 3 Baths
3 full baths
 2,531sqft
6313 Wynglow Ln, Orlando, FL 32818
$449,900
$2,239/moEst:
Get Pre-Approved
Single Family Residence
Built in 1972
$-- HOA
42,598 sqft lot
$178/sq.ft
Description
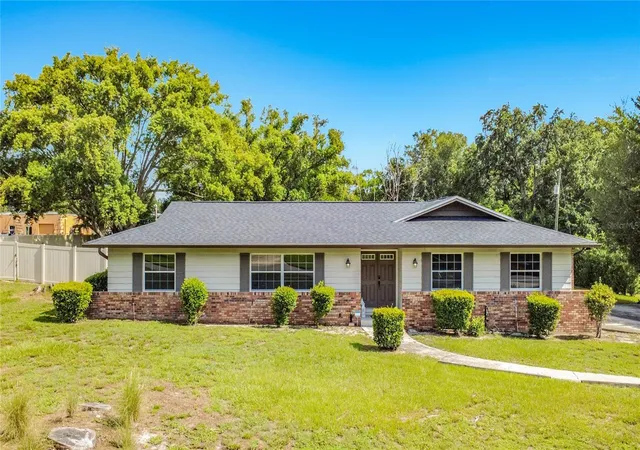
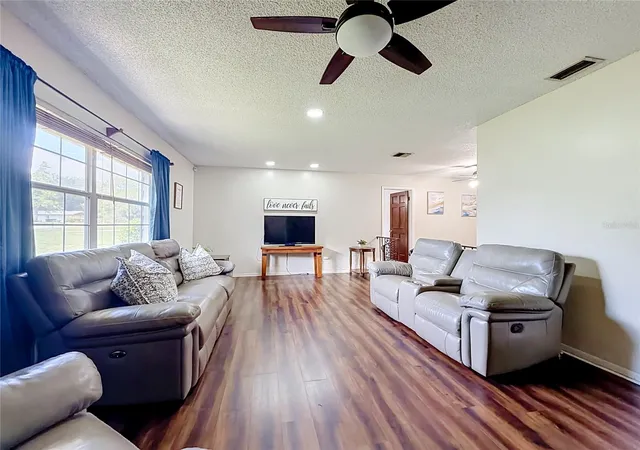
Under contract-accepting backup offers. MULTIGENERATIONAL LIVING WITH SPACE, PRIVACY & FLEXIBILITY ON NEARLY 1 ACRE! This beautifully updated 6-bedroom, 3-bath home offers a unique split floor plan designed to give everyone their own space while still keeping the household connected.
The layout is what truly sets this home apart. The primary bedroom and bath are privately positioned on one side of the home, creating a comfortable owner's retreat. On another side, you'll find three additional bedrooms with a full bath, while the professionally converted garage adds a third distinct living area with two bedrooms, a full bathroom and private sitting area—all included within the home's 6-bedroom, 3-bath count.
This flexible configuration makes the home especially appealing for multigenerational households, extended family, guests, or anyone who simply wants additional privacy and room to spread out. Everyone can have their own space without feeling disconnected from the main home.
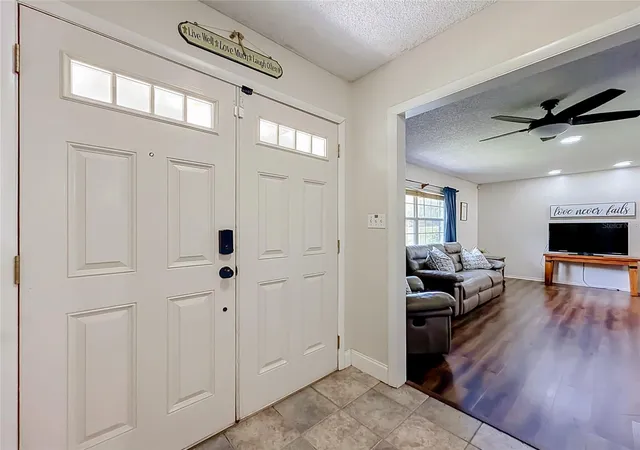
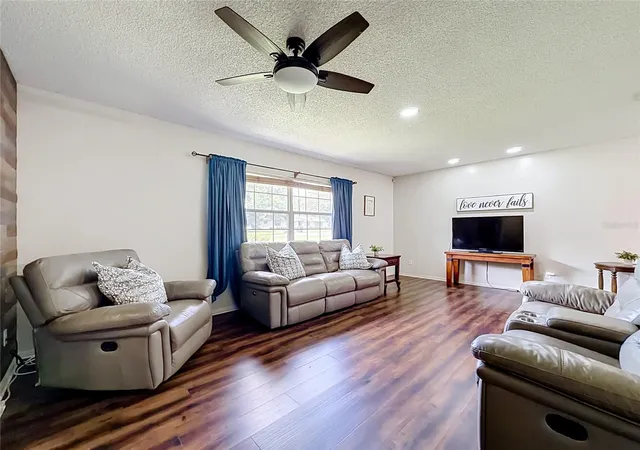
The spacious interior offers multiple areas to gather, including a welcoming living room, updated kitchen and dining spaces. The home underwent significant renovations in 2022, including the kitchen, primary suite and flooring. Major improvements also include a 2024 HVAC system, 2022 roof, 2022 repipe and 2014 drainfields, offering buyers added peace of mind.
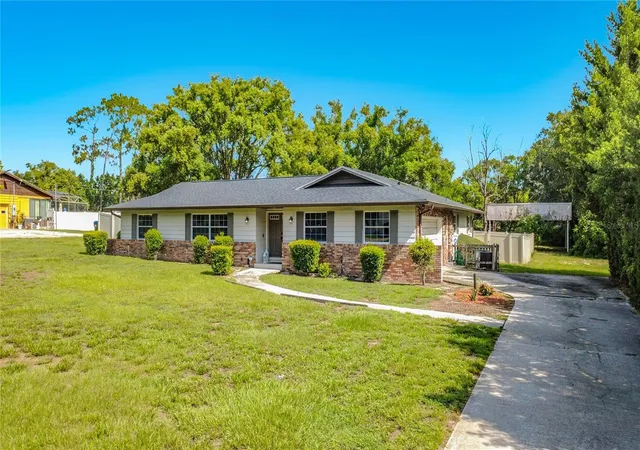
Outside, the possibilities continue with approximately 0.98 acres and 42,598 square feet of land, mature trees and plenty of room to enjoy the outdoors. The photos also showcase the home's expansive yard, screened outdoor living area and generous separation from neighboring properties.
Tucked away on a quiet, tree-lined dead-end street, this home delivers a hard-to-find combination of space, privacy, flexibility and convenience. Whether you're bringing generations together under one roof or simply looking for a home that can adapt as your needs change, this is a layout you need to experience in person.
NO HOA 6 bedrooms and 3 bathrooms with a strategic layout. This provides 3 seperate entries if needed. Nearly an acre. One home with room for everyone. Bring your vision to make this a home to pass on,
- Houzeo last checked: 14 minutes ago
- Listing updated: September 1, 2026 at 8:50 pm
- Listing Provided by: Karlene Grimes (646) 732-2730 | KELLER WILLIAMS ADVANTAGE III (407) 207-0825
- Source: Stellar MLS-FL | MLS#: O6432211

Property Details
Status
Active Under Contract
Type
Single Family Residence
No. of Stories
1
County
City
Neighborhood
--
Year Built
1972
HOA Fees
-
Finished Area
2,531 sqft
Lot Size
42,598 sqft lot
Basement Area
- sqft
MLS Name
Stellar MLS
MLS Number
O6432211
MLS Status
Pending
Days on Market
55
Cumulative Days on Market
46

Continue Your Journey in App
Find your dream home, receive real-time updates, and many more!
Download App
Continue Your Journey in App
Find your dream home, receive real-time updates, and many more!
Location
Facts & Features
Rooms
Bedrooms & bathrooms
Bedrooms: 6
Bathrooms: 3
Primary Bedroom
Level: First
Area: 204.00 Square Feet
Dimensions: 12x17
Bathroom 1
Level: First
Area: 54.00 Square Feet
Dimensions: 6x9
Living Room
Level: First
Area: 294.00 Square Feet
Dimensions: 21x14
Dining Room
Level: First
Area: 100.00 Square Feet
Dimensions: 10x10
Bedroom 1
Level: First
Area: 132.00 Square Feet
Dimensions: 11x12
Bedroom 2
Level: First
Area: 130.00 Square Feet
Dimensions: 10x13
Bedroom 3
Level: First
Bedroom 4
Level: First
Area: 130.00 Square Feet
Dimensions: 10x13
Bedroom 5
Level: First
Area: 150.00 Square Feet
Dimensions: 15x10
Kitchen
Level: First
Area: 176.00 Square Feet
Dimensions: 16x11
Interior
Flooring
Luxury Vinyl
Cooling
Central Air
Heating
Central
Interior Features
Built In Features, Eat In Kitchen, Open Floorplan, Primary Bedroom Main Floor, Solid Wood Cabinets, Thermostat, Walk In Closet(s)
Exterior Features
Private Yard
Appliances
Dishwasher, Dryer, Electric Water Heater, Refrigerator, Washer
Sewer
Septic Tank
Construction
Year Built
Year Built: 1972
Home type
Single Family Residence
Roof
Shingle
Foundation Details
Slab
Construction Materials
Block
Utilities & Energy
Laundry Features
Inside, Laundry Room
Water Source
Well
Utilities
Public
Other Features
Patio And Porch Features
Covered, Patio, Screened
Subdivision Name
Wynglow Acres
Price History
| Date | Event | Price |
|---|---|---|
09/01/2026 Source: #MFRO6432211 | Contingent (Active Under Contract) | $449,900 $178/sqft |
08/15/2026 Source: | Listed for Sale | $449,900 -5.28% $178/sqft |
08/04/2026 Source: | Listing Removed | $475,000 $188/sqft |
07/03/2026 Source: | Listed for Sale | $475,000 +400.00% $188/sqft |
03/08/2011 Source: | Price Decreased | $95,000 -70.68% $38/sqft |

Show more
Nearby Homes
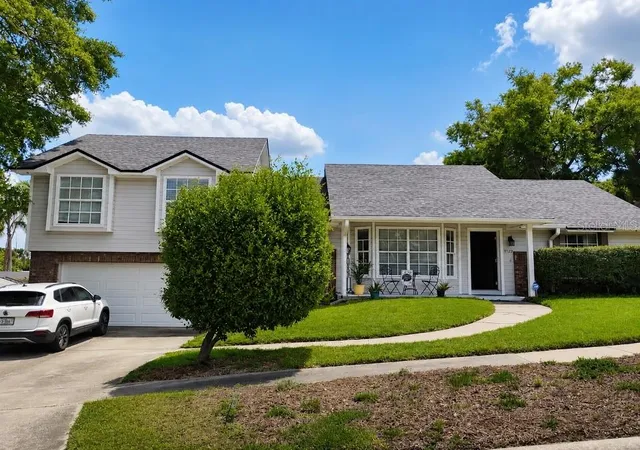
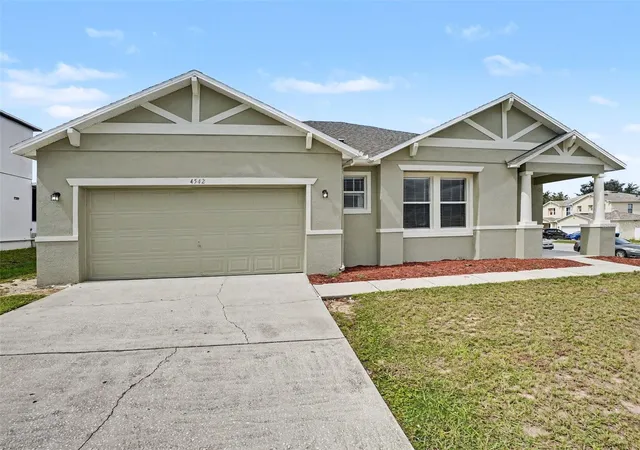
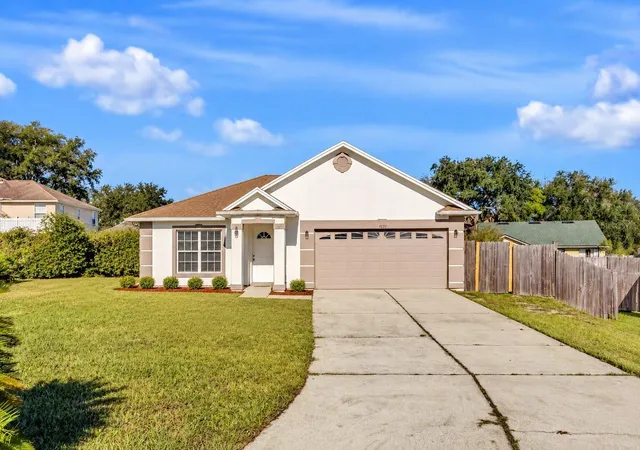
Find Homes by Property Features in Orlando, FL
Nearby New Homes For Sale

Based on information from Stellar MLS® through Oct 09, 2026, 07:00AM as submitted to and distributed by MLS GRID. All data is obtained from various sources and may not have been verified by the broker or MLS GRID. Supplied Open House Information is subject to change without notice. All information should be independently reviewed and verified for accuracy. Properties may or may not be listed by the office/agent presenting the information. IDX information is provided exclusively for consumers’ personal non-commercial use. It may not be used for any purpose other than to identify prospective properties consumers may be interested in purchasing. The data is deemed reliable but is not guaranteed by MLS GRID. The use of the MLS GRID Data may be subject to an end-user license agreement prescribed by the Member Participant’s applicable MLS, if any, and as amended from time to time. © 2026 Stellar MLS. All Rights Reserved.
 Advertising Broker: Fred McGill | Simple Showing, Inc