- Overview
- Description
- Property Details
- Location
- HOA Management
- Facts & Features
- Getting Around
- Nearby Homes



$249,900
Monthly Est:$1,244
 3 Beds
 2 Baths
2 full baths
 1,244sqft
6314 7th Avenue W #6314, Bradenton, FL 34209
$249,900
$1,244/moEst:
Get Pre-Approved
Condominium
Built in 1976
$-- HOA
1.88 acres lot
$201/sq.ft
Description
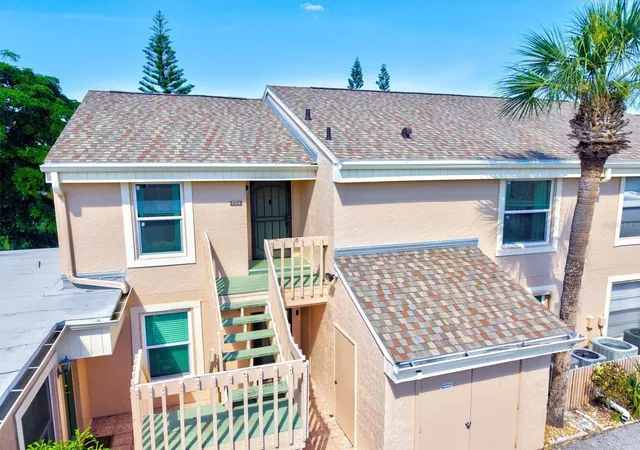
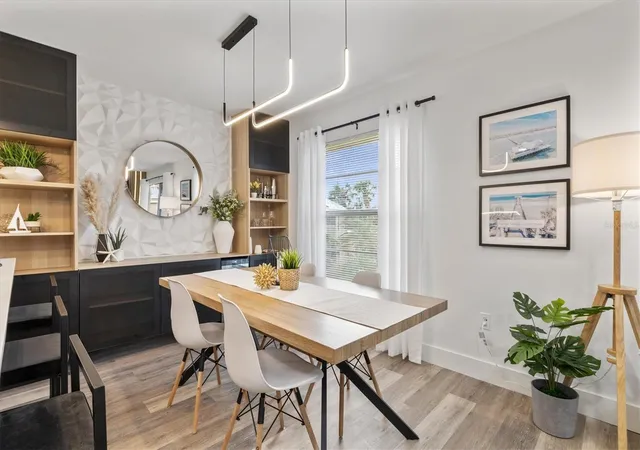
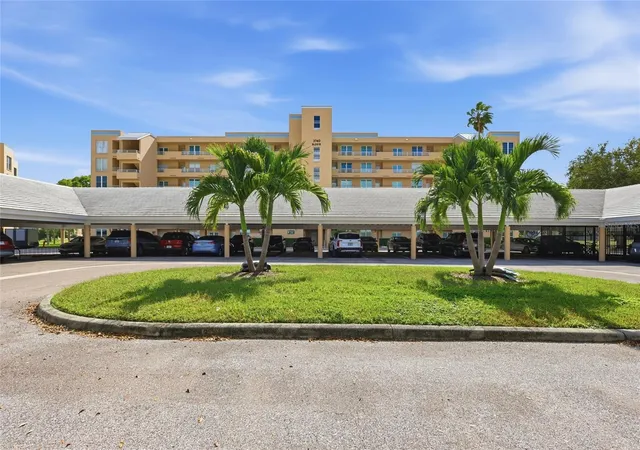
Turnkey furnished, completely renovated and just minutes from the beaches of Anna Maria Island! This beautifully updated second-floor, 3-bedroom, 2-bath condo in Pebble Springs offers the perfect combination of a convenient West Bradenton location and easy access to Florida’s Gulf Coast lifestyle.
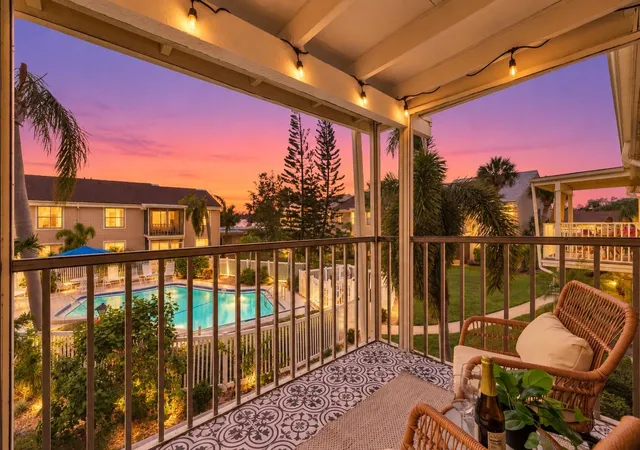
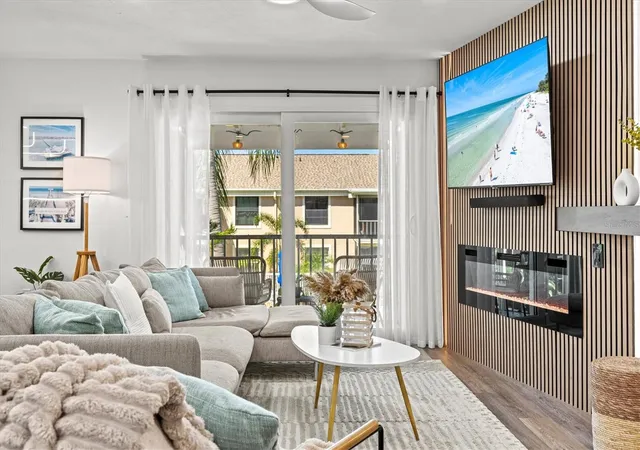
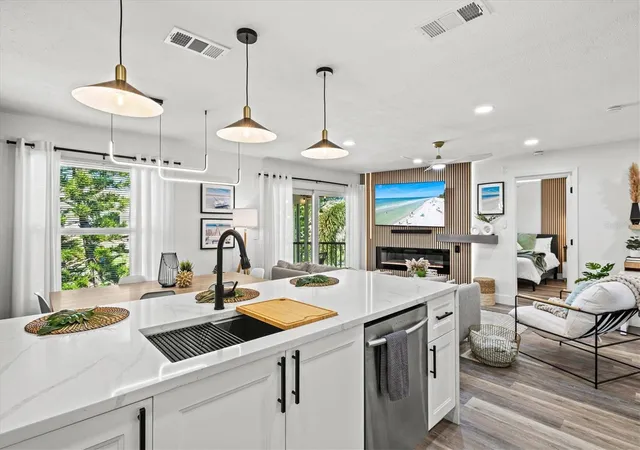
Since purchasing the home in 2024, the owners have thoughtfully renovated the interior throughout, including the kitchen, both bathrooms and flooring, creating a fresh, cohesive and move-in-ready home. The spacious floor plan features an inviting living and dining area, beautifully updated kitchen, generously sized bedrooms and a screened lanai for enjoying the Florida weather. Hurricane-impact windows and sliders provide an additional valuable upgrade.
Located in desirable West Bradenton, you’ll be within easy reach of the sugar-sand beaches and turquoise Gulf waters of Anna Maria Island, Holmes Beach and Bradenton Beach, while still being close to shopping, restaurants, medical facilities and everyday conveniences. Spend the day at the beach, enjoy waterfront dining and island sunsets, then return home without the expense of living directly on the island.
Best of all, this condo is being offered turnkey furnished, making it an excellent option for a full-time residence, seasonal retreat or lock-and-leave Florida getaway. The renovations are complete, the furnishings are in place—bring your suitcase and start enjoying the Florida lifestyle.
- Houzeo last checked: 8 minutes ago
- Listing updated: November 3, 2026 at 5:25 pm
- Listing Provided by: Stacy Weingarten (413) 244-7634 | REAL BROKER, LLC (855) 450-0442
- Source: Stellar MLS-FL as distributed by MLS GRID | MLS#: A4705932

This condo is in:
 Clubhouse
 Swimming Pool
Property Details
Status
Active
Type
Condominium
No. of Stories
1
County
City
Neighborhood
--
Year Built
1976
HOA Fees
-
Finished Area
1,244 sqft
Lot Size
1.88 acres lot
Basement Area
- sqft
MLS Name
Stellar MLS
MLS Number
A4705932
MLS Status
Active
Days on Market
50
Cumulative Days on Market
50

Continue Your Journey in App
Find your dream home, receive real-time updates, and many more!
Continue Your Journey in App
Find your dream home, receive real-time updates, and many more!
Location
HOA Management
Janet Fernandez
HOA Fees
$-/
Amenities
 Amenities and services may be covered by one or multiple associations and service providers.
 Pool
 Trash Pickup
 Pest Control
 Insurance
 Water
 Sewer
 Maintenance
 Common Area Taxes
Disclaimer: Amenities are based on third-party information and may vary; buyers must independently verify all amenities, as information is deemed reliable but not guaranteed.
Facts & Features
Rooms
Bedrooms & bathrooms
Bedrooms: 3
Bathrooms: 2
Bedroom 2
Level: Second
Area: 125.46 Square Feet
Dimensions: 10.2x12.3
Bathroom 2
Level: Second
Area: 43.00 Square Feet
Dimensions: 8.6x5
Bedroom 3
Level: Second
Area: 95.79 Square Feet
Dimensions: 10.3x9.3
Dining Room
Level: Second
Area: 98.88 Square Feet
Dimensions: 10.3x9.6
Kitchen
Level: Second
Area: 80.34 Square Feet
Dimensions: 10.3x7.8
Living Room
Level: Second
Area: 267.60 Square Feet
Dimensions: 12x22.3
Primary Bedroom
Level: Second
Area: 192.03 Square Feet
Dimensions: 11.1x17.3
Primary Bathroom
Level: Second
Area: 43.00 Square Feet
Dimensions: 8.6x5
Balcony/Porch/Lanai
Level: First
Area: 60.72 Square Feet
Dimensions: 8.8x6.9
Laundry
Level: Second
Interior
Flooring
Luxury Vinyl
Appliances
Dishwasher, Microwave, Range, Refrigerator
Interior Features
Ceiling Fans(s), L Dining, Open Floorplan, Primary Bedroom Main Floor, Stone Counters, Thermostat, Walk In Closet(s), Window Treatments
Sewer
Public Sewer
Cooling
Central Air
Heating
Central
Construction
Year Built
Year Built: 1976
Home type
Condominium
Construction Materials
Block, Stucco, Frame
Foundation Details
Block
Roof
Shingle
Utilities & Energy
Water Source
Public
Laundry Features
Inside
Fireplace Features
Electric, Insert, Living Room
Utilities
Cable Available, Electricity Connected, Public, Sewer Connected, Water Connected
Other Features
Patio And Porch Features
Patio, Screened
Community Features
Buyer Approval Required, Clubhouse, Deed Restrictions
Subdivision Name
Pebble Spgs Cluster 2
Price History
| Date | Event | Price |
|---|---|---|
09/14/2026 Source: | Listed for Sale | $249,900 +72.34% $201/sqft |
04/30/2024 Source: | Price Decreased | $145,000 -23.28% $117/sqft |
04/11/2024 Source: | Sold | $189,000 $152/sqft |

Nearby Homes

Find Homes by Property Features in Bradenton, FL

Based on information from Stellar MLS® through Nov 04, 2026, 06:45AM as submitted to and distributed by MLS GRID. All data is obtained from various sources and may not have been verified by the broker or MLS GRID. Supplied Open House Information is subject to change without notice. All information should be independently reviewed and verified for accuracy. Properties may or may not be listed by the office/agent presenting the information. IDX information is provided exclusively for consumers’ personal non-commercial use. It may not be used for any purpose other than to identify prospective properties consumers may be interested in purchasing. The data is deemed reliable but is not guaranteed by MLS GRID. The use of the MLS GRID Data may be subject to an end-user license agreement prescribed by the Member Participant’s applicable MLS, if any, and as amended from time to time. © 2026 Stellar MLS. All Rights Reserved.
 Advertising Broker: Fred McGill | Simple Showing, Inc
