- Overview
- Description
- Property Details
- Location
- Facts & Features
- Getting Around
- Nearby Homes


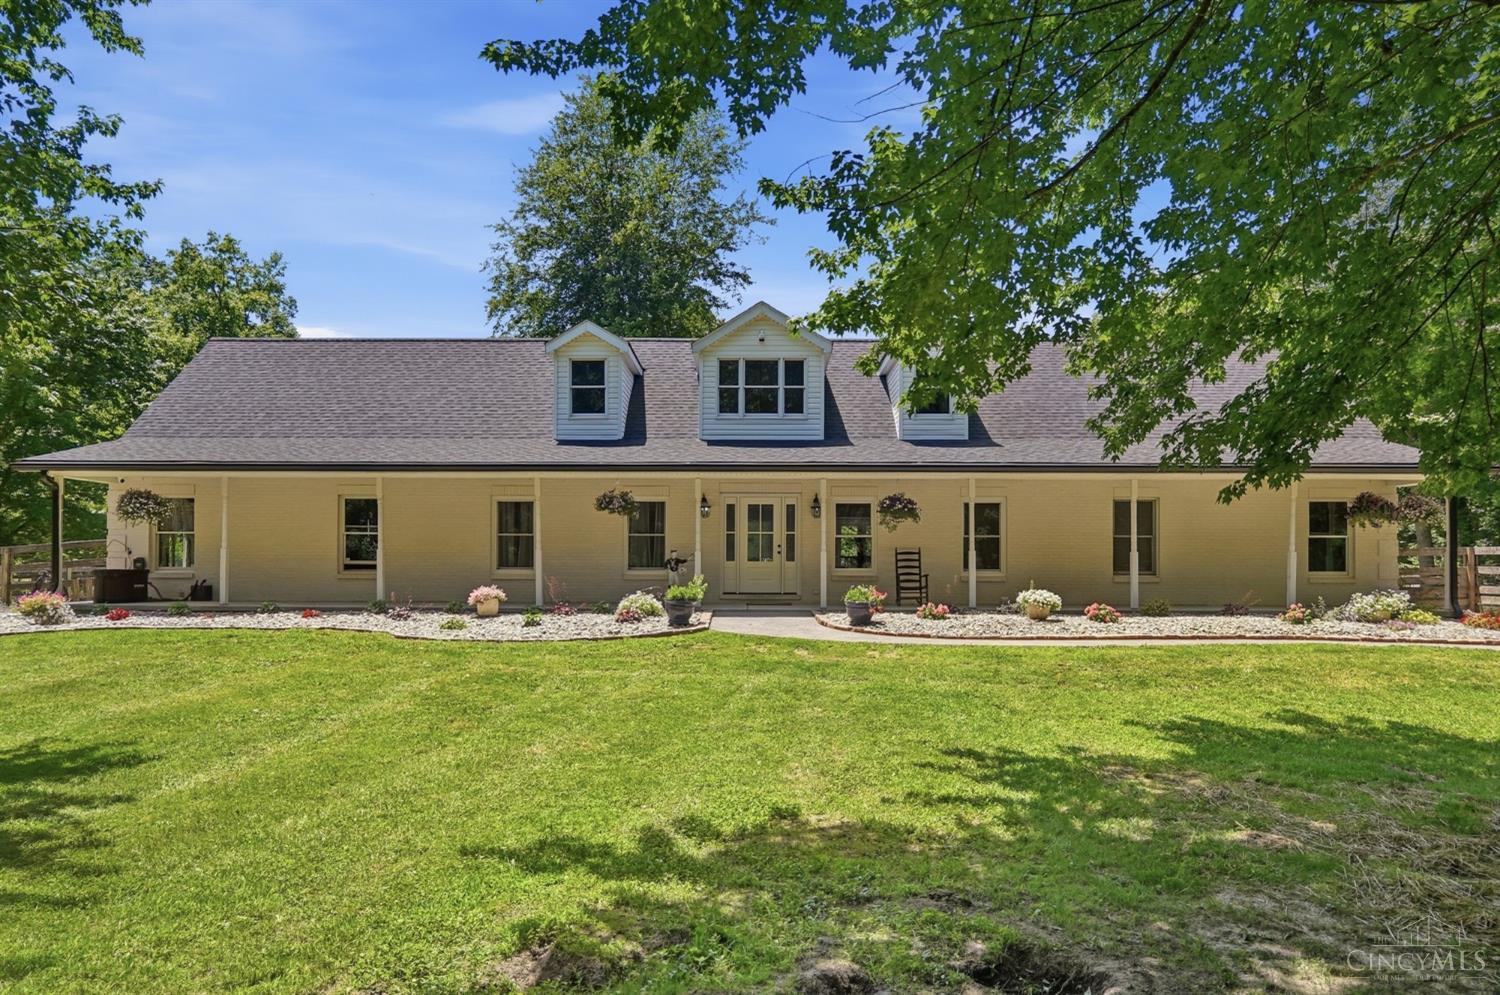


$1,400,000
Monthly Est:$6,968
 6 Beds
 4 Baths
3 full baths + 1 half bath
 3,014sqft
6315 Belfast Rd, Goshen, OH 45122
$1,400,000
$6,968/moEst:
Get Pre-Approved
Single Family Residence
Built in 1998
$-- HOA
36.34 acres lot
$464/sq.ft
Description
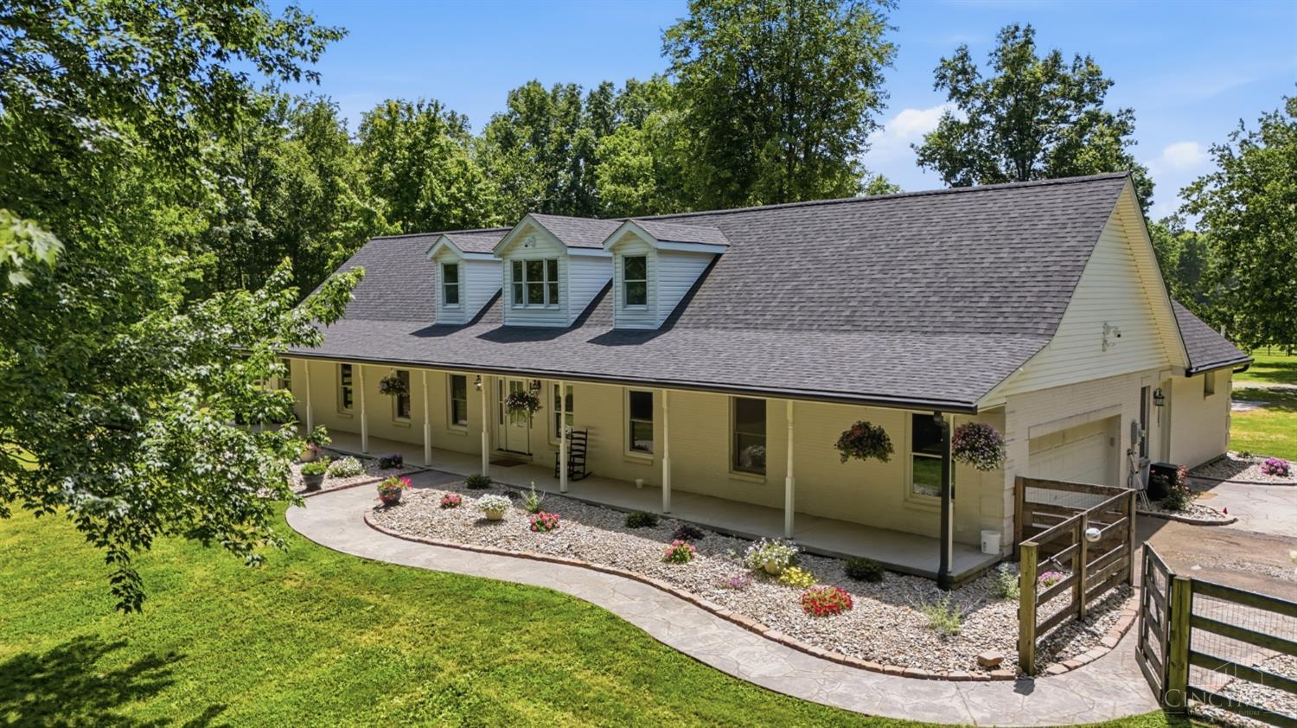
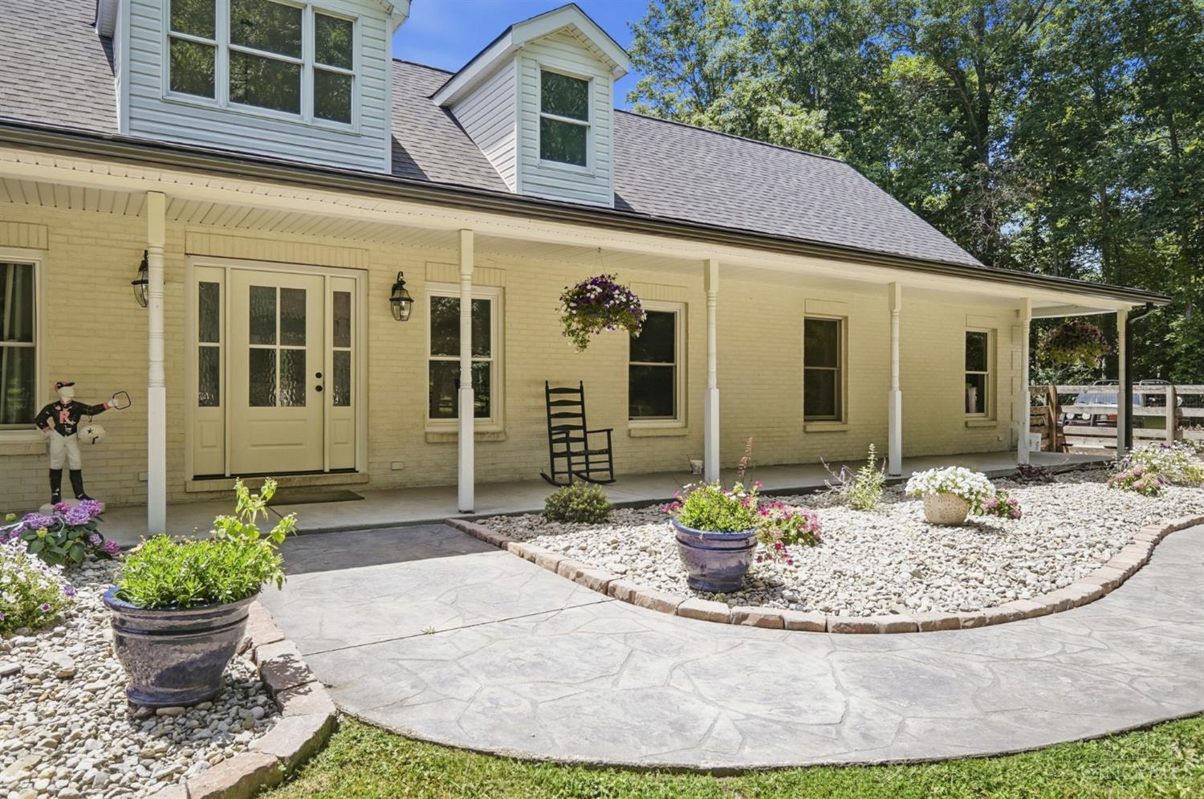
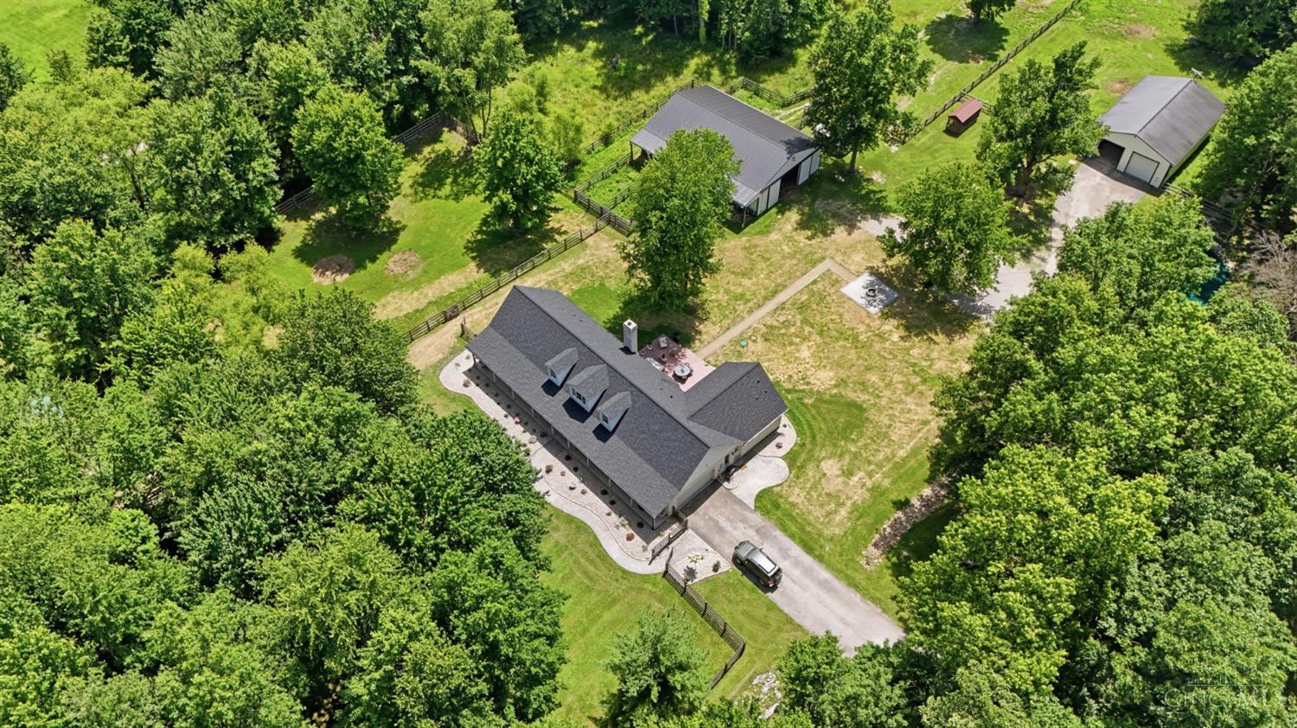
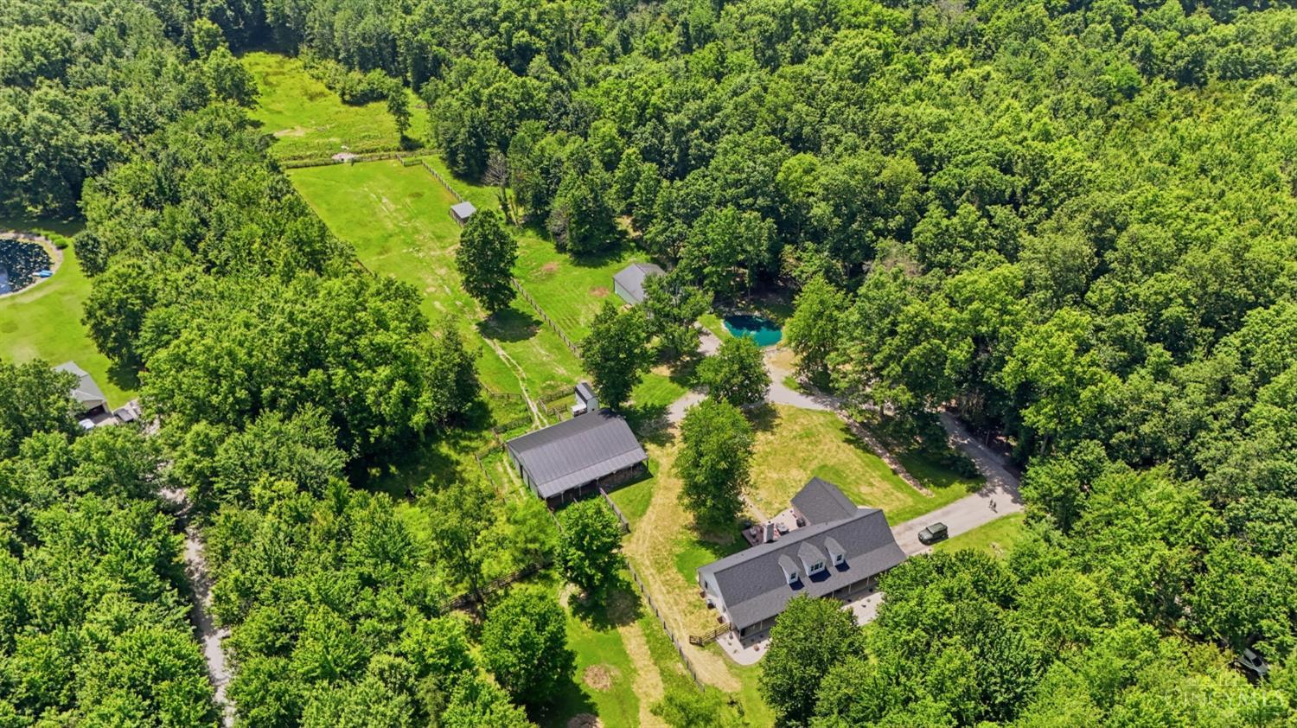
Discover the perfect blend of privacy, comfort, and country living on over 36 breathtaking acres! This spacious 6-bedroom, 3.5-bath home features an open floor plan with soaring vaulted ceilings, a formal dining room, dedicated home office, private primary suite, and a huge, finished basement offering endless possibilities. Enjoy peaceful mornings on the massive covered front porch or unwind on the rear deck overlooking 20 acres of beautiful mixed hardwoods, winding trails, a small creek, and abundant wildlife including deer and turkey. Equestrian and hobby farm enthusiasts will love the 40x60 six-stall barn with turnouts, tack room, and wash area, plus a 32x50 insulated shop with concrete floor and electric, and an 8x16 chicken coop. Recent updates include new carpet, two new egress windows, updated primary bath, water mitigation in the pastures, and a new roof and LVP flooring (2022). More than a home! It's a lifestyle where nature, privacy, and endless possibilities come together.
- Houzeo last checked: 0 minutes ago
- Listing updated: October 22, 2026 at 2:05 pm
- Listing Provided by: Zachary T. Deatherage (513) 939-8204 , Peter D Chabris | Keller Williams Seven Hills Re
- Source: Cincinnati MLS-OH | MLS#: 1885573

Property Details
Status
Active
Type
Single Family Residence
No. of Stories
-
County
City
Neighborhood
--
Year Built
1998
HOA Fees
-
Finished Area
3,014 sqft
Lot Size
36.34 acres lot
Basement Area
- sqft
MLS Name
Cincinnati MLS
MLS Number
1885573
MLS Status
Active
Days on Market
114

Continue Your Journey in App
Find your dream home, receive real-time updates, and many more!
Continue Your Journey in App
Find your dream home, receive real-time updates, and many more!
Location
Facts & Features
Rooms
Bedrooms & bathrooms
Bedrooms: 6
Bathrooms: 4
Interior
Heating
Electric, Forced Air, Heat Pump
Window Features
Double Pane
Sewer
Septic Tank
Exterior Features
Fire Pit
Interior Features
9ft + Ceiling, Multi Panel Doors, Cathedral Ceiling, Crown Molding
Cooling
Ceiling Fans, Central Air
Appliances
Microwave, Dishwasher, Refrigerator, Double Oven, Electric Cooktop
Construction
Year Built
Year Built: 1998
Home type
Single Family Residence
Construction Materials
Brick, Vinyl Siding
Architectural Style
Ranch
Foundation Details
Poured
Roof
Shingle
Utilities & Energy
Fireplace Features
Stone
Basement
Full, 1, 7
Parking Features
Driveway
Water Source
Public
Other Features
Patio And Porch Features
Deck
Lot Features
Wooded
Price History
| Date | Event | Price |
|---|---|---|
10/22/2026 Source: | Price Decreased | $1,400,000 -6.67% $464/sqft |
07/22/2026 Source: | Listed for Sale | $1,500,000 +76.47% $498/sqft |
10/26/2023 Source: | Price Increased | $850,000 +3.66% $282/sqft |
10/26/2023 Source: | Price Increased | $820,000 +36.67% $272/sqft |
12/17/2020 Source: | Price Increased | $600,000 +64764.86% $199/sqft |


Show more
Nearby Homes
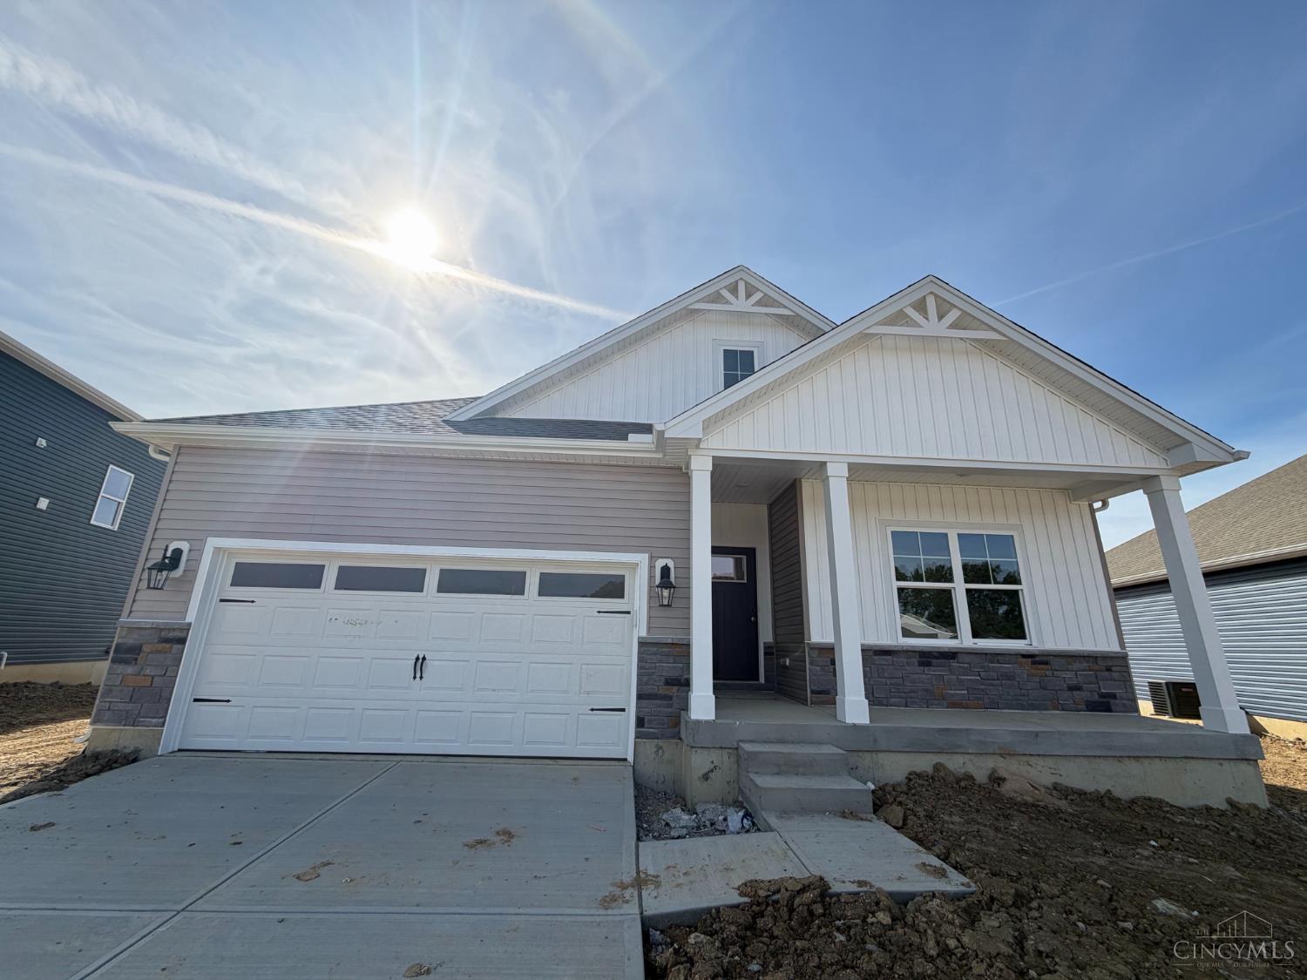
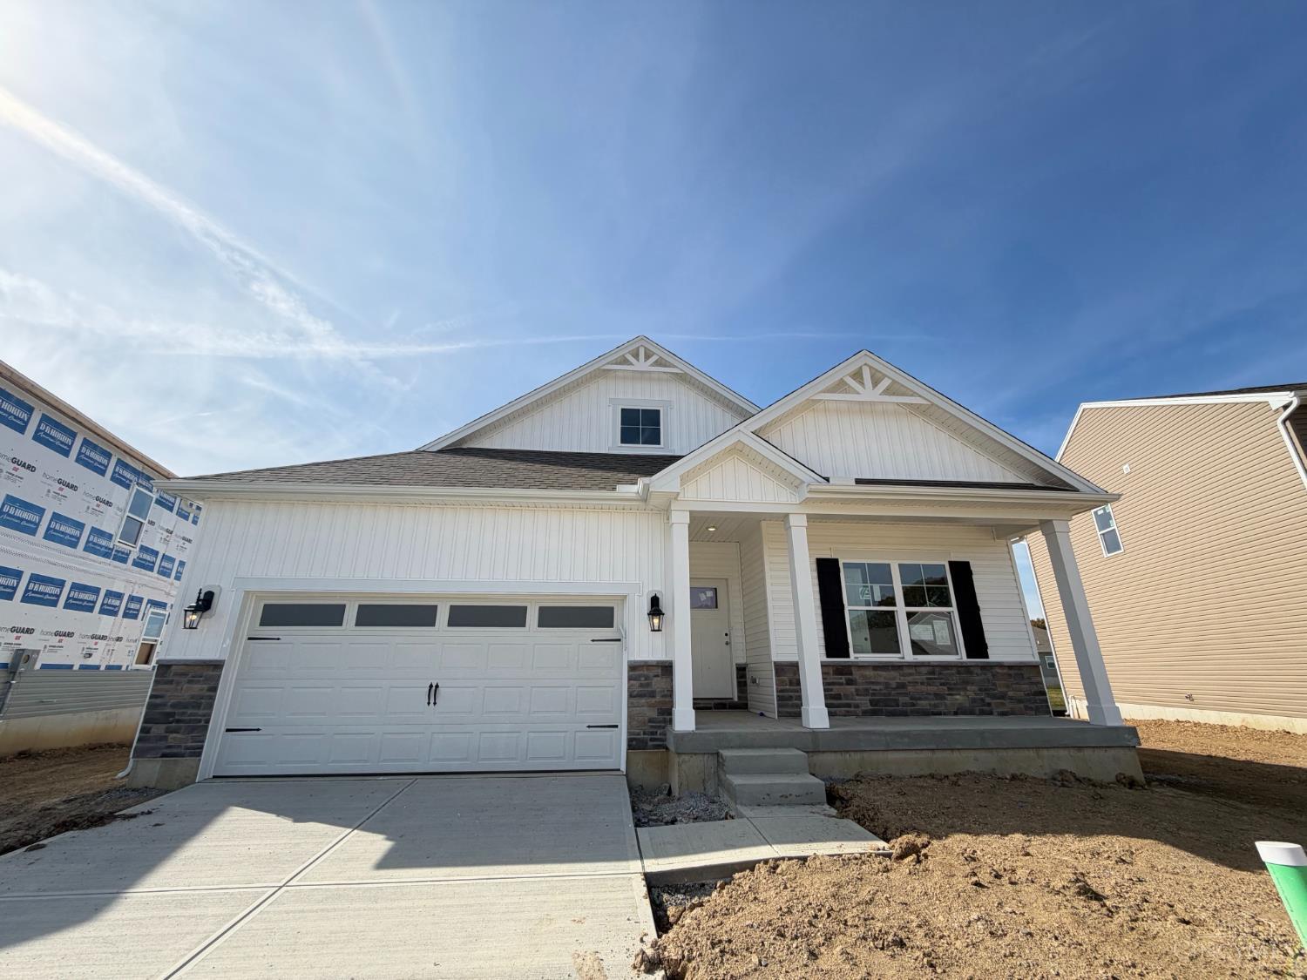
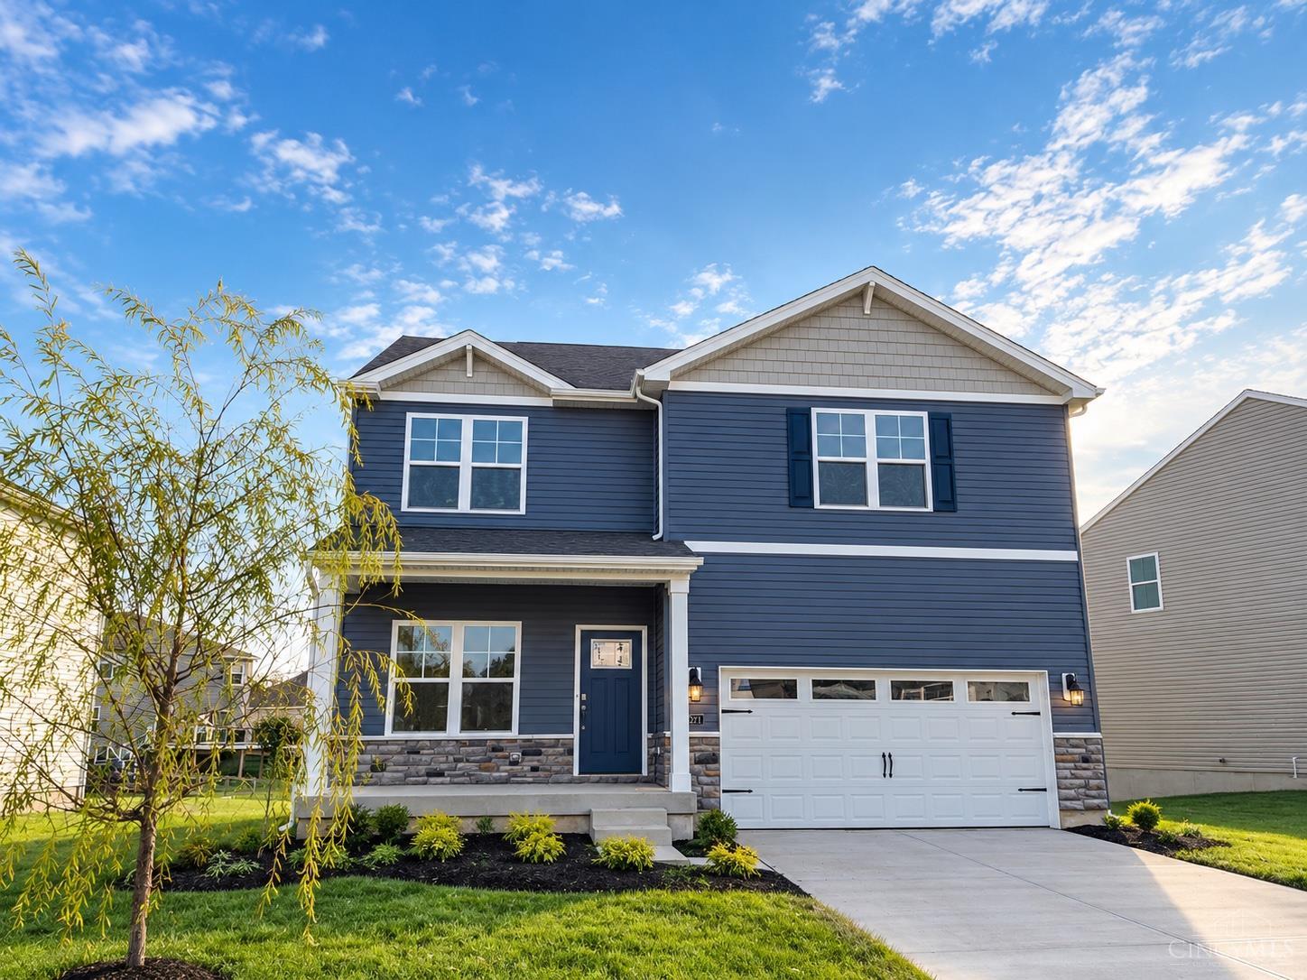
Find Homes by Property Features in Goshen, OH
Nearby New Homes For Sale

Based on information from the Multiple Listing Service of Greater Cincinnati (alternatively the REALTOR Alliance of Greater Cincinnati) through Oct 31, 2026, 04:00PM. IDX information is provided exclusively for consumers’ personal, non-commercial use, it may not be used for any purpose other than to identify prospective properties consumers may be interested in purchasing, and the data is deemed reliable but is not guaranteed accurate by the MLS. The listings of some real estate brokerage firms have been excluded. The listing broker’s offer of compensation is made only to participants of the MLS where the listing is filed. Copyright 2026, MLS of Greater Cincinnati, Inc. All rights reserved
 Advertising Broker: Nicholas Huscroft | Chosen Realty
