- Overview
- Description
- Property Details
- Location
- HOA Management
- Facts & Features
- Getting Around
- Nearby Homes




$1,390,000
Monthly Est:$6,919
 4 Beds
 5 Baths
4 full baths + 1 half bath
 4,752sqft
6315 Palmas Bay Cir, Port Orange, FL 32127
$1,390,000
$6,919/moEst:
Get Pre-Approved
Single Family Residence
Built in 1986
$189.33/mo HOA
1.1 acres lot
$293/sq.ft
Description
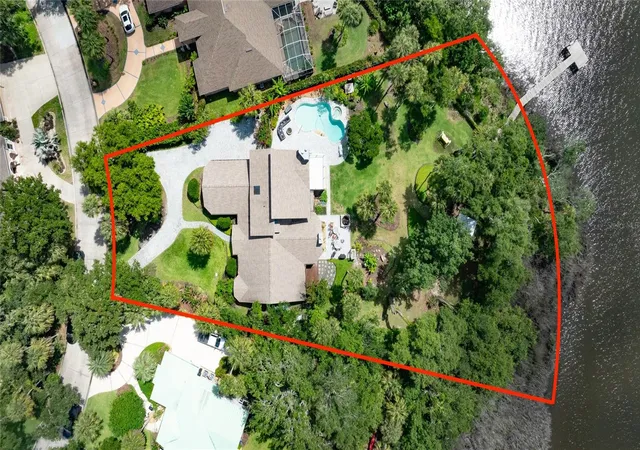
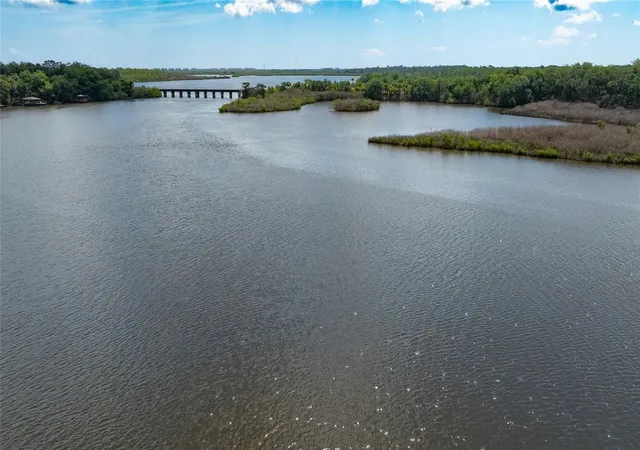
**A PRIVATE WATERFRONT SANCTUARY — WHERE LUXURY, NATURE & TRANQUILITY MEET!** Discover a rare opportunity to own over an acre of waterfront paradise in the exclusive gated community of Palmas Bay in Port Orange. Surrounded by lush tropical landscaping and overlooking the natural beauty of Doris Leeper Preserve, this extraordinary custom estate offers a level of privacy and serenity that is increasingly difficult to find.
With approximately 4,752 square feet of living space, this distinctive residence features 4 bedrooms, 3.5 bathrooms, a 3-car garage, and multiple living and entertaining areas designed for comfort and versatility. The spacious upstairs primary retreat offers a private escape, while a downstairs guest suite provides additional flexibility.
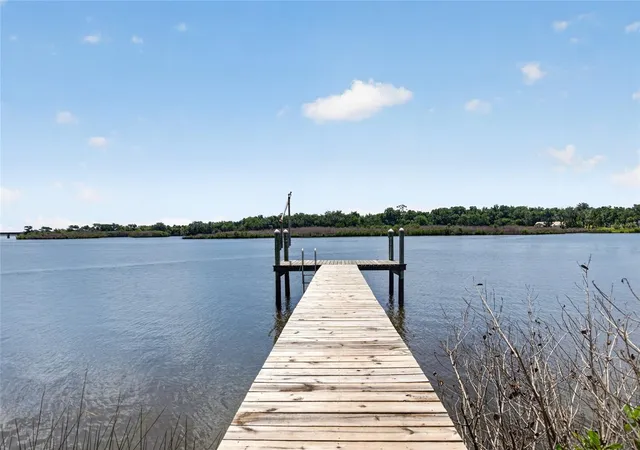
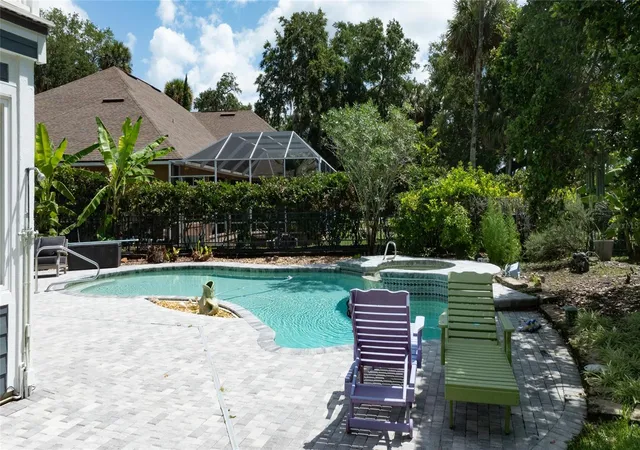
Step outside and discover your own tropical oasis! Enjoy a sparkling pool and spa, expansive outdoor entertaining areas, inviting firepit spaces, and a private dock overlooking the peaceful waterway. Whether hosting unforgettable gatherings, enjoying morning coffee surrounded by nature, or relaxing beneath the Florida stars, this remarkable property delivers an exceptional waterfront lifestyle.
Additional highlights include a dedicated office, sunroom, balconies, fireplace, and charming treehouse that adds to the property's one-of-a-kind character.
**Privacy. Space. Nature. Waterfront Living.** All within a gated enclave just a short drive from Port Orange shopping, dining, beaches, and everyday conveniences. More than a home, this is a private retreat offering the freedom to enjoy Florida living on your own terms.
- Houzeo last checked: 10 minutes ago
- Listing updated: October 8, 2026 at 4:31 pm
- Listing Provided by: Janet Fuller (386) 566-7778 | RE/MAX SIGNATURE (386) 673-7001
- Source: Stellar MLS-FL | MLS#: V4949630

Property Details
Status
Active
Type
Single Family Residence
No. of Stories
2
County
City
Neighborhood
--
Year Built
1986
HOA Fees
$189.33/mo
Finished Area
4,752 sqft
Lot Size
1.1 acres lot
Basement Area
- sqft
MLS Name
Stellar MLS
MLS Number
V4949630
MLS Status
Active
Days on Market
113
Cumulative Days on Market
113

Continue Your Journey in App
Find your dream home, receive real-time updates, and many more!
Download App
Continue Your Journey in App
Find your dream home, receive real-time updates, and many more!
Location
HOA Management
Teri Wimmer
HOA Fees
$268/ Quarterly
Palmas Bay/Riverwood
HOA Fees
$300/ Quarterly
Amenities
 Amenities and services may be covered by one or multiple associations and service providers.
 Club House
 Park Playground
 Pool
Pool
 Tennis
 Recreational Facilities
Management
Recreation Facilities
Disclaimer: Amenities are based on third-party information and may vary; buyers must independently verify all amenities, as information is deemed reliable but not guaranteed.
Facts & Features
Rooms
Bedrooms & bathrooms
Bedrooms: 4
Bathrooms: 5
Primary Bedroom
Level: Second
Area: 288.00 Square Feet
Dimensions: 18x16
Bedroom 2
Level: Second
Area: 169.00 Square Feet
Dimensions: 13x13
Bedroom 3
Level: Second
Area: 234.00 Square Feet
Dimensions: 18x13
Bedroom 4
Level: Second
Area: 168.00 Square Feet
Dimensions: 14x12
Living Room
Level: First
Area: 576.00 Square Feet
Dimensions: 24x24
Kitchen
Level: First
Area: 1024.00 Square Feet
Dimensions: 32x32
Family Room
Level: First
Area: 216.00 Square Feet
Dimensions: 18x12
Laundry
Level: First
Area: 100.00 Square Feet
Dimensions: 10x10
Interior
Flooring
Ceramic Tile
Heating
Central
Appliances
Dishwasher, Dryer, Ice Maker, Range, Refrigerator, Washer
Cooling
Central Air
Exterior Features
Fire Pit, Storage
Interior Features
Built In Features, Ceiling Fans(s), Kitchen/family Room Combo, Primary Bedroom Upstairs, Solid Surface Counters, Split Bedroom, Walk In Closet(s), Window Treatments
Sewer
Public Sewer
Construction
Year Built
Year Built: 1986
Home type
Single Family Residence
Construction Materials
Cement Siding
Foundation Details
Block
Roof
Shingle
Utilities & Energy
Security Features
Smoke Detector(s)
Water Source
Public
Fireplace Features
Stone
Parking Features
Garage Door Opener, Garage Faces Side
Association Amenities
Clubhouse, Playground, Pool, Recreation Facilities, Tennis Court(s)
Laundry Features
Laundry Room
Utilities
Cable Connected, Electricity Connected, Propane, Sewer Connected, Sprinkler Well, Water Connected
Pool Features
Heated, In Ground
Other Features
Community Features
Association Recreation Owned, Clubhouse, Community Mailbox, Gated Community No Guard, Playground, Pool, Sidewalks, Tennis Court(s)
Patio And Porch Features
Patio, Rear Porch
Lot Features
Irregular Lot, Landscaped, Oversized Lot
Subdivision Name
Palmas Bay Club
Price History
| Date | Event | Price |
|---|---|---|
09/13/2026 Source: | Price Decreased | $1,390,000 -4.07% $293/sqft |
08/31/2026 Source: | Price Increased | $1,449,000 +3.51% $305/sqft |
08/27/2026 Source: | Price Decreased | $1,399,900 -6.61% $295/sqft |
08/27/2026 Source: | Price Increased | $1,499,000 +3.74% $315/sqft |
08/25/2026 Source: | Price Increased | $1,444,900 +3.95% $304/sqft |

Show more
Getting Around 6315 Palmas Bay Cir
Bike Score®

Somewhat Bikeable
29/100
Walk Score®

Car-Dependent
0/100
Data provided by Redfin
Nearby Homes





Find Homes by Property Features in Port Orange, FL
Nearby New Homes For Sale

Based on information from Stellar MLS® through Oct 09, 2026, 12:45AM as submitted to and distributed by MLS GRID. All data is obtained from various sources and may not have been verified by the broker or MLS GRID. Supplied Open House Information is subject to change without notice. All information should be independently reviewed and verified for accuracy. Properties may or may not be listed by the office/agent presenting the information. IDX information is provided exclusively for consumers’ personal non-commercial use. It may not be used for any purpose other than to identify prospective properties consumers may be interested in purchasing. The data is deemed reliable but is not guaranteed by MLS GRID. The use of the MLS GRID Data may be subject to an end-user license agreement prescribed by the Member Participant’s applicable MLS, if any, and as amended from time to time. © 2026 Stellar MLS. All Rights Reserved.
 Advertising Broker: Fred McGill | Simple Showing, Inc