- Overview
- Description
- Property Details
- Location
- Facts & Features
- Getting Around
- Nearby Homes
 Price Drop: $7.1K (09/23)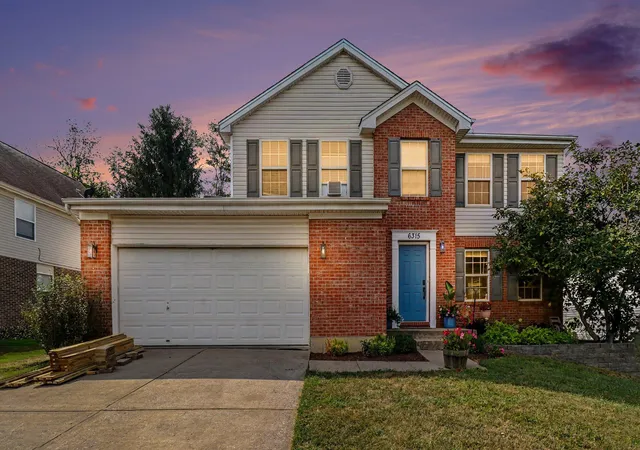
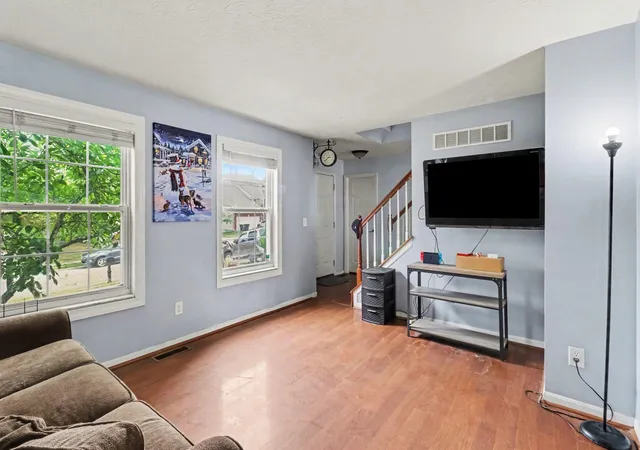

Street View
$372,900
Monthly Est:$1,856
 4 Beds
 3 Baths
2 full baths + 1 half bath
 1,950sqft
6315 Satin Wood Dr, Burlington, KY 41005
$372,900
$1,856/moEst:
Get Pre-Approved
Single Family Residence
Built in 1999
$-- HOA
0.2 acre lot
$191/sq.ft
Description
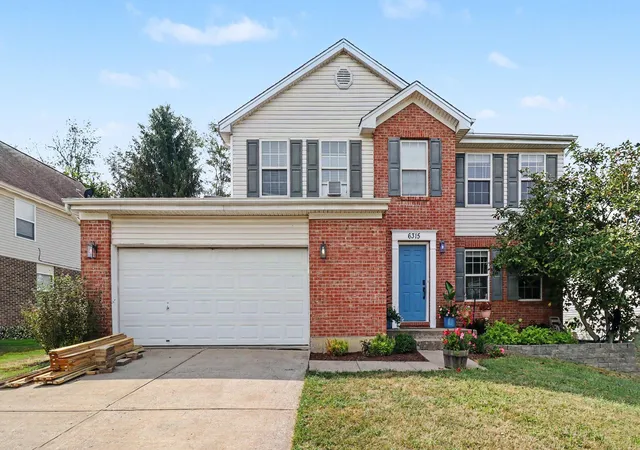
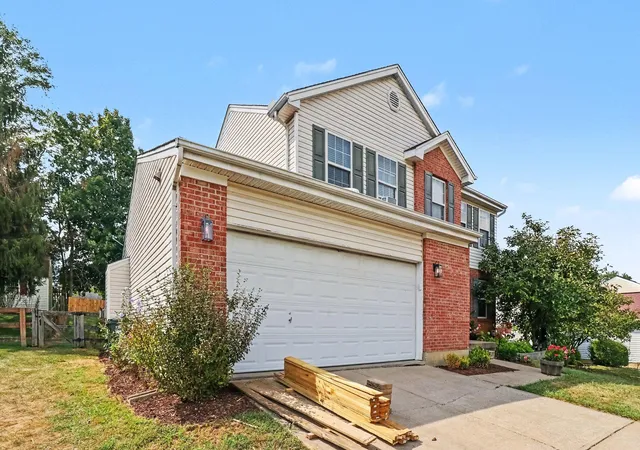
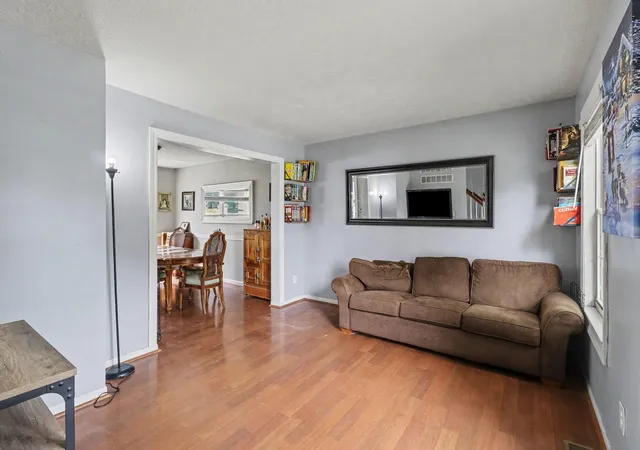
Welcome home to 6315 Satin Wood Drive, a brick beauty eagerly awaiting its new owners. Featuring a comfortable, open floor plan, this home accommodates for large families and gatherings. With a living room, den, and formal dining room, the first floor offers plenty of space for entertaining. Modern conveniences such as first floor laundry and a cozy gas fireplace add a special touch. The partially finished basement offers endless possibilities from a game room, home office, or private workout area. Upstairs, you'll find four bedrooms, including a large master bedroom with his and hers closets as well as a master bathroom suite. Outside, enjoy the fenced in yard and the flexibility of living in a neighborhood with no HOA. This home is USDA eligible.
- Houzeo last checked: 7 hours ago
- Listing updated: October 2, 2026 at 8:01 pm
- Listing Provided by: Eleanor Chilson (859) 628-8706 DRE #295514 | Keller Williams Realty Service (859) 240-0727
- Source: Northern Kentucky Multiple Listing Service | MLS#: 646873

Property Details
Status
Active
Type
Single Family Residence
No. of Stories
-
County
City
Neighborhood
--
Year Built
1999
HOA Fees
-
Finished Area
1,950 sqft
Lot Size
0.2 acre lot
Basement Area
- sqft
MLS Name
Northern Kentucky Multiple Listing Service
MLS Number
646873
MLS Status
Active
Days on Market
16
Cumulative Days on Market
9

Continue Your Journey in App
Find your dream home, receive real-time updates, and many more!
Download App
Continue Your Journey in App
Find your dream home, receive real-time updates, and many more!
Location
Facts & Features
Rooms
Bedrooms & bathrooms
Bedrooms: 4
Bathrooms: 3
Interior
Interior Features
Kitchen Island, Stone Counters, Open Floorplan, Breakfast Bar, Ceiling Fan(s), Multi Panel Doors, Recessed Lighting
Sewer
Public Sewer
Cooling
Central Air
Heating
Natural Gas, Forced Air
Appliances
Stainless Steel Appliance(s), Gas Range, Dishwasher, Disposal, Microwave, Refrigerator
Window Features
Insulated Windows
Construction
Year Built
Year Built: 1999
Home type
Single Family Residence
Construction Materials
Brick, Vinyl Siding
Roof
Shingle
Architectural Style
Traditional
Foundation Details
Concrete Perimeter, Poured Concrete
Utilities & Energy
Fireplace Features
Ceramic, Gas
Parking Features
Attached, Driveway, Garage, Garage Door Opener, Garage Faces Front, Off Street
Basement
Full, Unfinished
Water Source
Public
Laundry Features
Electric Dryer Hookup, Laundry Room, Washer Hookup
Security Features
Smoke Detector(s)
Utilities
Cable Available, Natural Gas Available
Other Features
Subdivision Name
Burlington Woods
Patio And Porch Features
Patio
Lot Features
Sloped
Price History
| Date | Event | Price |
|---|---|---|
09/23/2026 Source: | Listed for Sale | $372,900 -1.87% $191/sqft |
09/23/2026 Source: | Price Increased | $380,000 +145.48% $195/sqft |
10/29/2009 Source: | Sold | $154,800 +12800.00% $79/sqft |
09/30/2009 Source: | Price Decreased | $1,200 -99.31% $1/sqft |
09/10/2009 Source: | Listing Removed | $175,000 $90/sqft |

Nearby Homes



Find Homes by Property Features in Burlington, KY
Nearby New Homes For Sale

Based on information from the Northern Kentucky Multiple Listing Service, Inc. through Oct 09, 2026, 02:30PM. Information is provided exclusively for consumers’ personal, non-commercial use. It may not be used for any purpose other than to identify prospective properties that consumers may be interested in purchasing. The data is deemed reliable but is not guaranteed accurate by the MLS. This website may not include listings or property addresses of sellers who have directed their listing brokers to withhold their listing or their property address from display on the Internet. © 2026 Northern Kentucky Multiple Listing Service, Inc. All Rights Reserved.
 Advertising Broker: Donna Mink | Mink Realty