- Overview
- Description
- Property Details
- Location
- HOA Management
- Facts & Features
- Getting Around
- Nearby Homes




$525,000
Monthly Est:$2,613
 3 Beds
 2 Baths
2 full baths
 1,475sqft
6316 5th Avenue NW, Bradenton, FL 34209
$525,000
$2,613/moEst:
Get Pre-Approved
Single Family Residence
Built in 1975
$12.5/mo HOA
10,045 sqft lot
$356/sq.ft
Description
Welcome to West Bradenton, where some of the best of Florida living is right outside your door! Spend the morning walking, biking or kayaking through Robinson Preserve, head out for a day on the water, or make the short drive west to Anna Maria Island for a day at the beach and dinner by the Gulf. With local restaurants, shopping, parks, Palma Sola Bay and some of Bradenton's favorite outdoor destinations all nearby, this is a location that makes it easy to enjoy the Florida lifestyle every day.
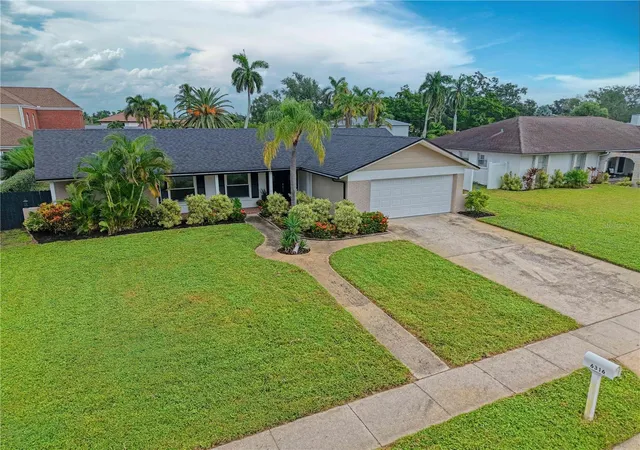
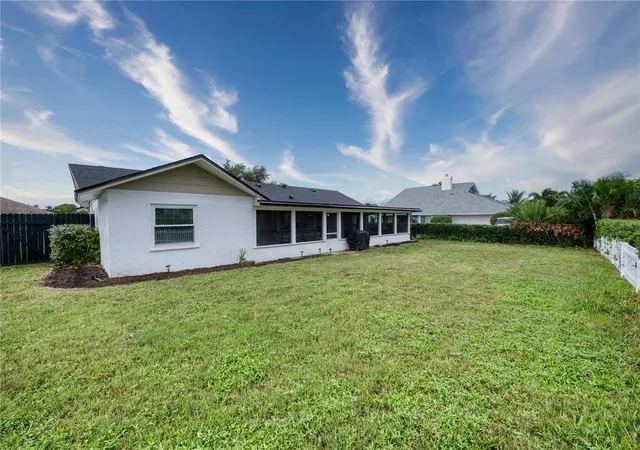
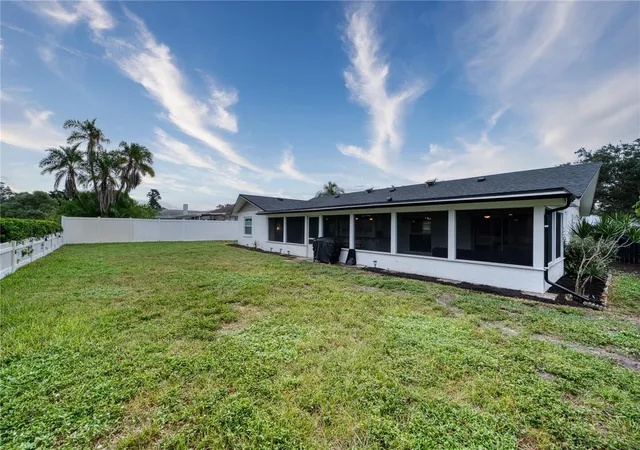
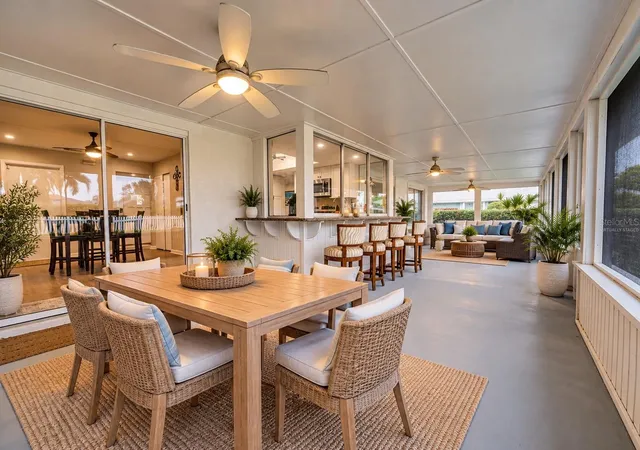
Sitting in the heart of it all is this 3-bedroom, 2-bath home offering 1,475 square feet and a split-bedroom floor plan. Inside, you’ll find remodeled bathrooms, luxury vinyl flooring and plenty of natural light throughout. The kitchen features a pass-through serving window that opens directly to an outdoor bar with seating, making it easy to entertain or serve food and drinks without missing what’s happening outside. The large screened lanai stretches across the back of the home, while sliding glass doors from both the primary bedroom and a secondary bedroom create even more natural light and give you multiple ways to step right out and enjoy the outdoor living space. Add in the fenced backyard, and you have a great setup for relaxing, entertaining and enjoying Florida living year-round.
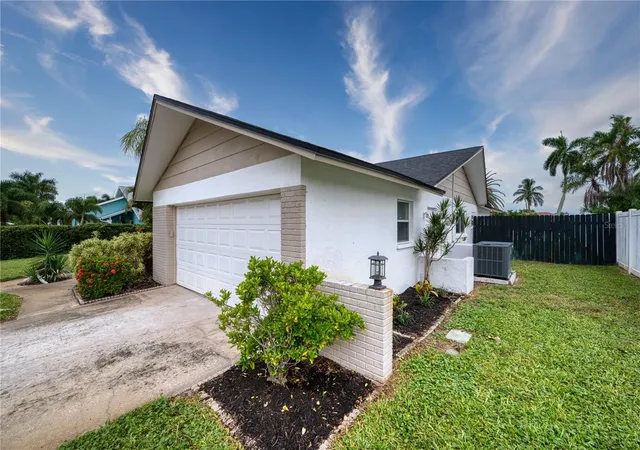
And as the cherry on top, many of the big-ticket items have already been taken care of! Updates include a NEWER ROOF, A/C, garage door opener, well points and pump for the irrigation system, washer and dryer, Nest thermostat, refrigerator and gutters. The screened lanai floor has also been freshly repainted with anti-skid paint, the irrigation system was recently evaluated and adjusted by Owenby Irrigation, and the side landscape beds were refreshed with new mulch and weed barrier.
If you’ve been looking for a move-in-ready home in West Bradenton with great indoor-outdoor living and easy access to the beaches, boating, preserves and everything that makes this area special, this is one you’ll want to see!
- Houzeo last checked: 2 minutes ago
- Listing updated: October 8, 2026 at 10:48 am
- Listing Provided by: Chris Schuetz (941) 224-8478 | ELLERMETS REALTY, INC (941) 907-8250
- Source: Stellar MLS-FL | MLS#: A4708688

Property Details
Status
Active
Type
Single Family Residence
No. of Stories
1
County
City
Neighborhood
--
Year Built
1975
HOA Fees
$12.5/mo
Finished Area
1,475 sqft
Lot Size
10,045 sqft lot
Basement Area
- sqft
MLS Name
Stellar MLS
MLS Number
A4708688
MLS Status
Active
Days on Market
1
Cumulative Days on Market
1

Continue Your Journey in App
Find your dream home, receive real-time updates, and many more!
Download App
Continue Your Journey in App
Find your dream home, receive real-time updates, and many more!
Location
HOA Management
Dave Abbott
HOA Fees
$150/ Annually
Disclaimer: Amenities are based on third-party information and may vary; buyers must independently verify all amenities, as information is deemed reliable but not guaranteed.
Facts & Features
Rooms
Bedrooms & bathrooms
Bedrooms: 3
Bathrooms: 2
Primary Bedroom
Level: First
Area: 168.00 Square Feet
Dimensions: 12x14
Living Room
Level: First
Area: 216.00 Square Feet
Dimensions: 12x18
Kitchen
Level: First
Area: 108.00 Square Feet
Dimensions: 9x12
Dinette
Level: First
Area: 165.00 Square Feet
Dimensions: 11x15
Bedroom 2
Level: First
Area: 130.00 Square Feet
Dimensions: 10x13
Bedroom 3
Level: First
Area: 169.00 Square Feet
Dimensions: 13x13
Balcony/Porch/Lanai
Level: First
Area: 630.00 Square Feet
Dimensions: 14x45
Interior
Interior Features
Ceiling Fans(s), Eat In Kitchen, Split Bedroom, Stone Counters, Walk In Closet(s)
Window Features
Blinds
Appliances
Dishwasher, Disposal, Dryer, Electric Water Heater, Microwave, Range, Refrigerator, Washer
Flooring
Carpet, Luxury Vinyl
Exterior Features
Hurricane Shutters, Private Mailbox, Rain Gutters, Sidewalk
Heating
Central
Cooling
Central Air
Sewer
Public Sewer
Construction
Year Built
Year Built: 1975
Home type
Single Family Residence
Construction Materials
Block, Brick
Foundation Details
Slab
Roof
Shingle
Utilities & Energy
Security Features
Security System, Smoke Detector(s)
Parking Features
Driveway, Garage Door Opener
Laundry Features
In Garage
Utilities
Cable Connected, Electricity Connected, Sewer Connected, Underground Utilities, Water Connected
Water Source
Public
Other Features
Lot Features
Landscaped, Sidewalk, Paved
Community Features
Deed Restrictions, Sidewalks
Subdivision Name
Belair Bayou
Price History
| Date | Event | Price |
|---|---|---|
10/07/2026 Source: | Listed for Sale | $525,000 $356/sqft |

Getting Around 6316 5th Avenue NW
Bike Score®

Somewhat Bikeable
48/100
Walk Score®

Car-Dependent
47/100
Data provided by Redfin
Nearby Homes
Find Homes by Property Features in Bradenton, FL
Nearby New Homes For Sale

Based on information from Stellar MLS® through Oct 09, 2026, 02:45AM as submitted to and distributed by MLS GRID. All data is obtained from various sources and may not have been verified by the broker or MLS GRID. Supplied Open House Information is subject to change without notice. All information should be independently reviewed and verified for accuracy. Properties may or may not be listed by the office/agent presenting the information. IDX information is provided exclusively for consumers’ personal non-commercial use. It may not be used for any purpose other than to identify prospective properties consumers may be interested in purchasing. The data is deemed reliable but is not guaranteed by MLS GRID. The use of the MLS GRID Data may be subject to an end-user license agreement prescribed by the Member Participant’s applicable MLS, if any, and as amended from time to time. © 2026 Stellar MLS. All Rights Reserved.
 Advertising Broker: Fred McGill | Simple Showing, Inc