- Overview
- Description
- Property Details
- Location
- HOA Management
- Facts & Features
- Getting Around
- Nearby Homes



$1,100,000
Monthly Est:$5,475
 4 Beds
 4 Baths
3 full baths + 1 half bath
 3,389sqft
6316 Avalon Woods Dr, Mc Kinney, TX 75072
$1,100,000
$5,475/moEst:
Get Pre-Approved
Single Family Residence
Built in 2010
$1,362/mo HOA
0.17 acre lot
$325/sq.ft
Description
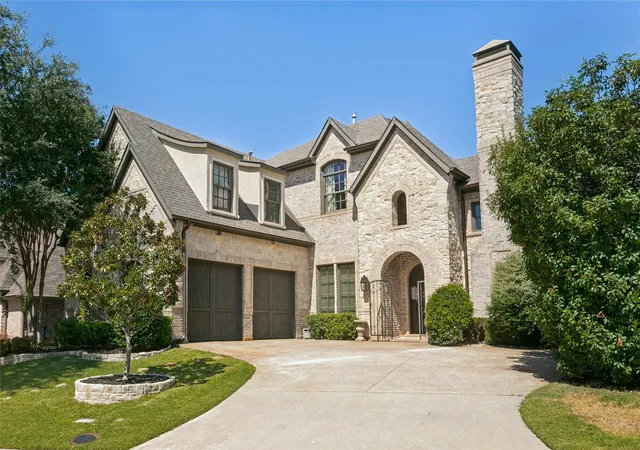
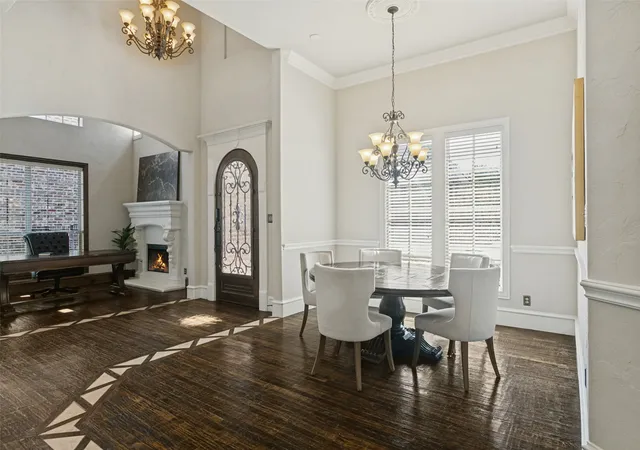
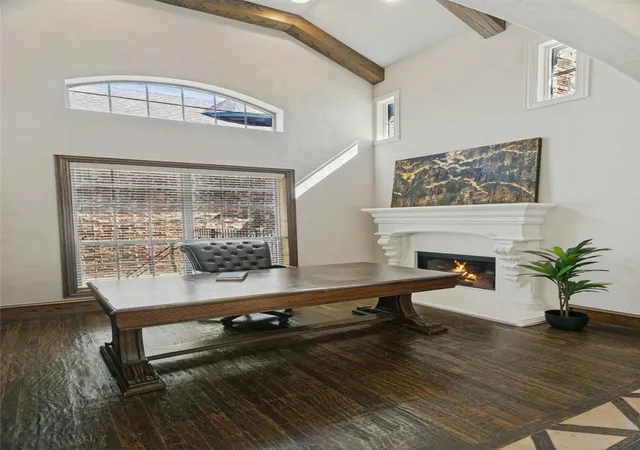
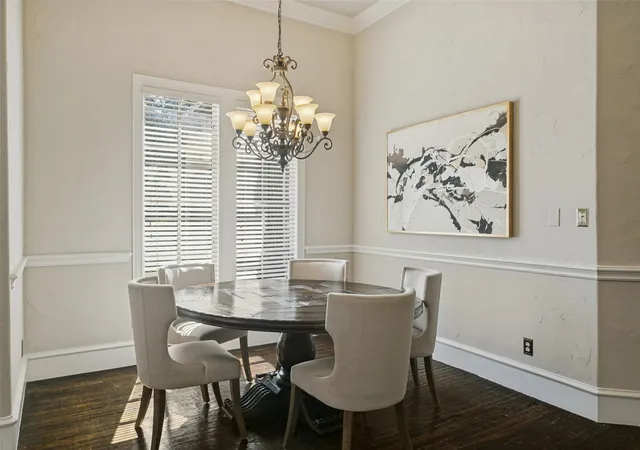
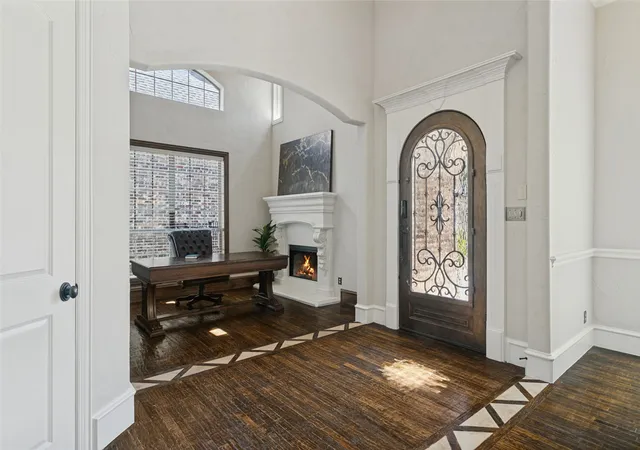
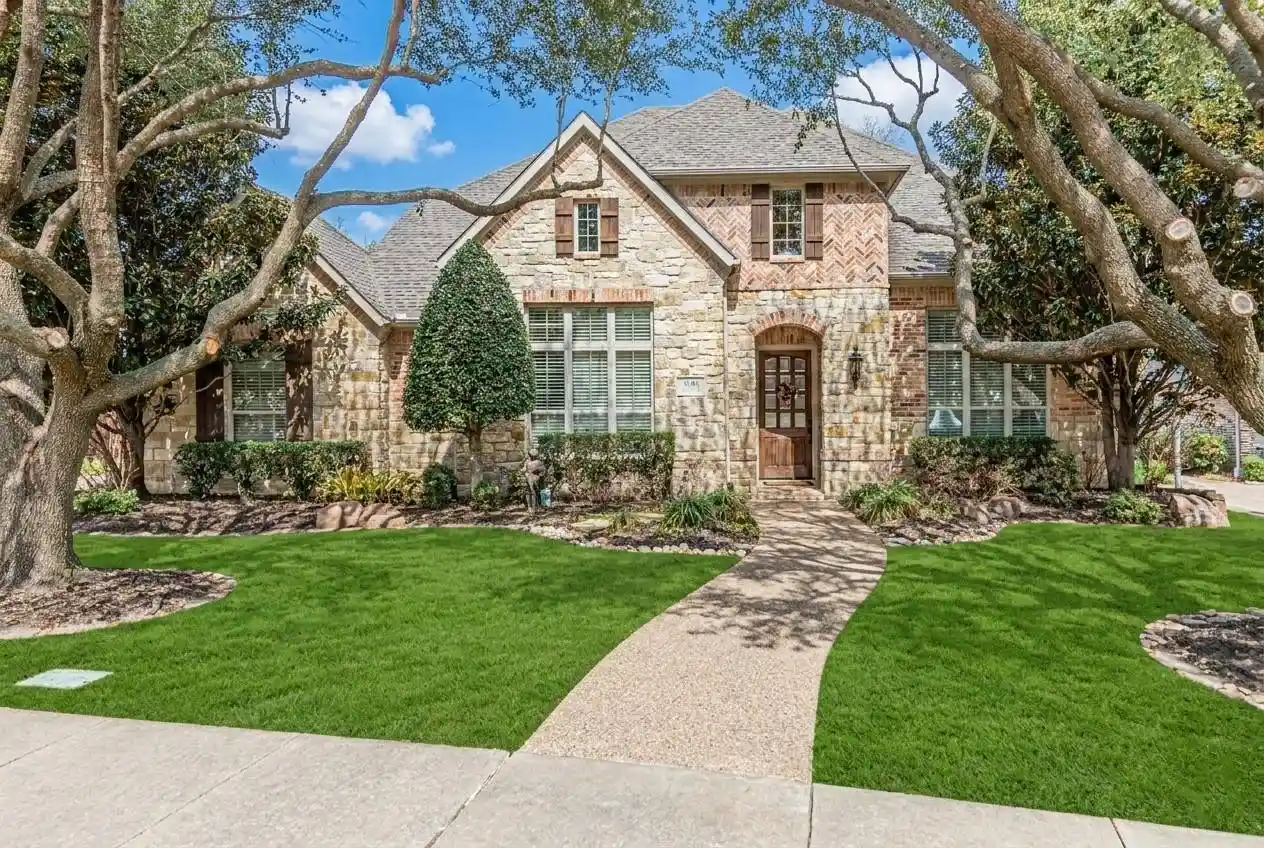
The moment the gate goes up at the Guardhouse, you can breathe. You’re home. This custom built home reflects the quality of its surroundings. Enter to high ceilings, handscraped hardwood and limestone patterned floors, and a peek-a-boo view of the trees in the greenbelt outside. The office to your right features a beamed tray ceiling and handsome cast stone fireplace surround. The dining room allows your table to extend so everyone can be together, and there is a beverage center so guests can easily help themselves without interrupting the chef. The kitchen is light, bright, and equipped for serious cooking, with high-end appliances, tons of counterspace, and smartly zoned work areas. Friends and family can gather in the breakfast room & family room for comfortable entertaining. Outside is perfect for entertaining groups, with multiple seating areas for intimate groupings, anchored by the outdoor kitchen (for the grillmaster) and a gorgeous pool surrounded by greenery for a private swim. When it’s time to wind up the day, the primary suite with it’s restful treed view features an incredible spa-like bath. You will find a walk-in shower with multiple shower heads & body sprays, an on-trend freestanding soaking tub, and a custom designed walk-in closet. Upstairs is a loft & three bedrooms (one used as a home gym). The perfect lock and leave for a busy executive or to give a homebody an excuse to never go out.
This is the life you’ve been dreaming of.
- Houzeo last checked: 3 hours ago
- Listing updated: October 29, 2026 at 12:05 am
- Listing Provided by: Nancy Bamberger (214) 662-3300 | Ebby Halliday, REALTORS (972) 387-0300
- Source: NTREIS MLS-TX | MLS#: 21393194

Property Details
Status
Active
Type
Single Family Residence
No. of Stories
2
County
City
Neighborhood
--
Year Built
2010
HOA Fees
$1362/mo
Finished Area
3,389 sqft
Lot Size
0.17 acre lot
Basement Area
- sqft
MLS Name
NTREIS MLS
MLS Number
21393194
MLS Status
Active
Cumulative Days on Market
34

Continue Your Journey in App
Find your dream home, receive real-time updates, and many more!
Continue Your Journey in App
Find your dream home, receive real-time updates, and many more!
Location
HOA Management
CMA
HOA Fees
$1,362/ SemiAnnually
Amenities
 Amenities and services may be covered by one or multiple associations and service providers.
 Security Guard
 AllFacilities
Disclaimer: Amenities are based on third-party information and may vary; buyers must independently verify all amenities, as information is deemed reliable but not guaranteed.
Facts & Features
Rooms
Bedrooms & bathrooms
Bedrooms: 4
Bathrooms: 4
FullBath
Level: Second
Area: 91.00 Square Feet
Dimensions: 13 x 7
Bedroom
Level: Second
Area: 132.00 Square Feet
Dimensions: 12 x 11
Bedroom
Level: Second
Area: 182.00 Square Feet
Dimensions: 13 x 14
FullBath
Level: Second
Area: 55.00 Square Feet
Dimensions: 5 x 11
Bedroom
Level: Second
Area: 132.00 Square Feet
Dimensions: 12 x 11
Loft
Level: Second
Area: 150.00 Square Feet
Dimensions: 15 x 10
HalfBath
Level: First
Area: 25.00 Square Feet
Dimensions: 5 x 5
UtilityRoom
Level: First
Area: 70.00 Square Feet
Dimensions: 10 x 7
PrimaryBathroom
Level: First
Area: 187.00 Square Feet
Dimensions: 11 x 17
PrimaryBedroom
Level: First
Area: 285.00 Square Feet
Dimensions: 15 x 19
BreakfastRoomNook
Level: First
Area: 132.00 Square Feet
Dimensions: 11 x 12
Kitchen
Level: First
Area: 210.00 Square Feet
Dimensions: 14 x 15
Office
Level: First
Area: 130.00 Square Feet
Dimensions: 13 x 10
DiningRoom
Level: First
Area: 154.00 Square Feet
Dimensions: 11 x 14
LivingRoom
Level: First
Area: 360.00 Square Feet
Dimensions: 18 x 20
Interior
Heating
Central, Natural Gas
Interior Features
Dry Bar, Decorative Designer Lighting Fixtures, Open Floorplan, Wired For Sound
Window Features
Window Coverings
Exterior Features
Outdoor Kitchen, Storage
Cooling
Central Air, Ceiling Fans, Electric
Appliances
Some Gas Appliances, Convection Oven, Double Oven, Dishwasher, Gas Cooktop, Disposal, Microwave, Plumbed For Gas, Refrigerator, Vented Exhaust Fan, Wine Cooler
Sewer
Public Sewer
Flooring
Carpet, Ceramic Tile, Hardwood, Stone
Construction
Year Built
Year Built: 2010
Home type
Single Family Residence
Property Condition
Resale
Construction Materials
Brick, Stone Veneer, Stucco
Architectural Style
Traditional, Detached
Roof
Composition
Foundation Details
Slab
Utilities & Energy
Parking Features
Epoxy Flooring, Garage Faces Front, Oversized, Storage
Laundry Features
Washer Hookup, Electric Dryer Hookup, Laundry In Utility Room
Fireplace Features
Family Room, Gas, Gas Log, Library
Water Source
Public
Utilities
Sewer Available, Water Available
Pool Features
Gunite, In Ground, Pool, Waterfall, Community
Security Features
Security System, Smoke Detectors, Gated With Guard
Other Features
Lot Features
Backs To Greenbelt Park, Interior Lot, Landscaped, Sprinkler System
Community Features
Fishing, Golf, Gated, Lake, Playground, Pickleball, Pool, Tennis Courts, Trails Paths
Patio And Porch Features
Covered
Subdivision Name
Kings Lake
Price History
| Date | Event | Price |
|---|---|---|
09/24/2026 Source: | Listed for Sale | $1,100,000 +10.00% $325/sqft |
06/30/2022 Source: | Sold | $1,000,000 +33.33% $295/sqft |
06/18/2021 Source: | Listing Removed | $750,000 +28.21% $221/sqft |
04/01/2020 Source: | Sold | $585,000 +1.74% $173/sqft |
12/16/2019 Source: | Listing Removed | $575,000 $170/sqft |

Nearby Homes
Find Homes by Property Features in Mc Kinney, TX
Nearby New Homes For Sale

Based on information from the North Texas Real Estate Information Systems, Inc., through Nov 05, 2026, 12:45PM. Information is provided exclusively for consumers’ personal, non-commercial use. It may not be used for any purpose other than to identify prospective properties consumers may be interested in purchasing. Data is deemed reliable but is not guaranteed accurate. This website may not include listings or property addresses of sellers who have directed their listing brokers to withhold their listing or their property address from display on the Internet. ©2026 North Texas Real Estate Information Systems, Inc. All Rights Reserved.
 Advertising Broker: Michelle Brecker | Pathway To Home Realty
