- Overview
- Description
- Property Details
- Location
- HOA Management
- Facts & Features
- Getting Around
- Nearby Homes


$425,000
Monthly Est:$2,115
 3 Beds
 2 Baths
2 full baths
 2,105sqft
6316 Lakewood Dr, Sachse, TX 75048
$425,000
$2,115/moEst:
Get Pre-Approved
Single Family Residence
Built in 2004
$52.5/mo HOA
0.15 acre lot
$202/sq.ft
Description
Ideally situated within the premier golf course community of Woodbridge in Sachse, complete with multiple pools, parks, playgrounds, scenic hike-and-bike trails, and tranquil ponds and greenbelts, all anchored by the award-winning Woodbridge Golf Club, this beautifully maintained home is a rare find! Spanning over 2,100 square feet, the thoughtfully designed floor plan starts with an executive study tucked behind french doors, with a large window dressed in plantation shutters, followed by an elegant dining area. At the heart of the home, the chef's kitchen is designed to delight both the culinary enthusiast and avid entertainer, complete with a gas range and double ovens, and is flanked by a casual breakfast nook with a charming window seat and a spacious family room with a cozy fireplace. Soaring high ceilings and an abundance of windows bathe the space in natural light and highlight the gorgeous flooring throughout. The luxurious primary suite is a serene retreat to unwind at the end of the day, featuring a bay window sitting area and a spa-like bath with dual vanities, a soaking tub, and a dreamy full-slab frameless shower with no grout to clean! Two generously sized secondary bedrooms and a full bath offer plenty of space for family and guests. Outdoors, the private south-facing backyard enjoys gentle light all day long without the harsh western sun, with a covered gazebo patio, perfect for morning coffee, weekend grilling, and plenty of room for kids and pets to play. Impeccably maintained and ready for its next chapter, this home features a brand-new roof for added peace of mind. Located in an award-winning school district with school of choice, with Sewell Elementary, Hudson Middle, and Sachse High School all within bus riding range. Just minutes from Firewheel Town Center, you'll enjoy unbeatable convenience to shopping, dining, and entertainment!
- Houzeo last checked: 56 minutes ago
- Listing updated: October 23, 2026 at 6:01 pm
- Listing Provided by: Anastasia Riley (972) 984-0511 | Coldwell Banker Realty Frisco (972) 712-8500
- Source: NTREIS MLS-TX | MLS#: 21416920

Property Details
Status
Active
Type
Single Family Residence
No. of Stories
1
County
City
Neighborhood
--
Year Built
2004
HOA Fees
$52.5/mo
Finished Area
2,105 sqft
Lot Size
0.15 acre lot
Basement Area
- sqft
MLS Name
NTREIS MLS
MLS Number
21416920
MLS Status
Active

Continue Your Journey in App
Find your dream home, receive real-time updates, and many more!
Continue Your Journey in App
Find your dream home, receive real-time updates, and many more!
Location
HOA Management
First Service Residential
HOA Fees
$630/ Annually
Amenities
 Amenities and services may be covered by one or multiple associations and service providers.
 AllFacilities
AssociationManagement
Disclaimer: Amenities are based on third-party information and may vary; buyers must independently verify all amenities, as information is deemed reliable but not guaranteed.
Facts & Features
Rooms
Bedrooms & bathrooms
Bedrooms: 3
Bathrooms: 2
LivingRoom
Level: First
Area: 1.00 Square Feet
Dimensions: 1 x 1
PrimaryBedroom
Level: First
Area: 1.00 Square Feet
Dimensions: 1 x 1
Interior
Interior Features
Chandelier, Decorative Designer Lighting Fixtures, Double Vanity, Eat In Kitchen, Granite Counters, Kitchen Island, Open Floorplan, Vaulted Ceilings
Window Features
Window Coverings
Cooling
Central Air, Ceiling Fans
Appliances
Double Oven, Dishwasher, Gas Range, Microwave
Exterior Features
Private Yard
Heating
Central
Sewer
Public Sewer
Flooring
Carpet, Simulated Wood, Tile
Construction
Year Built
Year Built: 2004
Home type
Single Family Residence
Property Condition
Resale
Architectural Style
Traditional, Detached
Foundation Details
Slab
Roof
Composition
Construction Materials
Brick, Frame
Utilities & Energy
Fireplace Features
Gas Log, Living Room
Pool Features
None, Community
Parking Features
Concrete, Driveway, Garage Faces Front, Garage
Laundry Features
Washer Hookup, Electric Dryer Hookup, Gas Dryer Hookup, Laundry In Utility Room
Water Source
Public
Utilities
Electricity Connected, Natural Gas Available, Sewer Available, Underground Utilities, Water Available
Other Features
Lot Features
Interior Lot, Landscaped, Subdivision, Sprinkler System
Subdivision Name
Woodbridge
Community Features
Golf, Pool, Trails Paths, Curbs, Sidewalks
Patio And Porch Features
Rear Porch, Covered, Patio
Vegetation
Grassed
Price History
| Date | Event | Price |
|---|---|---|
10/22/2026 Source: | Listed for Sale | $425,000 $202/sqft |

Nearby Homes


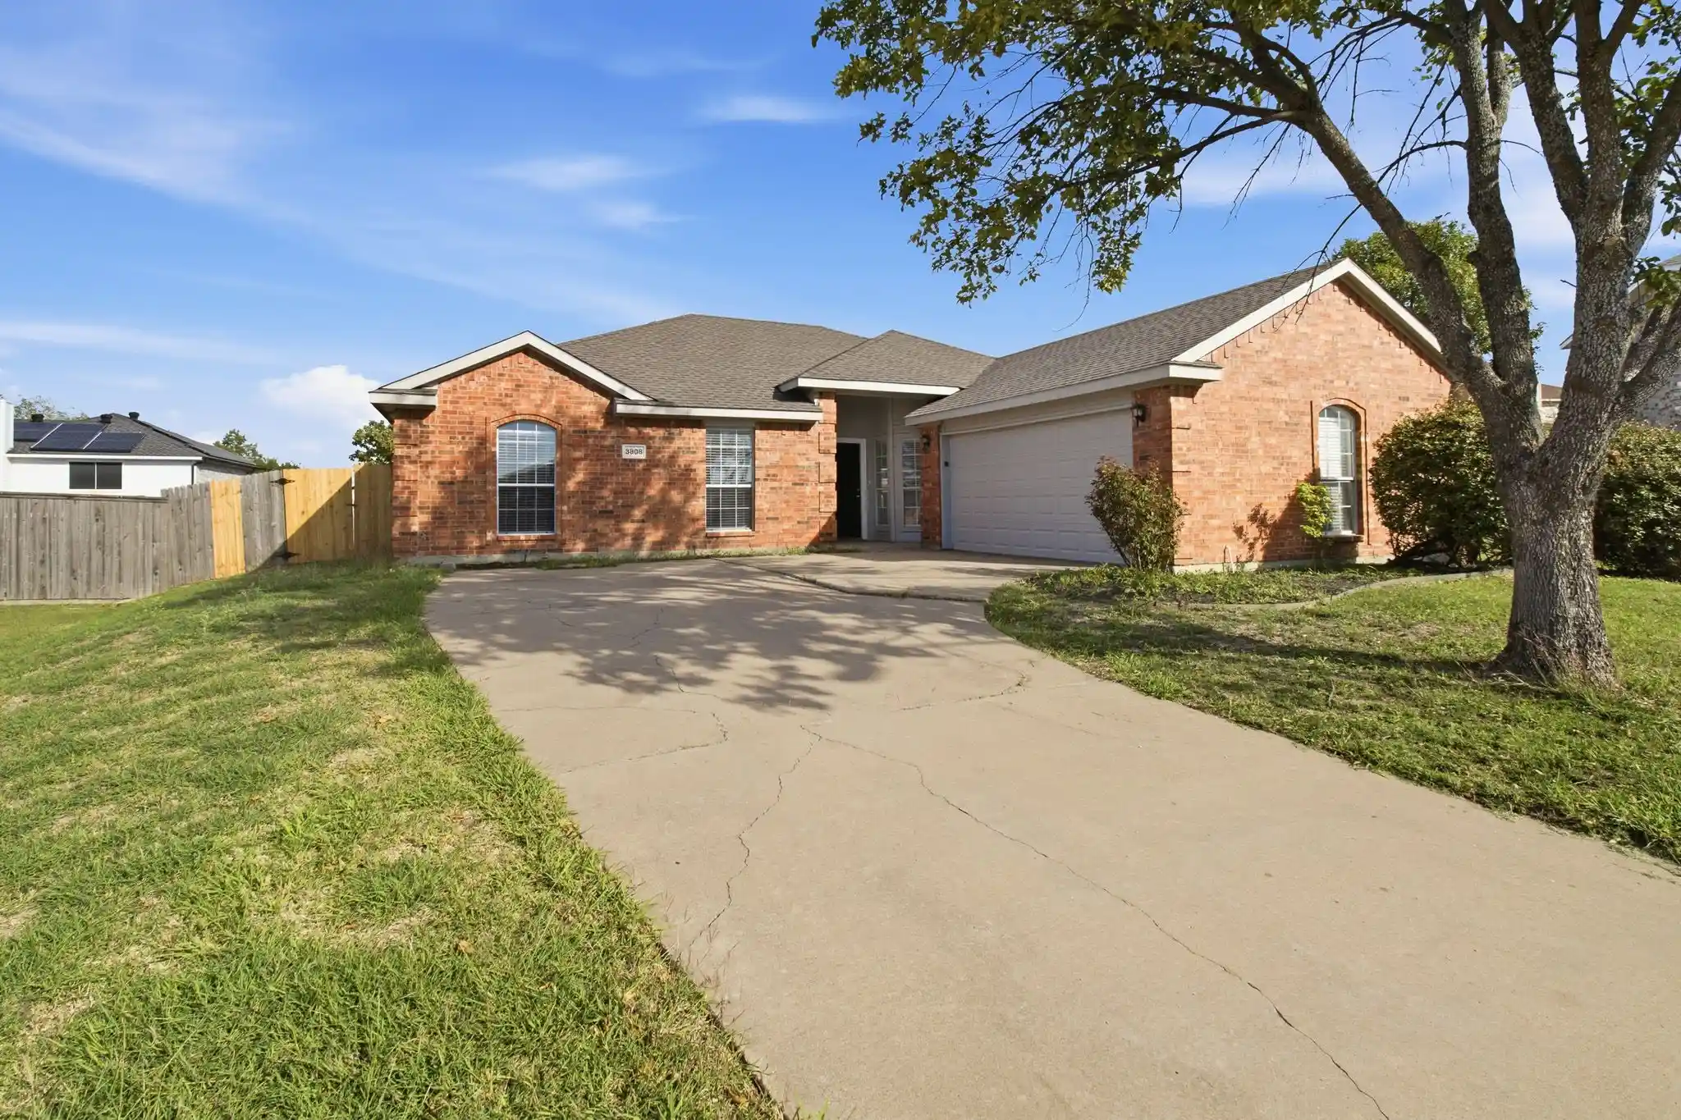


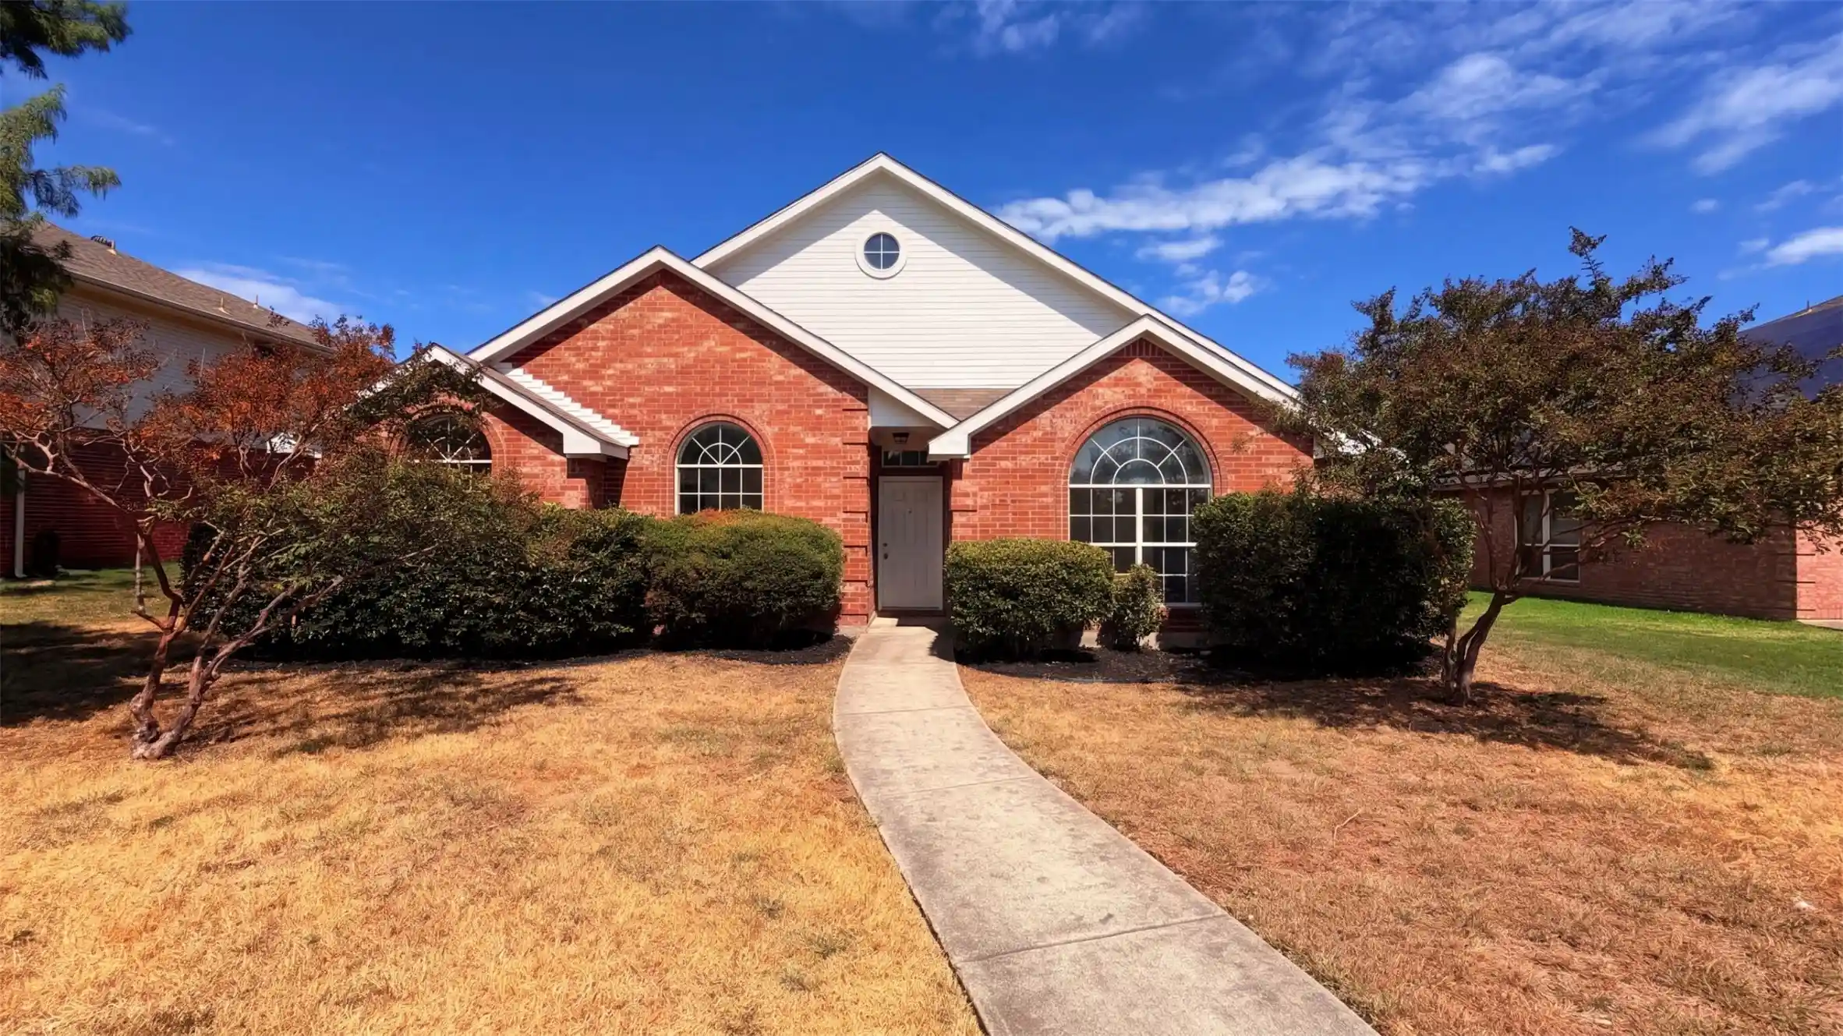
Find Homes by Property Features in Sachse, TX

Based on information from the North Texas Real Estate Information Systems, Inc., through Oct 29, 2026, 02:15PM. Information is provided exclusively for consumers’ personal, non-commercial use. It may not be used for any purpose other than to identify prospective properties consumers may be interested in purchasing. Data is deemed reliable but is not guaranteed accurate. This website may not include listings or property addresses of sellers who have directed their listing brokers to withhold their listing or their property address from display on the Internet. ©2026 North Texas Real Estate Information Systems, Inc. All Rights Reserved.
 Advertising Broker: Michelle Brecker | Pathway To Home Realty
