- Overview
- Description
- Property Details
- Location
- Facts & Features
- Getting Around
- Nearby Homes




$655,000
Monthly Est:$3,260
 4 Beds
 4 Baths
3 full baths + 1 half bath
 3,123sqft
6316 Pimlico Rd, Whitehouse, OH 43571
$655,000
$3,260/moEst:
Get Pre-Approved
Single Family Residence
Built in -
$-- HOA
0.35 acre lot
$210/sq.ft
Description
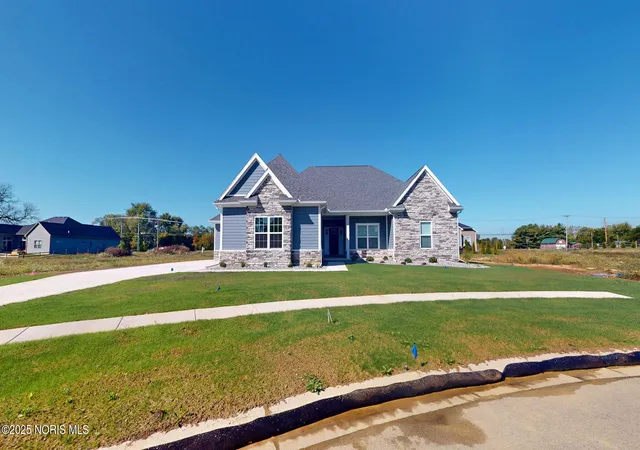
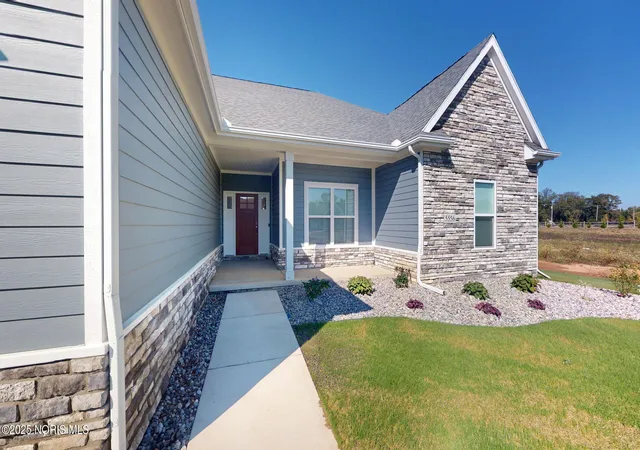
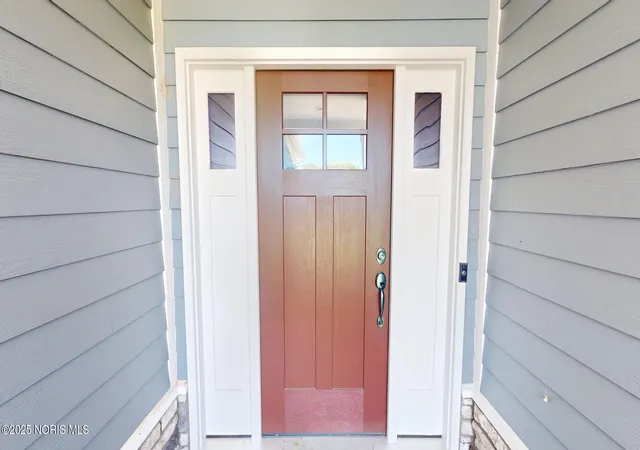
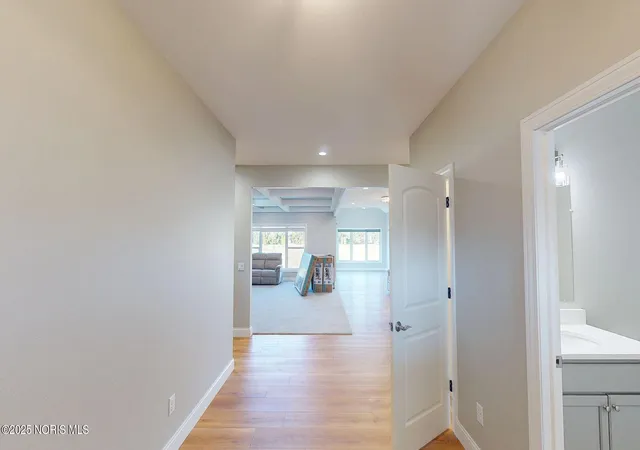
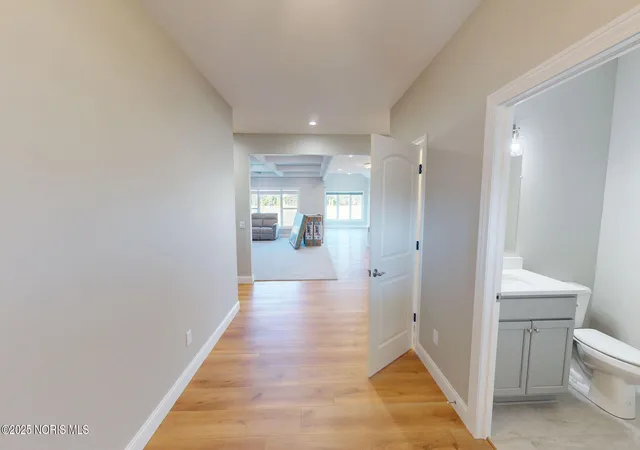
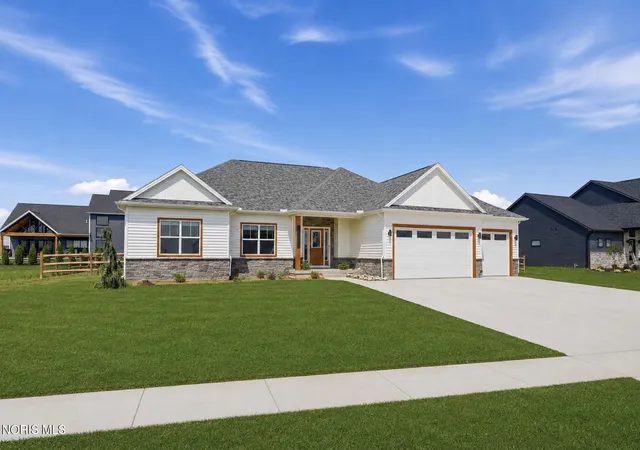
Welcome to the proposed property at 6316 Pimlico Rd. This listing presents an opportunity to acquire a new construction home, a one-story split ranch style residence designed to offer contemporary living spaces. The build, conceptualized by Premier Custom Homes, features four bedrooms, three full bathrooms, and one half-bathroom, providing ample accommodation for various needs. The interior layout emphasizes an open-concept design, highlighted by a great room that flows seamlessly into a spacious island kitchen. This arrangement is ideal for both daily living and entertaining, promoting connectivity within the main communal areas of the home. The primary suite is envisioned as a private retreat, incorporating a separate tub and shower for comfort. A notable feature of the primary suite is its expansive walk-in closet, which includes direct access to the laundry room, enhancing practicality and convenience. Further functional aspects of the design include a three-car garage, offering substantial space for vehicles and storage. An integrated mudroom entryway provides a practical transition point from the garage into the main living areas. The exterior of the home is planned to include a covered porch in the backyard, designed to offer an outdoor living space protected from the elements. It is important to note that construction on this residence has not yet commenced. The images provided are illustrative, showcasing a previous build by Premier Custom Homes, and are intended to demonstrate the quality and style of their work. This pre-construction status presents a significant advantage for prospective buyers, as there is currently substantial time to select and personalize finishes, allowing for the customization of the home to individual preferences and tastes. This offers a unique chance to tailor a newly built home to specific requirements from the ground up.
- Houzeo last checked: 11 minutes ago
- Listing updated: September 14, 2026 at 1:42 am
- Listing Provided by: Daniel Novotny (419) 575-2430 | The Danberry Co (419) 872-2410
- Source: Northwest Ohio Real Estate Information System (NORIS), Maumee, OH | MLS#: 10013183

Property Details
Status
Active
Type
Single Family Residence
No. of Stories
1
County
City
Neighborhood
--
Year Built
-
HOA Fees
-
Finished Area
3,123 sqft
Lot Size
0.35 acre lot
Basement Area
- sqft
MLS Name
Northwest Ohio Real Estate Information System (NORIS), Maumee, OH
MLS Number
10013183
MLS Status
Active
Days on Market
27

Continue Your Journey in App
Find your dream home, receive real-time updates, and many more!
Download App
Continue Your Journey in App
Find your dream home, receive real-time updates, and many more!
Location
Facts & Features
Rooms
Bedrooms & bathrooms
Bedrooms: 4
Bathrooms: 4
Interior
Flooring
Carpet, Vinyl
Window Features
Double Pane Windows
Heating
Forced Air
Appliances
Water Heater
Sewer
Public Sewer
Cooling
Central Air
Interior Features
Double Vanity, Eat In Kitchen, Open Floorplan, Primary Bathroom, Walk In Closet(s)
Construction
Year Built
-
Home type
Single Family Residence
Construction Materials
Stone, Vinyl Siding
Foundation Details
Other
Architectural Style
Traditional
Property Condition
To Be Built
Roof
Asphalt
Utilities & Energy
Fireplace Features
Family Room, Gas
Laundry Features
Main Level
Water Source
Public
Electric
200+ Amp Service
Utilities
Electricity Available, Natural Gas Available, Sewer Available, Water Available
Parking Features
Attached Garage, Garage Door Opener
Other Features
Disclosures
None
Patio And Porch Features
Rear Patio, Covered Porch, Covered Patio
Subdivision Name
Steeplechase
Price History
| Date | Event | Price |
|---|---|---|
06/08/2026 Source: | Price Increased | $655,000 +7.38% $210/sqft |
03/05/2026 Source: | Price Increased | $610,000 +759.15% $195/sqft |
09/02/2022 Source: | Listed for Sale | $71,000 $23/sqft |
09/02/2022 Source: | Off Market | $71,000 $23/sqft |

Nearby Homes



Find Homes by Property Features in Whitehouse, OH
Nearby New Homes For Sale
Based on information from the Northwest Ohio Real Estate Information Systems, Inc. Multiple Listing Service through Oct 06, 2026, 10:45PM. All information is provided exclusively for personal, non-commercial use, and may not be used for any purpose other than to identify prospective properties consumers may be interested in purchasing. Information is deemed reliable but not guaranteed. ©2026 NORIS. All rights reserved.
 Advertising Broker: Nicholas Huscroft | Chosen Realty