- Overview
- Description
- Property Details
- Location
- Facts & Features
- Getting Around
- Nearby Homes

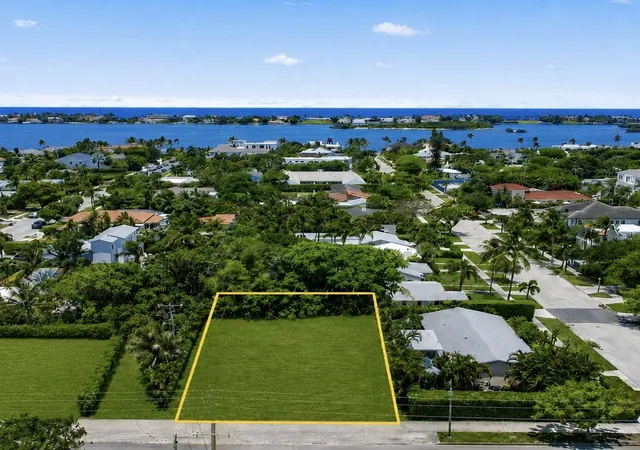


$3,950,000
Monthly Est:$19,661
 4 Beds
 5 Baths
5 full baths
 4,570sqft
6316 S Olive Ave, West Palm Beach, FL 33405
$3,950,000
$19,661/moEst:
Get Pre-Approved
Single Family Residence
Built in 2026
$-- HOA
8,712 sqft lot
$864/sq.ft
Description
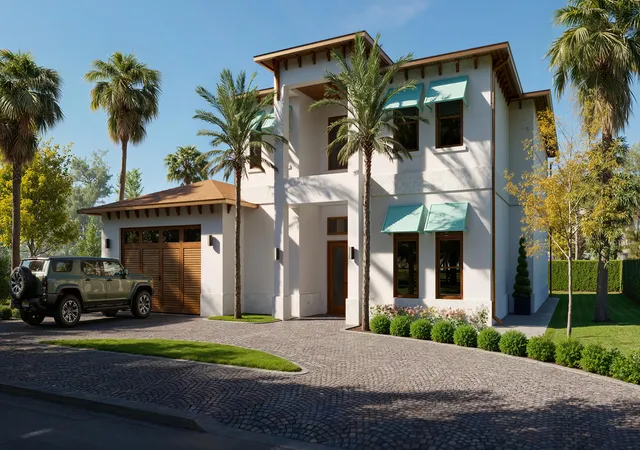
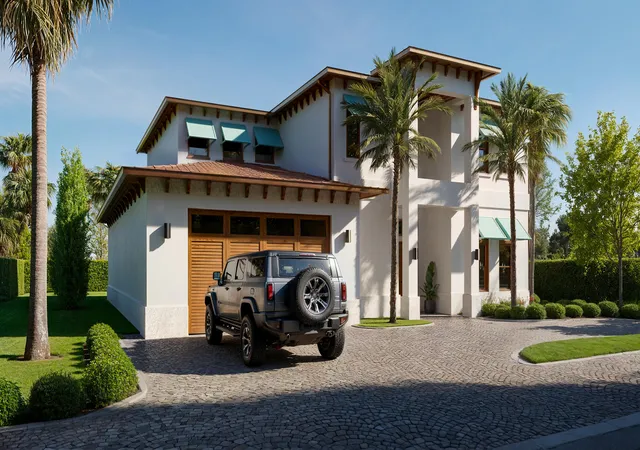
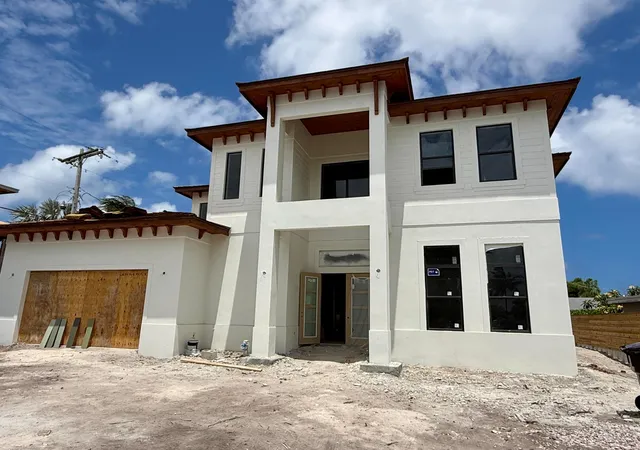
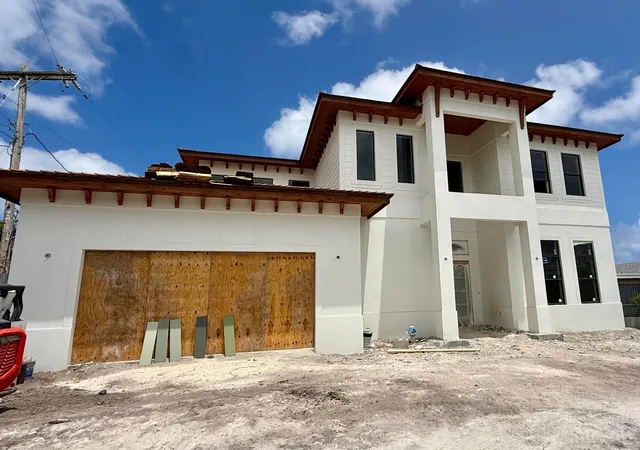
Brand-new luxury residence in highly desirable SoSo, scheduled for completion October 2026. Offering nearly 5,600 total sq ft, this exceptional custom home features 4 BR + den, 5 BA including dual primary suites with one upstairs and one downstairs, full cabana bath, soaring 12-ft ceilings, wide-plank hardwood floors, and 2 full laundry rooms. Chef's kitchen with custom cabinetry, walk-in pantry, Sub-Zero & Wolf appliances, and natural gas cooking. Both primary suites feature luxurious marble baths and custom cabinetry. Designed for seamless indoor-outdoor living, the resort-style backyard offers a covered patio, summer kitchen with built-in gas grill, pool with sun shelf, natural gas-heated spa, in-water swim-up seating with integrated table and fire pit. Expected completion: October 2026. All measurements and sizes are approximate. All information is subject to errors, omissions or changes without notice and should be independently verified. Estimated completion and specifications subject to change. Renderings shown are conceptual representations and may not depict final construction details. Outdoor design is subject to refinement. Tax information reflects prior structure/land value; new construction not yet assessed.
- Houzeo last checked: 10 minutes ago
- Listing updated: October 5, 2026 at 1:27 pm
- Listing Provided by: Liana Verkaden DRE #3063815 | Douglas Elliman (561) 655-8600
- Source: Beaches MLS-FL | MLS#: B26031806

Property Details
Status
Pending
Type
Single Family Residence
No. of Stories
2
County
City
Neighborhood
Year Built
2026
HOA Fees
-
Finished Area
4,570 sqft
Lot Size
8,712 sqft lot
Basement Area
- sqft
MLS Name
Beaches MLS
MLS Number
B26031806
MLS Status
Pending
Days on Market
139
Cumulative Days on Market
75

Continue Your Journey in App
Find your dream home, receive real-time updates, and many more!
Download App
Continue Your Journey in App
Find your dream home, receive real-time updates, and many more!
Location
Facts & Features
Rooms
Bedrooms & bathrooms
Bedrooms: 4
Bathrooms: 5
Other
Level: Main
Area: 36.00 Square Feet
Dimensions: 6 X 6
Loft
Level: Upper
Area: 456.00 Square Feet
Dimensions: 24 X 19
Laundry
Level: Upper
Area: 50.00 Square Feet
Dimensions: 10 X 5
Laundry
Level: Main
Area: 54.00 Square Feet
Dimensions: 9 X 6
DiningRoom
Level: Main
Area: 154.00 Square Feet
Dimensions: 14 X 11
Den
Level: Main
Area: 210.00 Square Feet
Dimensions: 15 X 14
Bedroom4
Level: Upper
Area: 143.00 Square Feet
Dimensions: 13 X 11
Kitchen
Level: Main
Area: 252.00 Square Feet
Dimensions: 18 X 14
LivingRoom
Level: Main
Area: 528.00 Square Feet
Dimensions: 24 X 22
PrimaryBedroom
Level: Main
Area: 270.00 Square Feet
Dimensions: 18 X 15
PrimaryBedroom
Level: Upper
Area: 270.00 Square Feet
Dimensions: 18 X 15
Bedroom3
Level: Upper
Area: 140.00 Square Feet
Dimensions: 14 X 10
Interior
Sewer
Public Sewer
Exterior Features
Awnings, Built In Barbecue, Barbecue, Outdoor Kitchen, Outdoor Living Area
Interior Features
Bathtub, Dual Sinks, Entrance Foyer, High Ceilings, Kitchen Island, Main Level Primary, Multiple Primary Suites, Multiple En Suite Bathrooms, Pantry, Split Bedrooms, Storage, Soaking Tub, Separate Shower, Upper Level Primary, Bar, Walk In Closets
Flooring
Engineered Hardwood, Marble, Tile
Cooling
Central Air, Zoned
Heating
Central, Zoned
Appliances
Dryer, Dishwasher, Disposal, Gas Range, Ice Maker, Microwave, Refrigerator, Wine Refrigerator, Washer
Construction
Year Built
Year Built: 2026
Home type
Single Family Residence
Roof
Other
Property Condition
New Construction
Construction Materials
Cbs Concrete Block Structure, Block, Stucco
Utilities & Energy
Pool Features
In Ground, Pool Spa Combo
Parking Features
Attached, Circular Driveway, Driveway, Garage
Water Source
Public
Utilities
Natural Gas Available, Sewer Connected, Water Connected
Laundry Features
Main Level, Laundry Room, Laundry Tub, Multiple Locations, Sink, See Remarks, Upper Level
Other Features
Lot Features
Sprinklers Automatic, Less Than Quarter Acre
Subdivision Name
Toledo
Patio And Porch Features
Covered, Patio
Price History
| Date | Event | Price |
|---|---|---|
10/05/2026 Source: | Pending | $3,950,000 $864/sqft |
08/06/2026 Source: | Contingent (Active Under Contract) | $3,950,000 $864/sqft |
08/06/2026 Source: | Off Market | $3,950,000 $864/sqft |
05/22/2026 Source: | Listed for Sale | $3,950,000 +393.75% $864/sqft |
05/30/2025 Source: | Price Decreased | $800,000 -13.51% $175/sqft |

Show more
Nearby Homes


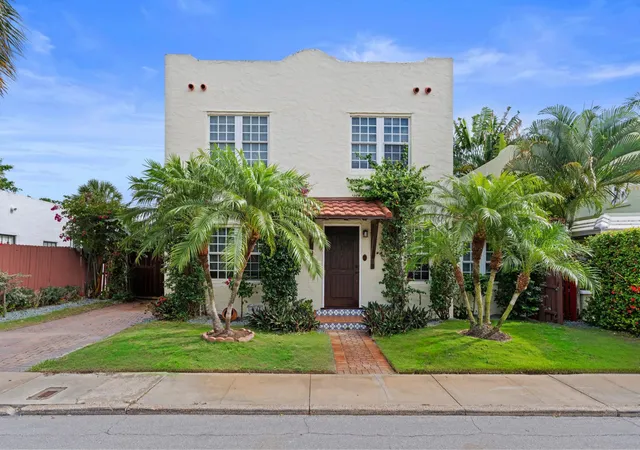

Find Homes by Property Features in West Palm Beach, FL
Nearby New Homes For Sale


IDX information is provided exclusively for consumers’ personal, non-commercial use, that it may not be used for any purpose other than to identify prospective properties consumers may be interested in purchasing, and that the data is deemed reliable but is not guaranteed accurate by BeachesMLS. All listings featuring the BMLS logo are provided by BeachesMLS, Inc. This data is not verified for authenticity or accuracy and may not reflect all real estate activity in the market. Based on information © 2026 BeachesMLS, Inc. All Rights Reserved.
 Advertising Broker: Moe Mossa (Savvy Avenue) | Savvy Avenue, LLC