- Overview
- Description
- Property Details
- Location
- HOA Management
- Facts & Features
- Getting Around
- Nearby Homes
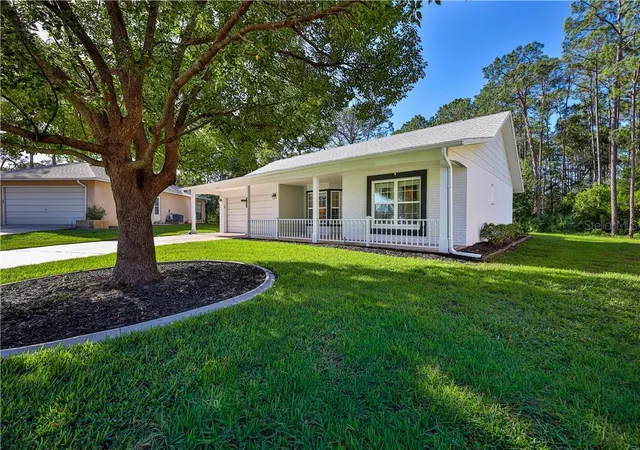

Street View
$275,000
Monthly Est:$1,369
 2 Beds
 2 Baths
2 full baths
 1,516sqft
6318 Darien Way, Spring Hill, FL 34606
$275,000
$1,369/moEst:
Get Pre-Approved
Single Family Residence
Built in 1984
$356/mo HOA
12,109 sqft lot
$181/sq.ft
Description
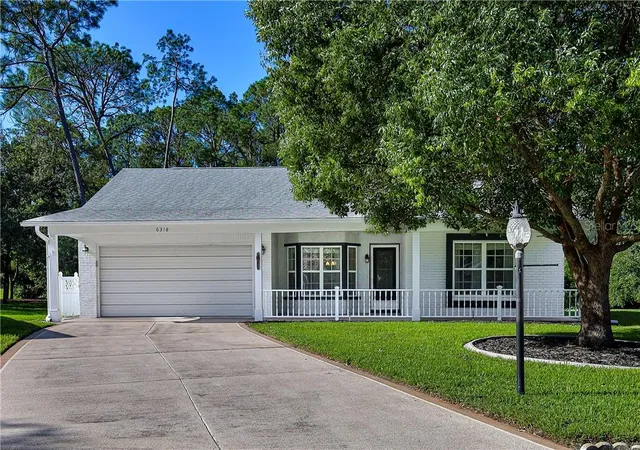
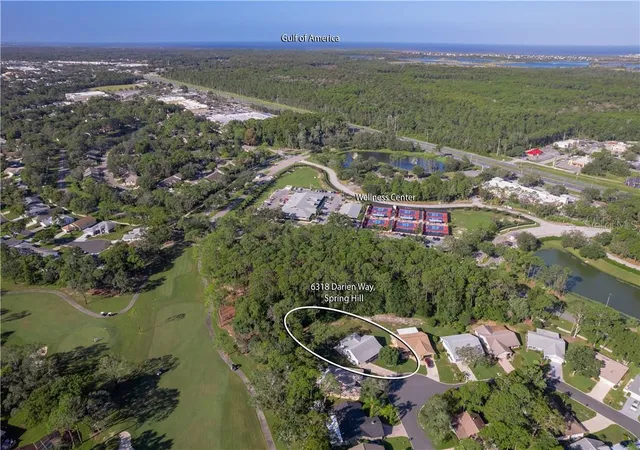
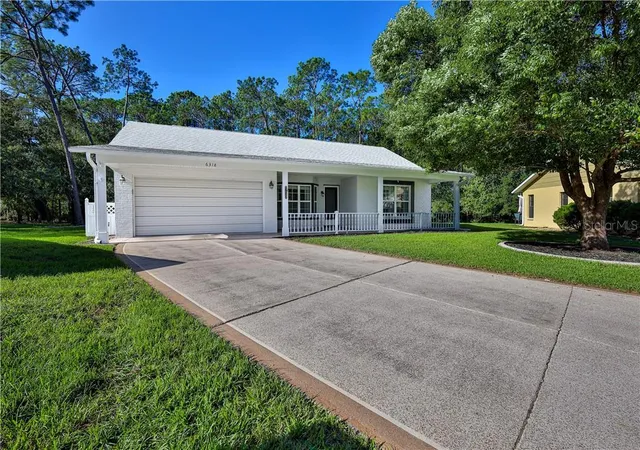
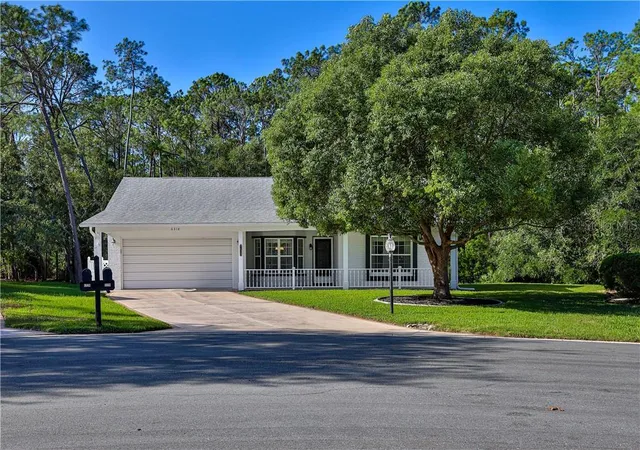
GOLF COURSE VIEWS, A STUNNING NEW KITCHEN, FURNISHINGS AND A GOLF CART INCLUDED! This 2-bedroom, 2-bathroom, 2-car garage home offers 1,516 square feet of heated living space with thoughtful updates throughout. The beautifully remodeled 2025 kitchen is a standout feature, offering wood cabinetry with soft-close features, an incredible 21 storage drawers, quartz countertops, stainless steel appliances, recessed and under-cabinet lighting, a large sink and dedicated wine storage. The living and dining room combination features wood flooring, crown molding and chair rail detailing. Step into the spacious 13' x 28' Florida room, where wood flooring, crown molding and newer windows frame peaceful nature views overlooking the Lakes Golf Course. Sliding glass doors lead to a paver patio, perfect for enjoying the Florida outdoors and golf course scenery. The main bedroom offers two closets and an updated en suite bathroom featuring a step-in shower, beadboard and chair rail accents, and a solar tube in the shower area. The second bedroom overlooks the front porch and yard and includes a closet. The guest bathroom has been updated with a vanity, commode and lighting, and a hallway linen closet provides additional storage. Ceiling fans are found throughout most rooms. The 2-car garage provides additional storage, a utility sink, and a washer and dryer, both included in the sale. Additional highlights include a 2021 ROOF, 2017 HVAC and newer windows. Best of all, THIS HOME IS BEING SOLD FURNISHED AND INCLUDES A GOLF CART! Timber Pines is an award-winning, gated 55+ community known for its incredible resort-style lifestyle. Enjoy three 18-hole golf courses plus a 9-hole pitch & putt, state-of-the-art pickleball and fitness facilities, tennis, bocce, two community pools, country club, restaurant and pub, performing arts center, woodworking shop, billiards, craft facilities, media center and more than 100 clubs and social activities. Enjoy the golf course setting, impressive kitchen updates and the convenience of a furnished home. Schedule your showing today!
- Houzeo last checked: 13 minutes ago
- Listing updated: November 4, 2026 at 12:11 pm
- Listing Provided by: Tracie Maler, PA (352) 848-5401 | KW REALTY ELITE PARTNERS (352) 688-6500
- Source: Stellar MLS-FL as distributed by MLS GRID | MLS#: CC858659

Property Details
Status
Pending
Type
Single Family Residence
No. of Stories
1
County
City
Neighborhood
--
Year Built
1984
HOA Fees
$356/mo
Finished Area
1,516 sqft
Lot Size
12,109 sqft lot
Basement Area
- sqft
MLS Name
Stellar MLS
MLS Number
CC858659
MLS Status
Pending
Days on Market
14
Cumulative Days on Market
1

Continue Your Journey in App
Find your dream home, receive real-time updates, and many more!
Continue Your Journey in App
Find your dream home, receive real-time updates, and many more!
Location
HOA Management
Timber Pines
HOA Fees
$356/ Monthly
Amenities
 Amenities and services may be covered by one or multiple associations and service providers.
 Cable TV
 Storage
 Security Gate
 Golf
 Security Guard
 Spa
 Club House
 Gym
 Maintenance
 Pool
 Sports Court
Vehicle Restrictions
Recreational Facilities
Fidelity Bond
Escrow Reserves Fund
Disclaimer: Amenities are based on third-party information and may vary; buyers must independently verify all amenities, as information is deemed reliable but not guaranteed.
Facts & Features
Rooms
Bedrooms & bathrooms
Bedrooms: 2
Bathrooms: 2
Interior
Exterior Features
Rain Gutters
Appliances
Dishwasher, Dryer, Microwave, Range, Refrigerator, Washer, Other
Cooling
Central Air
Heating
Electric
Window Features
Double Pane Windows, Blinds
Sewer
Public Sewer
Flooring
Wood
Interior Features
Solid Surface Counters, Stone Counters, Solid Wood Cabinets
Construction
Year Built
Year Built: 1984
Home type
Single Family Residence
Construction Materials
Stucco, Block
Roof
Shingle
Architectural Style
Ranch
Foundation Details
Slab
Utilities & Energy
Utilities
Underground Utilities
Association Amenities
Clubhouse, Fitness Center, Golf Course, Spa/hot Tub, Pickleball Court(s), Security, Storage, Fence Restrictions, Vehicle Restrictions, Pool
Parking Features
Assigned
Security Features
Gated Community
Water Source
Public
Other Features
Community Features
Clubhouse, Dog Park, Fitness Center, Golf, Restaurant, Sidewalks, Tennis Court(s), Pool, Street Lights
Lot Features
On Golf Course
Price History
| Date | Event | Price |
|---|---|---|
10/21/2026 Source: | Contingent (Active Under Contract) | $275,000 $181/sqft |
10/21/2026 Source: | Pending | $275,000 $181/sqft |
10/20/2026 Source: | Listed for Sale | $275,000 $181/sqft |

Nearby Homes
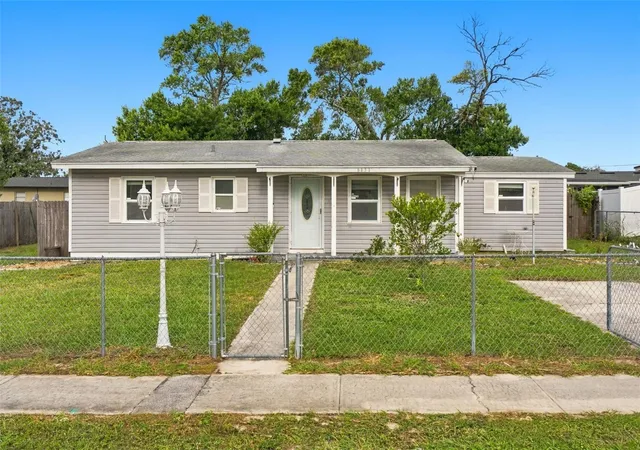
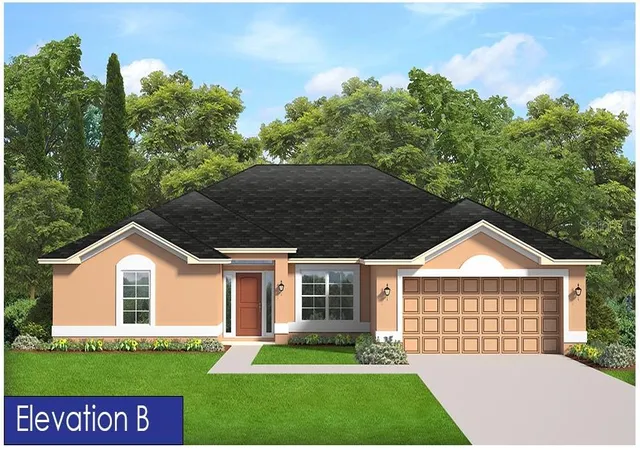
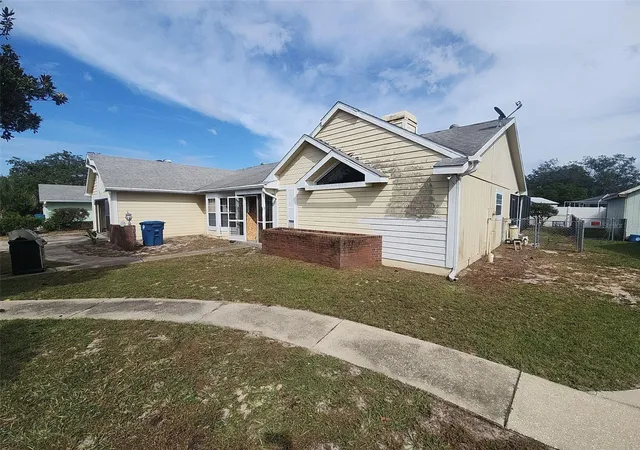
Find Homes by Property Features in Spring Hill, FL
Nearby New Homes For Sale

Based on information from Stellar MLS® through Nov 05, 2026, 08:00PM as submitted to and distributed by MLS GRID. All data is obtained from various sources and may not have been verified by the broker or MLS GRID. Supplied Open House Information is subject to change without notice. All information should be independently reviewed and verified for accuracy. Properties may or may not be listed by the office/agent presenting the information. IDX information is provided exclusively for consumers’ personal non-commercial use. It may not be used for any purpose other than to identify prospective properties consumers may be interested in purchasing. The data is deemed reliable but is not guaranteed by MLS GRID. The use of the MLS GRID Data may be subject to an end-user license agreement prescribed by the Member Participant’s applicable MLS, if any, and as amended from time to time. © 2026 Stellar MLS. All Rights Reserved.
 Advertising Broker: Fred McGill | Simple Showing, Inc
