- Overview
- Description
- Property Details
- Location
- HOA Management
- Facts & Features
- Getting Around
- Nearby Homes



$619,900
Monthly Est:$3,085
 4 Beds
 4 Baths
1 full bath + 1 half bath
 2,077sqft
6318 N Dayton Ct, Denver, CO 80238
$619,900
$3,085/moEst:
Get Pre-Approved
Townhouse
Built in 2022
$258/mo HOA
1,870 sqft lot
$298/sq.ft
Description
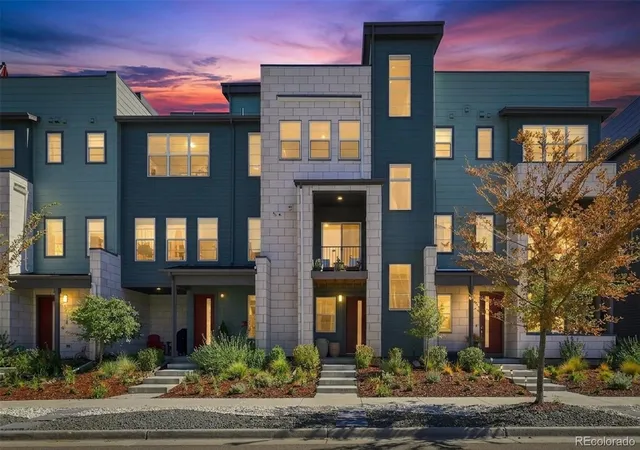
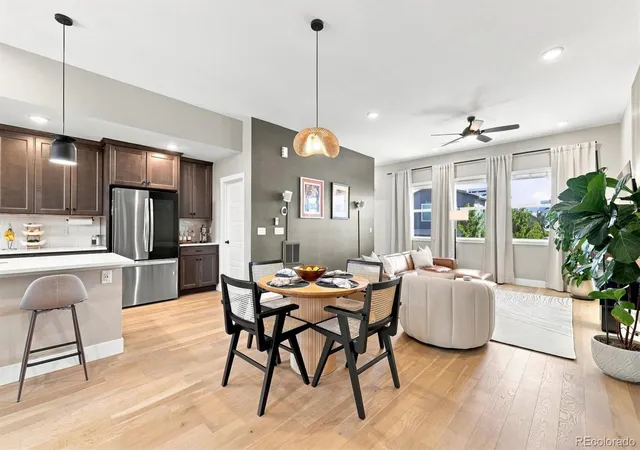
BEST ROOFTOP in Central Park! Prof designed & upgraded with an investment of $87,000+. This luxurious townhome has been meticulously maintained and curated with designer details throughout—from dramatic accent wall paneling and bold, sophisticated color choices to custom lighting that gives every space its own personality.
The main level delivers an expansive open-concept layout designed for everyday living and effortless entertaining. Gather around the oversized stone island, prep dinner with ease in the spacious kitchen, and keep everything organized with the walk-in pantry. The adjacent covered deck creates a seamless indoor-outdoor connection—perfect for morning coffee, summer dinners or hosting friends for the big game.
Thoughtful touches continue throughout the home, including a coffee station and dry bar nook that keep entertaining essentials beautifully organized and close at hand.
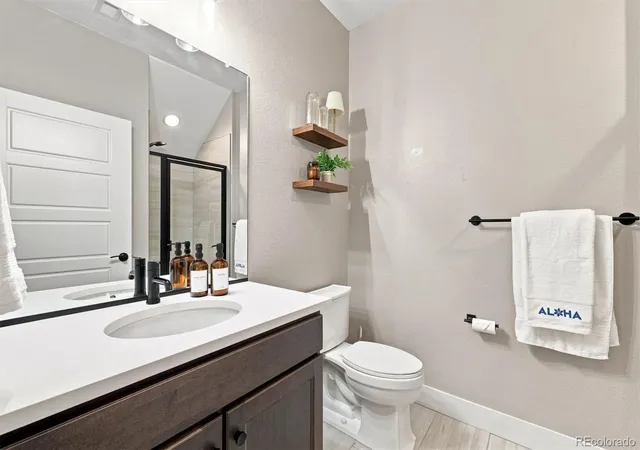
Upstairs, the primary suite offers a peaceful retreat. Large tinted windows are framed by elegant fabric drapes, creating a warm & restful atmosphere. The spa-inspired primary bath features dual vanities, frameless glass shower and a custom walk-in closet designed to bring a little luxury to the everyday routine.
The private rooftop deck. Positioned for privacy & tranquility, this elevated outdoor space offers an incredible 180-degree outlook toward the wildlife refuge, while the opposite horizon opens to sweeping views of the Rocky Mountains. The maint-free rooftop deck, thoughtfully designed high walls & generous entertaining space make it a destination everyone can enjoy—including 4-legged friends. Pour a glass of wine, gather around the fire, watch the sunset & take in the Colorado sky.
Peace of mind comes with newer mech systems, tankless WH, HVAC- delivering modern efficiency, comfort & convenience for years to come.
Near pickle ball, open space trails, pool, and a short commute to Anchutz Medical Campus, DIA or Downtown = PREMIER location.
- Houzeo last checked: 0 minutes ago
- Listing updated: October 22, 2026 at 4:11 pm
- Listing Provided by: Jaryd Takushi (303) 378-2730 | Aloha Real Estate LLC (303) 378-2730
- Source: DENVER (RE COLORADO) MLS-CO as distributed by MLS GRID | MLS#: 4330540

Property Details
Status
Active
Type
Townhouse
No. of Stories
-
County
City
Neighborhood
Year Built
2022
HOA Fees
$258/mo
Finished Area
2,077 sqft
Lot Size
1,870 sqft lot
Basement Area
- sqft
MLS Name
DENVER (RE COLORADO) MLS
MLS Number
4330540
MLS Status
Active
Days on Market
58

Continue Your Journey in App
Find your dream home, receive real-time updates, and many more!
Continue Your Journey in App
Find your dream home, receive real-time updates, and many more!
Location
HOA Management
Central Park MCA
HOA Fees
$58/ Monthly
North End at Central Park
HOA Fees
$200/ Monthly
Amenities
 Amenities and services may be covered by one or multiple associations and service providers.
 Bike Trails
 Park Playground
 Pool
 Tennis
 Snow Removal
 Maintenance
Disclaimer: Amenities are based on third-party information and may vary; buyers must independently verify all amenities, as information is deemed reliable but not guaranteed.
Facts & Features
Rooms
Bedrooms & bathrooms
Bedrooms: 4
Bathrooms: 4
Bedroom
Level: Upper
Bedroom
Level: Upper
Bedroom
Level: Upper
Bathroom Three Quarter
Level: Upper
Bathroom Full
Level: Upper
Bathroom Half
Level: Upper
Bedroom
Level: Main
Bathroom Three Quarter
Level: Main
Kitchen
Level: Upper
Interior
Sewer
Public Sewer
Interior Features
Ceiling Fan(s), High Ceilings, Kitchen Island, Open Floorplan, Pantry, Primary Suite, Quartz Counters, Walk In Closet(s)
Flooring
Tile, Wood
Cooling
Central Air
Heating
Forced Air
Window Features
Double Pane Windows, Window Coverings
Appliances
Dishwasher, Disposal, Dryer, Microwave, Oven, Range, Washer
Construction
Year Built
Year Built: 2022
Home type
Townhouse
Architectural Style
Contemporary
Roof
Composition
Construction Materials
Frame, Wood Siding
Property Condition
Updated/remodeled
Utilities & Energy
Parking Features
Concrete, Dry Walled, Insulated Garage, Tandem
Laundry Features
In Unit, Laundry Closet
Water Source
Public
Association Amenities
Park, Playground, Pool, Tennis Court(s), Trail(s)
Basement
Crawl Space
Utilities
Electricity Connected, Natural Gas Connected
Other Features
Patio And Porch Features
Rooftop
Subdivision Name
Central Park Filing 57
Price History
| Date | Event | Price |
|---|---|---|
10/22/2026 Source: | Listing Removed | $619,900 $298/sqft |
10/22/2026 Source: | Listed for Sale | $619,900 $298/sqft |
10/07/2026 Source: | Contingent (Active Under Contract) | $619,900 $298/sqft |
09/04/2026 Source: | Coming Soon | $619,900 $298/sqft |

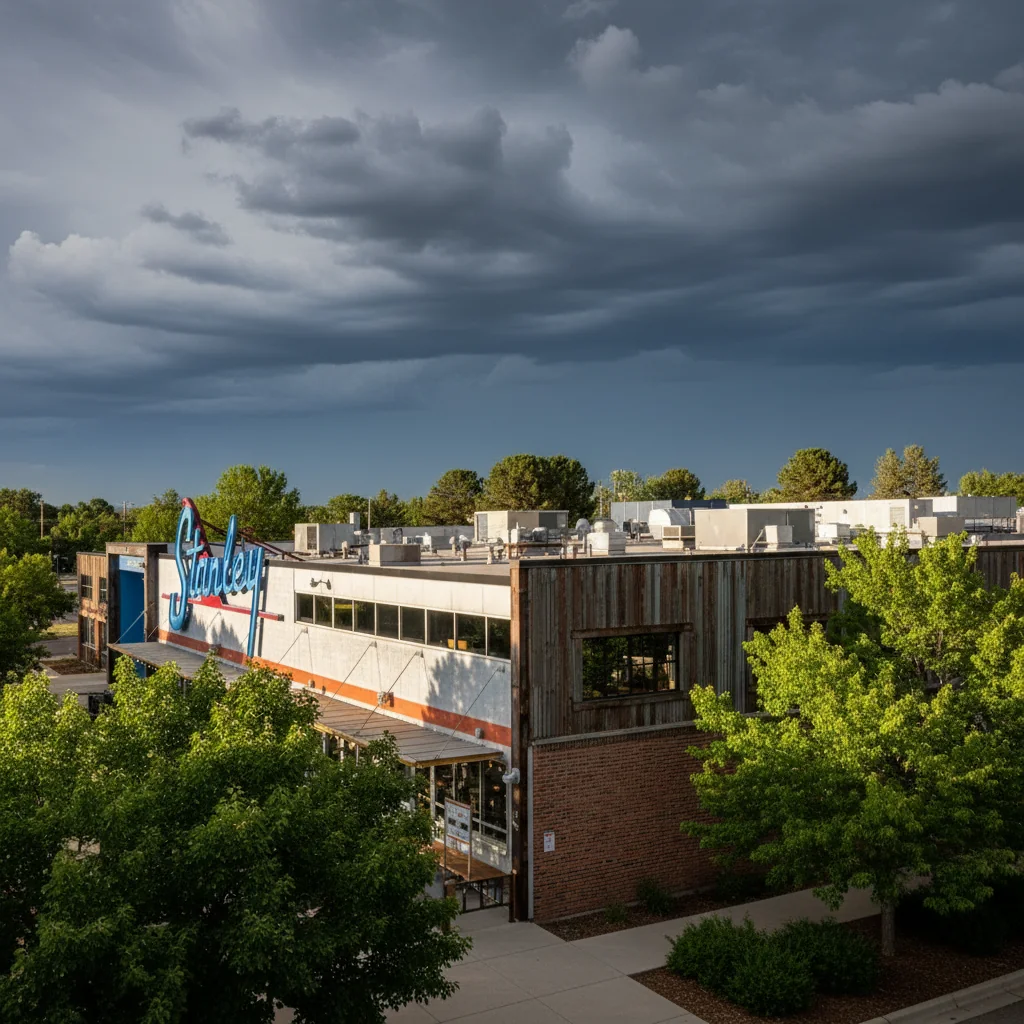
Stapleton Ranks #50 in Denver, CO

Homes

Rental Prices

Median Home Price
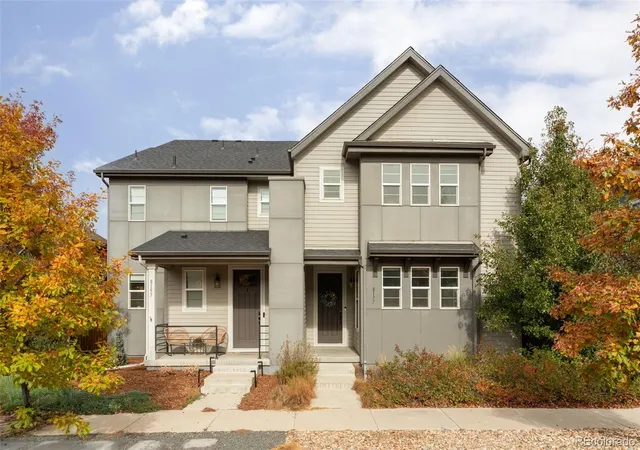
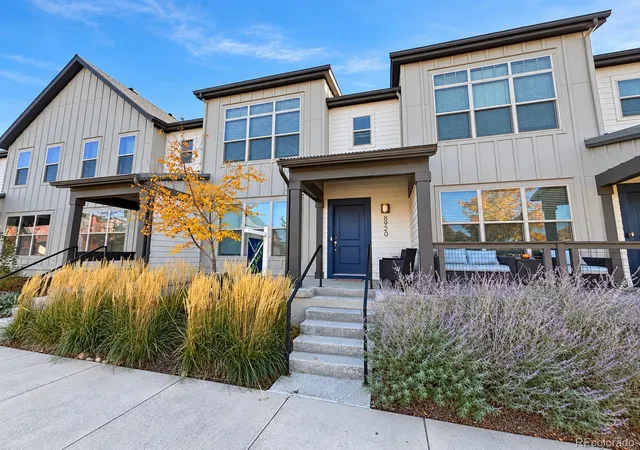
Nearby Homes

Find Homes by Property Features in Denver, CO

Based on information from REcolorado®, Inc.through Nov 02, 2026, 03:30AM. Not all properties were listed and/or closed by Company. This representation is based in whole or in part on content supplied by REcolorado®, Inc. REcolorado®, Inc. does not guarantee nor is it in any way responsible for its accuracy. Content maintained by REcolorado®, Inc. may not reflect all real estate activity in the market. Some IDX listings have been excluded from this website. Any use search of data on the website, other than by a consumer looking to purchase real estate, is prohibited. If Houzeo suspect “scraping” of the data has occurred, the suspicion and any evidence will be reported to the MLS. IDX information is provided exclusively for consumers' personal non-commercial use. It may not be used for any purpose other than to identify prospective properties consumers may be interested in purchasing. The data is deemed reliable but is not guaranteed by REcolorado®. The use of the IDX Data may be subject to an end user license agreement prescribed by REcolorado® as amended from time to time.
Based on information submitted to the MLS GRID as of Nov 02, 2026, 03:30AM. All data is obtained from various sources and may not have been verified by broker or MLS GRID. Supplied Open House information is subject to change without notice. All information should be independently reviewed and verified for accuracy. Properties may or may not be listed by the office/agent presenting the information. ©2026 REcolorado®, Inc. All Rights Reserved.
 Advertising Broker: Albert Gollas | Gollas and Company, Inc.
