- Overview
- Description
- Property Details
- Location
- Facts & Features
- Getting Around
- Nearby Homes
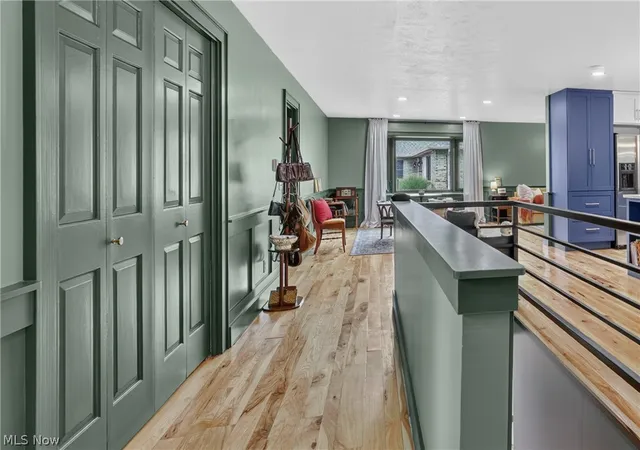

Street View
$390,000
Monthly Est:$1,941
 3 Beds
 2 Baths
2 full baths
 2,224sqft
632 Beech St, Oberlin, OH 44074
$390,000
$1,941/moEst:
Get Pre-Approved
Single Family Residence
Built in 1972
$-- HOA
0.37 acre lot
$175/sq.ft
Description
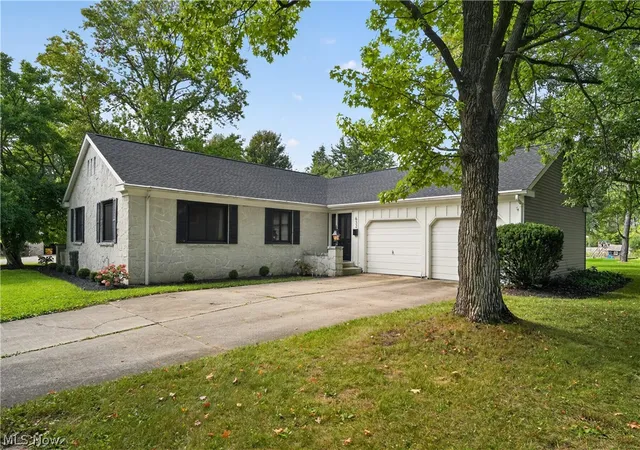
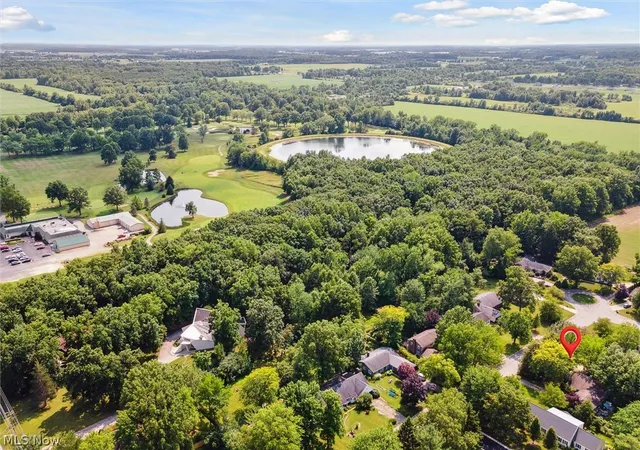
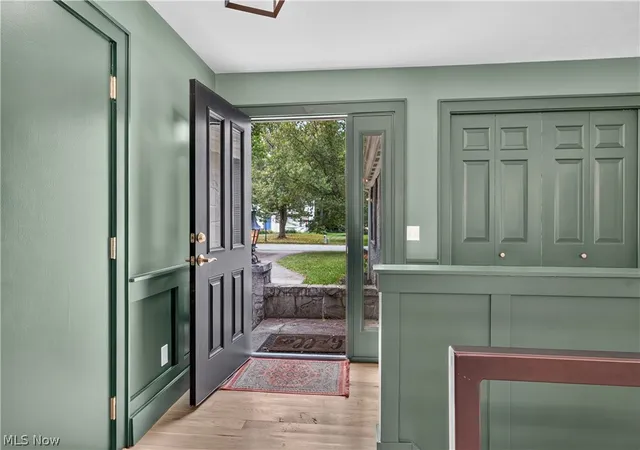
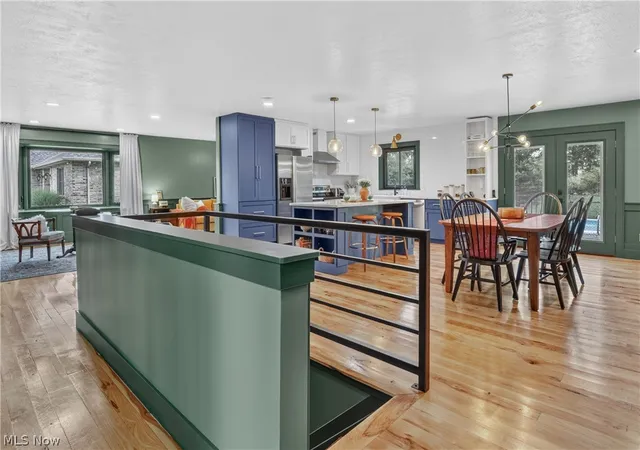
Welcome to this beautifully renovated, tastefully appointed ranch in a quiet, desirable and the newest neighborhood, near golf course, nature preserve and biking trails, and within biking distance to the Oberlin Campus & Downtown. Bright interiors and an efficient open-floor layout with all the modern features and amenities! A welcoming central foyer with generous closets leads to spacious dining/kitchen areas overlooking the outdoors. A staircase from the foyer area leads to the basement rooms below. The adjacent large living room has two distinct areas for flexible uses such as a TV room, an office or a music corner. The updated kitchen features custom cabinets, plenty of storage drawers, shelves and pantry space, beautiful counters, exterior kitchen vent, a double sink overlooking the rear yard, and a central island, perfect for family and friends to gather. The adjacent dining area can accommodate a table large enough for holiday gatherings. Another hallway leads to the primary bedroom with a fully renovated en-suite bath and a double vanity. Two bedrooms share another fully renovated bathroom off the hallway. French patio doors allow easy access to outdoor dining and a backyard retreat, featuring a sparkling in-ground swimming pool enclosed by secure fencing and complete with a solar cover—ready for creating memories with your friends and family with summer barbecues and poolside lounging. Desirable features include beautiful hardwood (hickory) floors throughout, a $36,000 investment in replacement windows/screens with warranty (2024) offering superior comfort and efficiency for cold winters, a full-height basement with a bonus newly carpeted room, a private backyard oasis designed for entertaining, newer roof and siding (2024), newer furnace and A/C (2020), concrete driveway, landscaping upgrades (2026), new sump pump w/ battery backup, new electric panel, and fresh paint throughout! Turnkey and meticulously maintained—schedule your private tour today!
- Houzeo last checked: 1 hour ago
- Listing updated: October 8, 2026 at 8:02 pm
- Listing Provided by: Pradnya Martz (440) 935-8280 DRE #2016000932 | Keller Williams Citywide (440) 892-2211
- Source: MLS Now-OH | MLS#: 5234180

Property Details
Status
Active
Type
Single Family Residence
No. of Stories
1
County
City
Neighborhood
--
Year Built
1972
HOA Fees
-
Finished Area
2,224 sqft
Lot Size
0.37 acre lot
Basement Area
- sqft
MLS Name
MLS Now
MLS Number
5234180
MLS Status
Active
Days on Market
46
Cumulative Days on Market
35

Continue Your Journey in App
Find your dream home, receive real-time updates, and many more!
Download App
Continue Your Journey in App
Find your dream home, receive real-time updates, and many more!
Location
Facts & Features
Rooms
Bedrooms & bathrooms
Bedrooms: 3
Bathrooms: 2
Interior
Appliances
Dryer, Dishwasher, Range, Refrigerator, Washer
Cooling
Central Air
Sewer
Public Sewer
Heating
Fireplaces
Construction
Year Built
Year Built: 1972
Home type
Single Family Residence
Construction Materials
Stone Veneer, Vinyl Siding
Architectural Style
Ranch
Roof
Asphalt, Pitched
Foundation Details
Block
Utilities & Energy
Pool Features
In Ground, Outdoor Pool, Pool Cover, Community
Basement
Partially Finished, Sump Pump
Parking Features
Attached, Garage
Fireplace Features
Gas
Water Source
Public
Other Features
Patio And Porch Features
Front Porch
Subdivision Name
Clarkwood Sub
Community Features
Common Grounds Area, Fitness Center, Golf, Laundry Facilities, Playground, Pool, Restaurant, Shopping, Street Lights
Price History
| Date | Event | Price |
|---|---|---|
09/23/2026 Source: | Listed for Sale | $390,000 $175/sqft |
09/09/2026 Source: | Contingent (Active Under Contract) | $390,000 +188.89% $175/sqft |
05/01/2019 Source: | Sold | $135,000 $61/sqft |

Nearby Homes


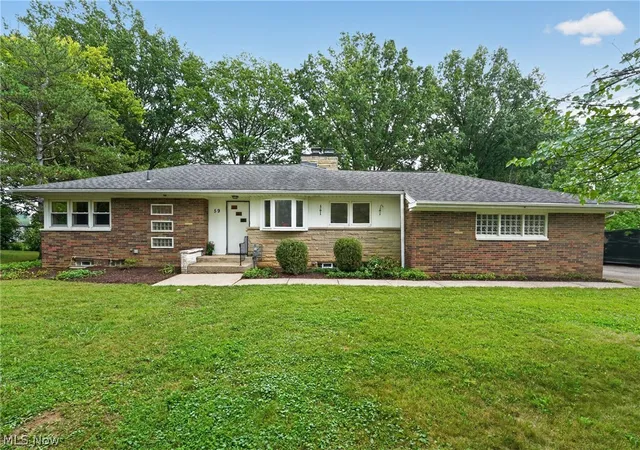
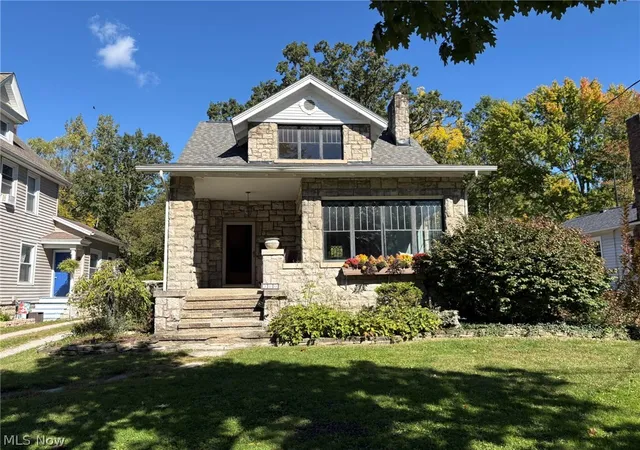
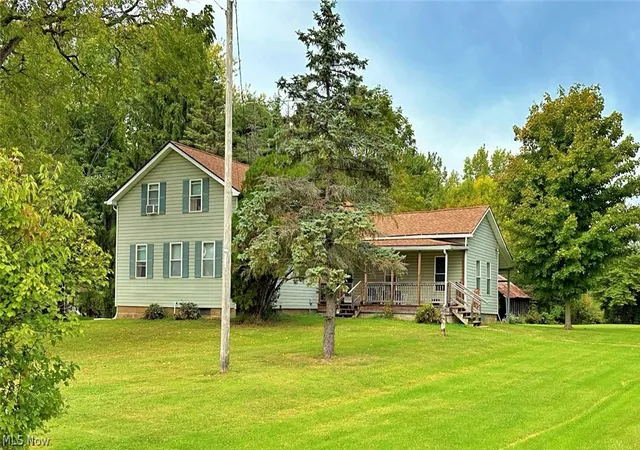
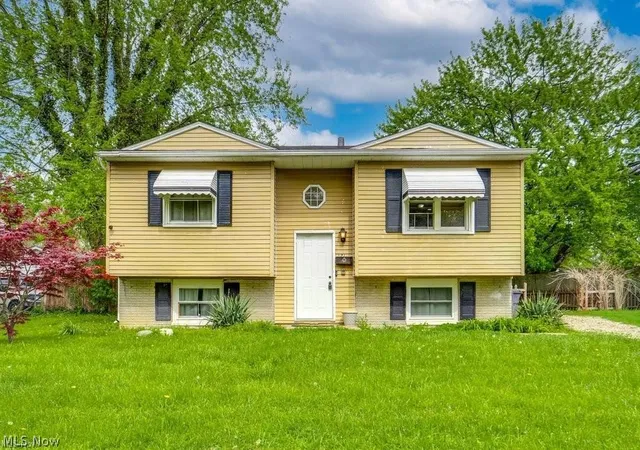
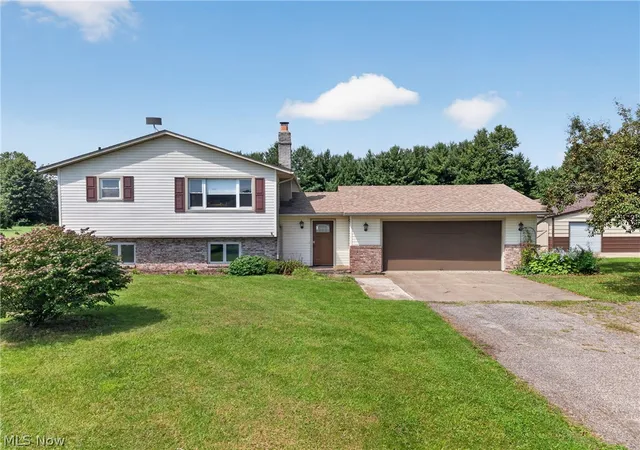
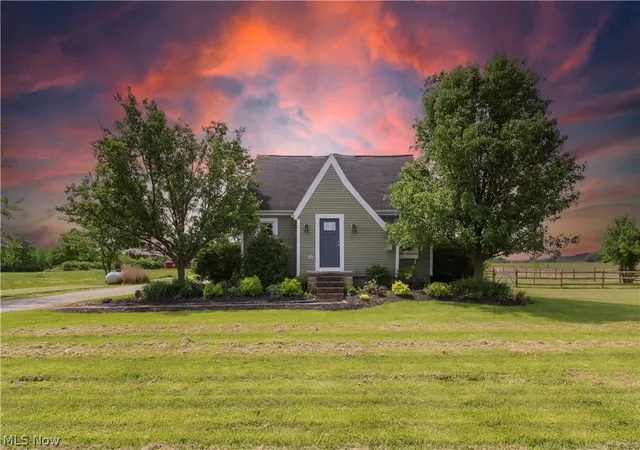
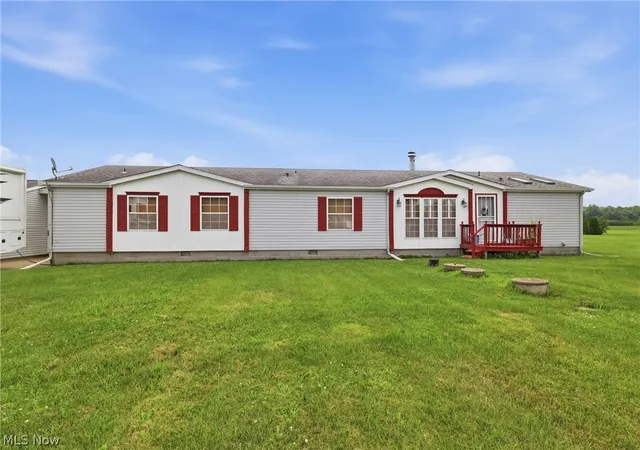
Find Homes by Property Features in Oberlin, OH

Based on information from the Board/Association of REALTORS® (alternatively, from the Service) through Oct 20, 2026, 04:45PM. The data relating to real estate for sale on this website comes in part from the Internet Data Exchange program of MLS Now. Real estate listings held by brokerage firms other than Houzeo are marked with the Internet Data Exchange logo and detailed information about them includes the name of the listing broker(s). This website may not include listings or property addresses of sellers who have directed their listing brokers to withhold their listing or their property address from display on the Internet. Information is provided exclusively for personal, non-commercial use, and may not be used for any purpose other than to identify prospective properties consumers may be interested in purchasing. All information deemed reliable but not guaranteed. Houzeo participates in MLS Now IDX program, allowing us to display other IDXP’s’ listings on our website. However, Houzeo does not display the entire MLS Now IDX database on this website. The listings of some real estate brokerage firms have been excluded. The photos may be altered, edited, enhanced or virtually staged. © 2026 Multiple Listing Service, Inc. All Rights Reserved
 Advertising Broker: Nicholas Huscroft | Chosen Realty
