- Overview
- Description
- Property Details
- Location
- HOA Management
- Facts & Features
- Getting Around
- Nearby Homes

Street View
$230,000
Monthly Est:$1,145
 3 Beds
 3 Baths
2 full baths + 1 half bath
 1,535sqft
632 Dugout Dr, Belton, TX 76513
$230,000
$1,145/moEst:
Get Pre-Approved
Townhouse
Built in 2026
$-- HOA
2,570.04 sqft lot
$150/sq.ft
Description
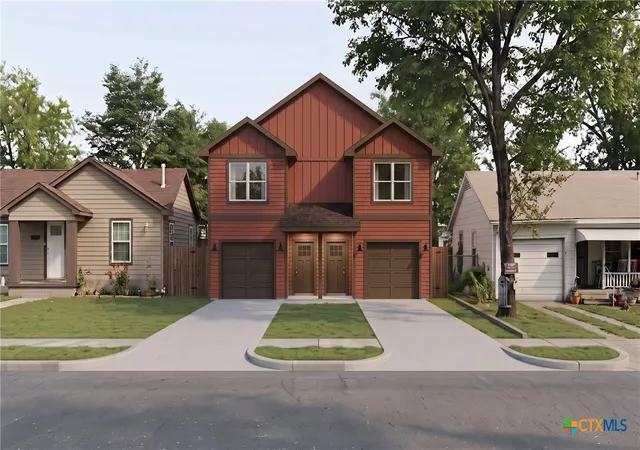
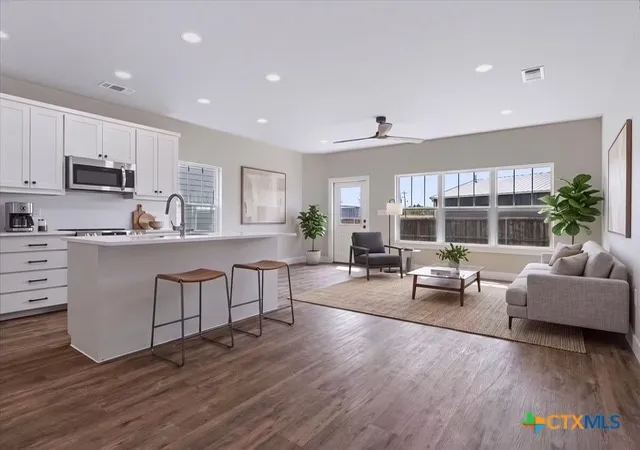
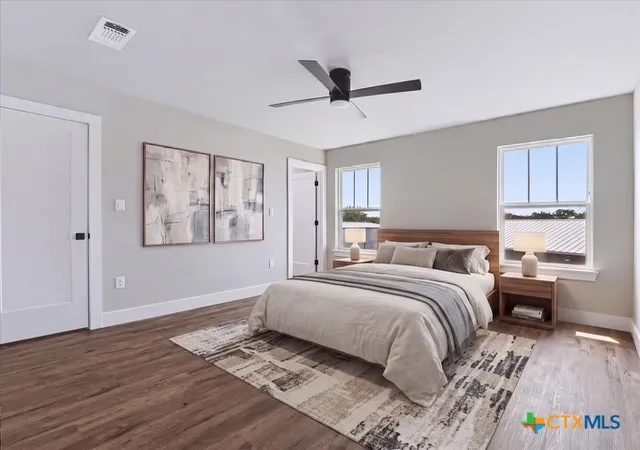
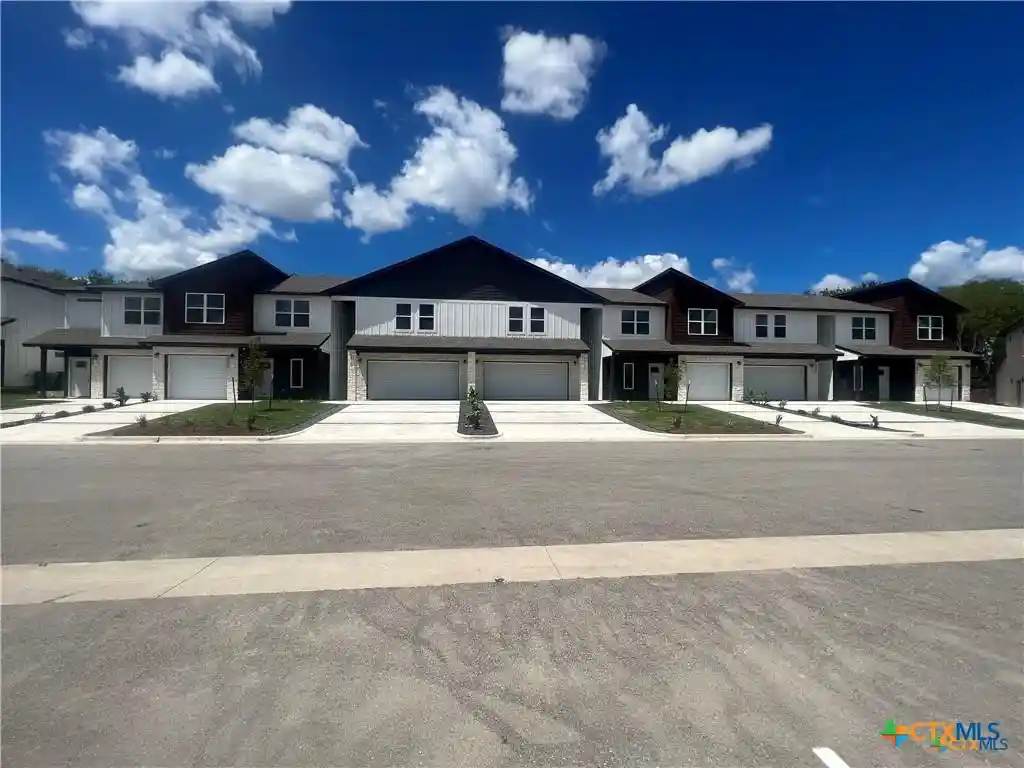
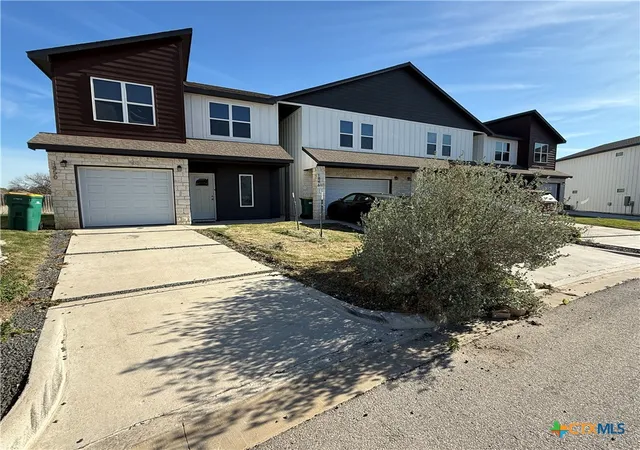
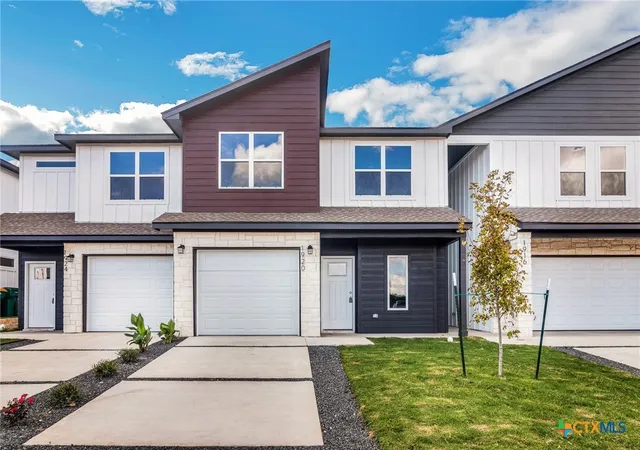
New construction by Legacy Home Builders Texas in a private HOA community in Belton, with estimated completion in early December 2026. This 2-story, 3 bed & 2.5 bath townhome offers 1,535 sq ft of living space and a 1-car garage. It’s minutes from UMHB, I-35, and historic downtown Belton, so shopping, dining, and the commute are all close. Priced to make ownership attainable, it suits first-time buyers and investors looking to add a rental to their portfolio. Backed by the builder’s 1-2-6 warranty: 1 year workmanship, 2 years electrical and HVAC, 6 years structure and foundation. Seller concessions available. Ask about our 2-1 rate buydown. Photos are of a similar completed home and the property is still under construction.
- Houzeo last checked: 1 hour ago
- Listing updated: October 26, 2026 at 4:12 pm
- Listing Provided by: Bailey Eickenloff (254) 338-9671 DRE #0790970 | The Foxx Real Estate Group-ARG (254) 493-6969
- Source: Central Texas MLS-TX | MLS#: 627770

Property Details
Status
Active
Type
Townhouse
No. of Stories
2
County
City
Neighborhood
--
Year Built
2026
HOA Fees
-
Finished Area
1,535 sqft
Lot Size
2,570.04 sqft lot
Basement Area
- sqft
MLS Name
Central Texas MLS
MLS Number
627770
MLS Status
Active
Days on Market
21
Cumulative Days on Market
12

Continue Your Journey in App
Find your dream home, receive real-time updates, and many more!
Continue Your Journey in App
Find your dream home, receive real-time updates, and many more!
Location
HOA Management
Dugout Drive HOA
HOA Fees
$-/
Disclaimer: Amenities are based on third-party information and may vary; buyers must independently verify all amenities, as information is deemed reliable but not guaranteed.
Facts & Features
Rooms
Bedrooms & bathrooms
Bedrooms: 3
Bathrooms: 3
Interior
Cooling
Central Air, One Unit
Heating
Central
Flooring
Luxury Vinyl Plank
Appliances
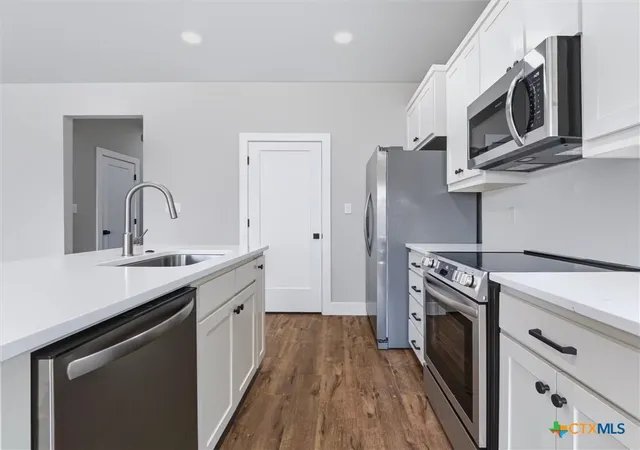
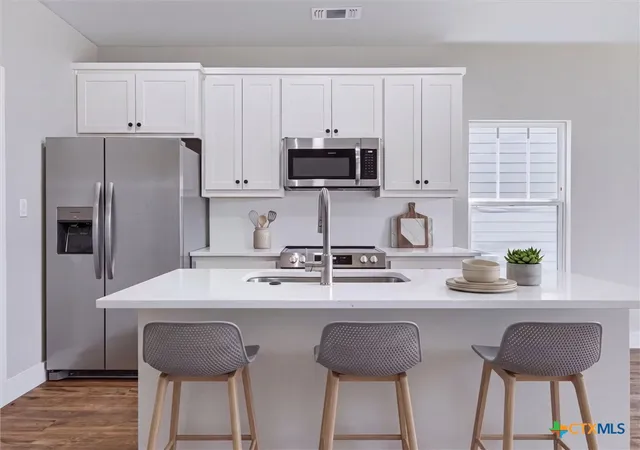
Dishwasher, Electric Range, Disposal, Microwave, Refrigerator, Some Electric Appliances, Range
Sewer
Public Sewer
Interior Features
All Bedrooms Up, Ceiling Fans, High Ceilings, Recessed Lighting, Tub Shower, Upper Level Primary, Vanity, Walk In Closets, Eat In Kitchen, Granite Counters, Kitchen Island, Kitchen Family Room Combo, Kitchen Dining Combo, Pantry
Construction
Year Built
Year Built: 2026
Home type
Townhouse
Property Condition
Under Construction
Construction Materials
Hardiplank Type, Lap Siding, Vertical Siding
Roof
Composition, Shingle
Foundation Details
Slab
Utilities & Energy
Utilities
Underground Utilities
Water Source
Public
Laundry Features
Laundry Room, Upper Level
Fireplace Features
None
Parking Features
Attached, Garage Faces Front, Garage
Pool Features
None
Other Features
Community Features
Basketball Court, Park, Trails Paths
Disclosures
Owner Is Listing Agent
Price History
| Date | Event | Price |
|---|---|---|
10/14/2026 Source: | Listed for Sale | $230,000 $150/sqft |

Nearby Homes
Find Homes by Property Features in Belton, TX

Based on information from the association of REALTORS® (alternatively, from the Central Texas MLS) through Nov 05, 2026, 12:45PM. IDX information is provided exclusively for personal, non-commercial use, and may not be used for any purpose other than to identify prospective properties consumers may be interested in purchasing. Information is deemed reliable but not guaranteed. © 2026 Central Texas MLS, All Rights Reserved.
 Advertising Broker: Michelle Brecker | Pathway To Home Realty
