- Overview
- Description
- Property Details
- Location
- HOA Management
- Facts & Features
- Getting Around
- Nearby Homes

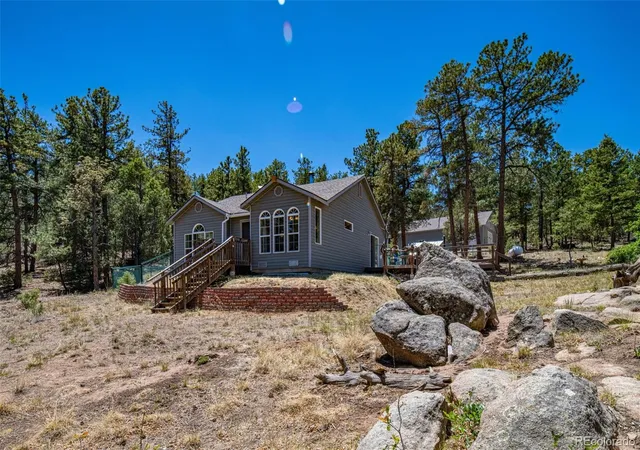


$399,900
Monthly Est:$1,990
 2 Beds
 1 Bath
1 full bath
 982sqft
632 Nels Dr, Cotopaxi, CO 81223
$399,900
$1,990/moEst:
Get Pre-Approved
Single Family Residence
Built in 2006
$16.5/mo HOA
5.12 acres lot
$407/sq.ft
Description
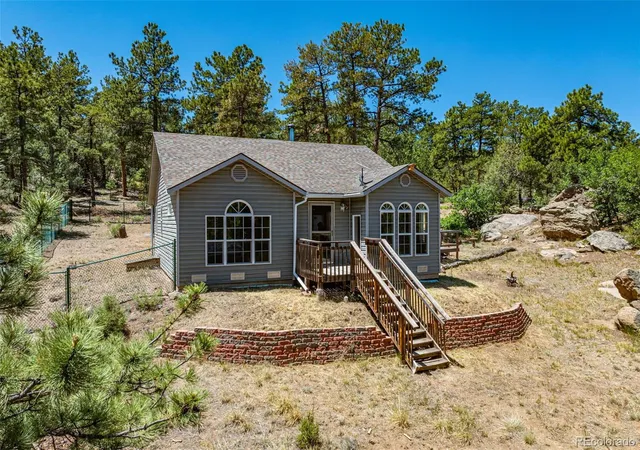
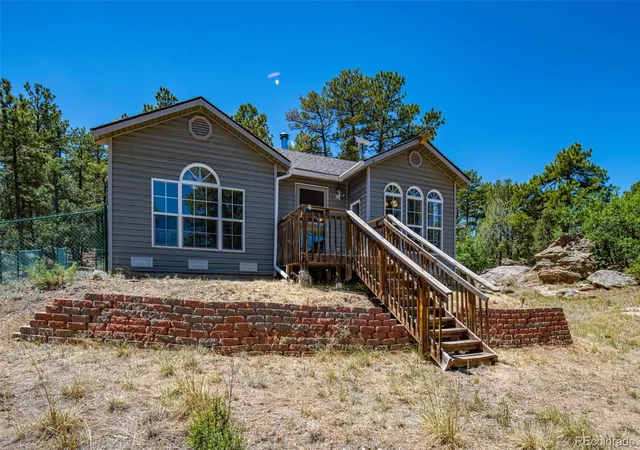
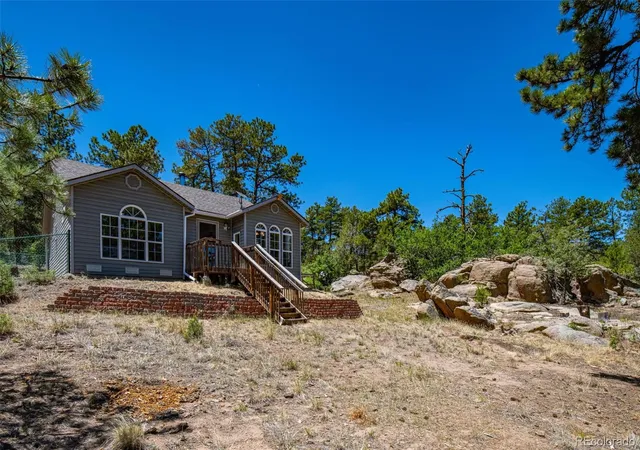
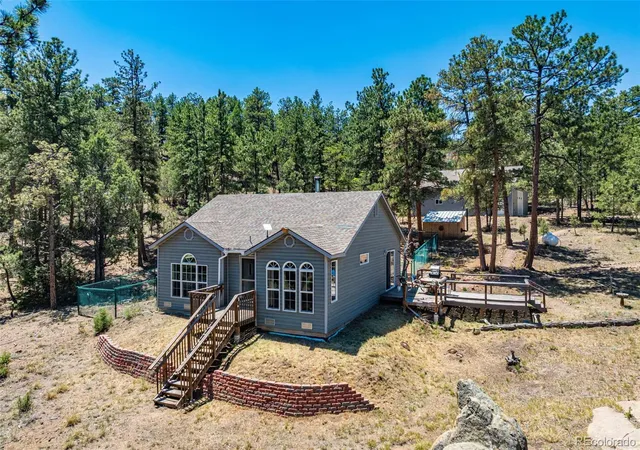
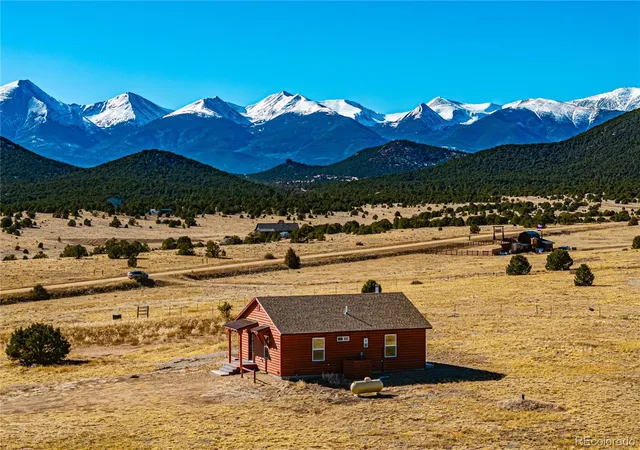
owering Ponderosa pines, dramatic rock outcroppings, mountain views, & a beautifully maintained home with a 30x40 workshop make this 5.12-acre property an exceptional Colorado mountain retreat. Surrounded by mature trees that provide privacy, shade, & a true mountain atmosphere, this inviting 2-BR, 1-BA ranch-style home offers the perfect balance of comfort, functionality, & outdoor living. Inside you'll find warm hardwood floors, abundant natural light, an open living area with a cozy wood-burning stove, & an inviting eat-in kitchen with generous cabinetry, pantry, dry bar, & direct access to the spacious deck for relaxing or entertaining beneath Colorado's star-filled skies. Step outside to enjoy a fenced backyard, private sauna, usable meadow, towering pines, & fascinating rock formations that create a setting unlike typical mountain properties. The detached 30x40 oversized garage/workshop with electricity offers exceptional space for vehicles, hobbies, woodworking, storage, or recreational equipment. A household well, septic system, propane, backup solar panel system, grid power, & whole-house generator provide year-round comfort & peace of mind. Horses are allowed, & there's plenty of room for gardening, outdoor recreation, or future improvements. Glen Vista is one of Fremont County's most desirable mountain communities, horse-friendly living, & reasonable annual POA dues. Nearby Cañon City, Salida, & Westcliffe offer shopping, dining, art galleries, entertainment, & year-round events while preserving the peaceful mountain lifestyle buyers come here to enjoy. If you're searching for a move-in-ready mountain home with privacy, outstanding shop space, modern conveniences, & the Colorado lifestyle right outside your door, this Glen Vista property deserves a place at the top of your list.
Continue Reading- Houzeo last checked: 5 hours ago
- Listing updated: July 25, 2026 at 6:40 pm
- Listing Provided by: Dawn Brooks-White (719) 271-8889 | Real Broker, LLC DBA Real (720) 807-2890
- Source: DENVER (RE COLORADO) MLS-CO | MLS#: 2514050

Property Details
Status
Active
Type
Single Family Residence
No. of Stories
-
County
City
Neighborhood
--
Year Built
2006
HOA Fees
$16.5/mo
Finished Area
982 sqft
Lot Size
5.12 acres lot
Basement Area
- sqft
MLS Name
DENVER (RE COLORADO) MLS
MLS Number
2514050
MLS Status
Active
Days on Market
65

Continue Your Journey in App
Find your dream home, receive real-time updates, and many more!
Download App
Continue Your Journey in App
Find your dream home, receive real-time updates, and many more!
HOA Management
Glen Vista HOA
HOA Fees
$198.25/ Annually
Disclaimer: Amenities are based on third-party information and may vary; buyers must independently verify all amenities, as information is deemed reliable but not guaranteed.
Facts & Features
Rooms
Bedrooms & bathrooms
Bedrooms: 2
Bathroom: 1
Bedroom
Level: Main
Area: Square Feet
Dimensions: 100.00
Bedroom
Level: Main
Area: Square Feet
Dimensions: 195.00
Bathroom Full
Level: Main
Area: Square Feet
Dimensions: 80.00
Kitchen
Level: Main
Area: Square Feet
Dimensions: 361.00
Living Room
Level: Main
Area: Square Feet
Dimensions: 270.00
Interior
Flooring
Wood
Sewer
Septic Tank
Interior Features
Ceiling Fan(s), Eat In Kitchen, Open Floorplan, Pantry, Sauna
Appliances
Dishwasher, Microwave, Oven, Range, Refrigerator
Heating
Baseboard, Electric, Wood Stove
Exterior Features
Dog Run
Cooling
None
Construction
Year Built
Year Built: 2006
Home type
Single Family Residence
Construction Materials
Concrete, Frame, Vinyl Siding
Foundation Details
Concrete Perimeter
Roof
Composition
Utilities & Energy
Water Source
Well
Fireplace Features
Family Room, Free Standing, Wood Burning Stove
Parking Features
Concrete, Exterior Access Door, Lighted, Oversized, Oversized Door, Storage, Tandem
Basement
Crawl Space
Laundry Features
Common Area
Utilities
Electricity Connected, Propane
Other Features
Patio And Porch Features
Deck
Lot Features
Corner Lot, Level, Many Trees, Meadow, Rock Outcropping, Sloped
Subdivision Name
Glen Vista
Vegetation
Mixed
Price History
| Date | Event | Price |
|---|---|---|
07/25/2026 Source: #REC2514050 | Listed for Sale | $399,900 $407/sqft |
Nearby Homes


Find Homes by Property Features in Cotopaxi, CO

Based on information from REcolorado®, Inc.through Sep 29, 2026, 03:15PM. Not all properties were listed and/or closed by Company. This representation is based in whole or in part on content supplied by REcolorado®, Inc. REcolorado®, Inc. does not guarantee nor is it in any way responsible for its accuracy. Content maintained by REcolorado®, Inc. may not reflect all real estate activity in the market. Some IDX listings have been excluded from this website. Any use search of data on the website, other than by a consumer looking to purchase real estate, is prohibited. If Houzeo suspect “scraping” of the data has occurred, the suspicion and any evidence will be reported to the MLS. IDX information is provided exclusively for consumers' personal non-commercial use. It may not be used for any purpose other than to identify prospective properties consumers may be interested in purchasing. The data is deemed reliable but is not guaranteed by REcolorado®. The use of the IDX Data may be subject to an end user license agreement prescribed by REcolorado® as amended from time to time.
Based on information submitted to the MLS GRID as of Sep 29, 2026, 03:15PM. All data is obtained from various sources and may not have been verified by broker or MLS GRID. Supplied Open House information is subject to change without notice. All information should be independently reviewed and verified for accuracy. Properties may or may not be listed by the office/agent presenting the information. ©2026 REcolorado®, Inc. All Rights Reserved.
 Advertising Broker: Albert Gollas | Gollas and Company, Inc.


