- Overview
- Description
- Property Details
- Location
- HOA Management
- Facts & Features
- Getting Around
- Nearby Homes


Street View
$349,900
Monthly Est:$1,742
 2 Beds
 2 Baths
2 full baths
 1,805sqft
632 Overlook Path #632, Southington, CT 06489
$349,900
$1,742/moEst:
Get Pre-Approved
Condominium
Built in 1997
$467/mo HOA
-- sqft lot
$194/sq.ft
Description
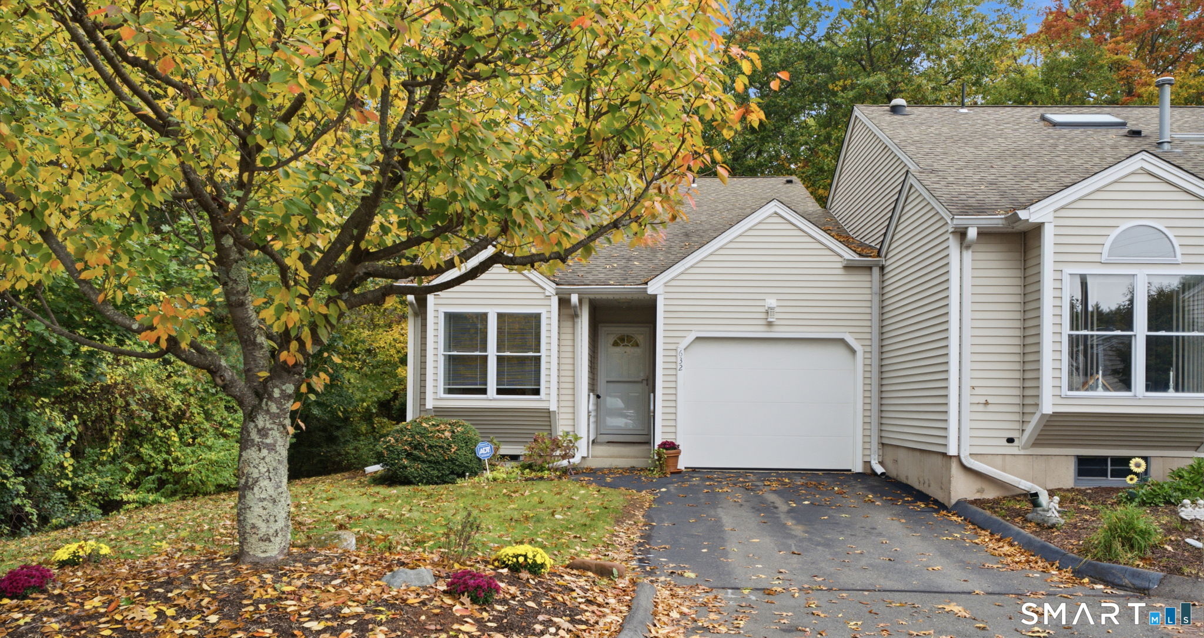
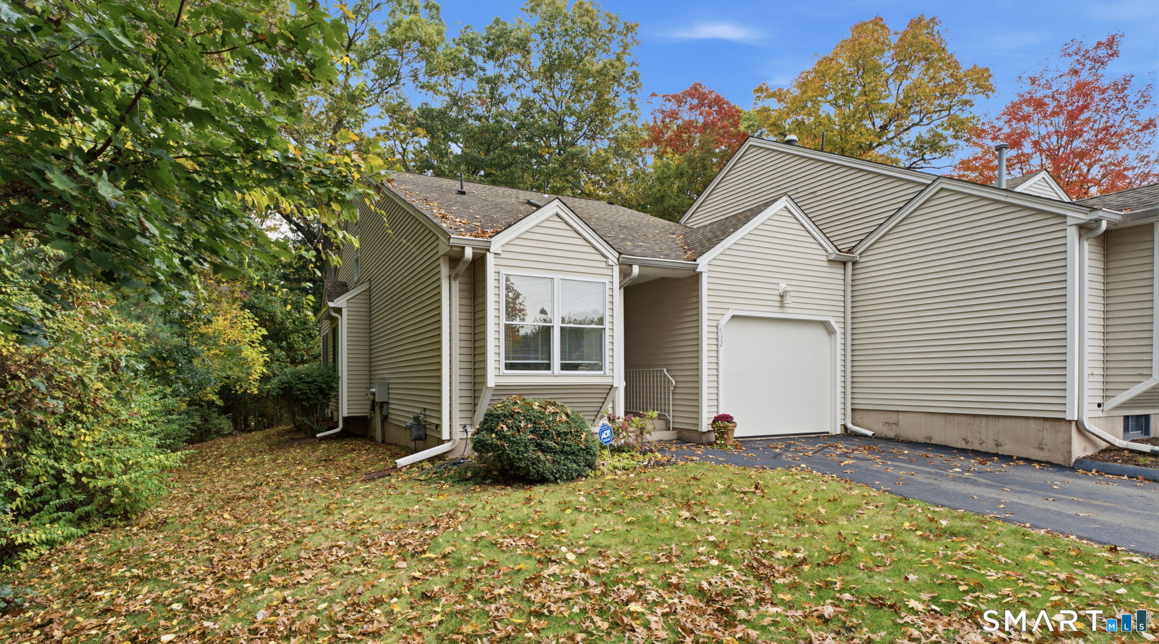
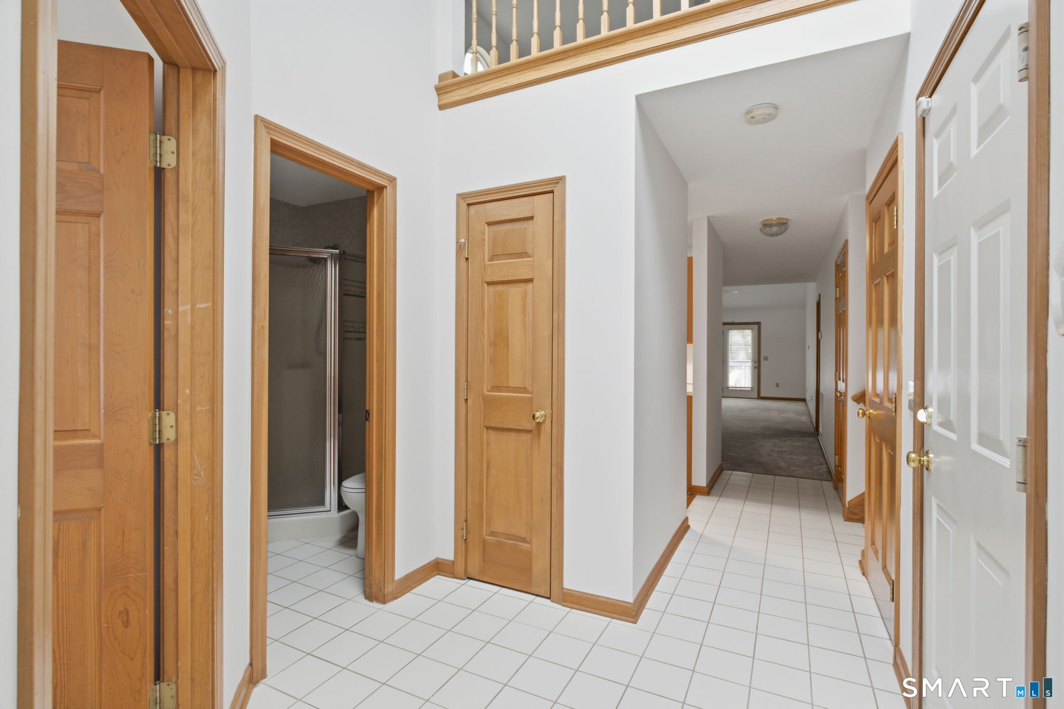
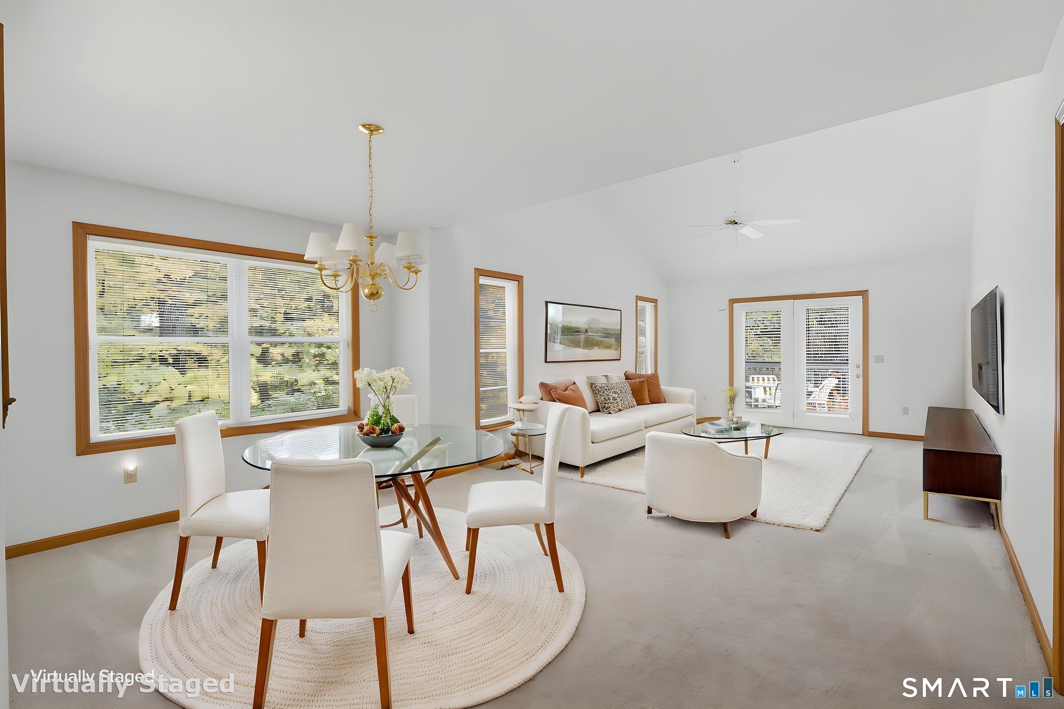
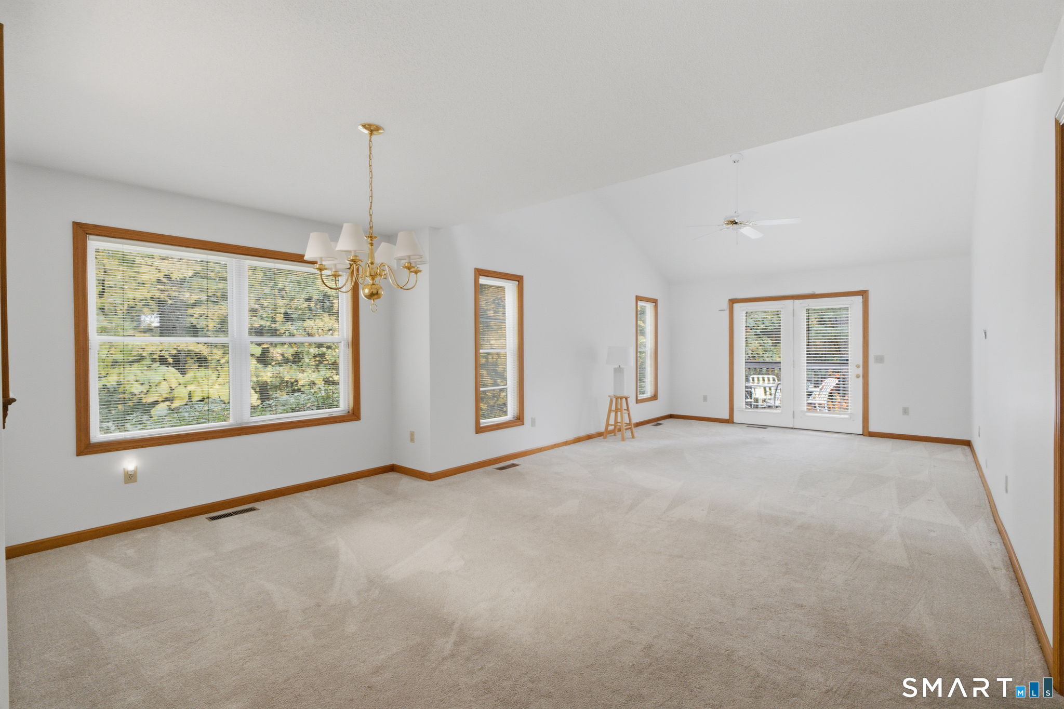
**HIGHEST AND BEST DUE BY MONDAY 10/26 BY 12PM NOON** Welcome to 632 Overlook Path, a beautifully maintained end unit condo in Southington offering comfortable living, a spacious layout, and the added benefits of a community filled with amenities. From the moment you arrive, the home's inviting exterior and attached 1-car garage create a welcoming first impression. Inside, the bright and airy living room offers plenty of room to relax or entertain, with French doors leading to a private back deck, where you can enjoy your morning coffee or unwind while taking in the surrounding greenery. The kitchen offers ample cabinetry and counter space, making everyday cooking and meal preparation convenient. With 2 bedrooms and 2 full bathrooms, the layout offers the ease of having everything you need on the main level, including a generously sized primary bedroom with its own private full bathroom. Upstairs, a spacious loft overlooking the living room adds another dimension to the home, offering a flexible space that could easily become a home office, reading retreat, hobby area, or additional sitting room. The unfinished basement provides even more opportunity, with plenty of storage and the potential to create additional living space in the future.
- Houzeo last checked: 1 minute ago
- Listing updated: October 23, 2026 at 7:52 pm
- Listing Provided by: Amy Bartolucci | Coldwell Banker Realty
- Source: SMART MLS-CT | MLS#: 24214641

Property Details
Status
Active
Type
Condominium
No. of Stories
-
County
City
Neighborhood
--
Year Built
1997
HOA Fees
$467/mo
Finished Area
1,805 sqft
Lot Size
-- sqft lot
Basement Area
- sqft
MLS Name
SMART MLS
MLS Number
24214641
MLS Status
Active
Days on Market
4

Continue Your Journey in App
Find your dream home, receive real-time updates, and many more!
Download App
Continue Your Journey in App
Find your dream home, receive real-time updates, and many more!
Location
HOA Management
1
HOA Fees
$467/ Monthly
Amenities
 Amenities and services may be covered by one or multiple associations and service providers.
 Snow Removal
 Club House
 Road Maintenance
 Tennis
 Water
 Trash Pickup
 Pool Service
Property Management
Disclaimer: Amenities are based on third-party information and may vary; buyers must independently verify all amenities, as information is deemed reliable but not guaranteed.
Facts & Features
Rooms
Bedrooms & bathrooms
Bedrooms: 2
Bathrooms: 2
Interior
Heating
Natural Gas
Exterior Features
Deck, Gutters
Sewer
Public Sewer Connected
Cooling
Ceiling Fans, Central Air
Interior Features
Auto Garage Door Opener, Cable Available, Open Floor Plan
Appliances
Oven/range, Microwave, Refrigerator, Icemaker, Dishwasher, Disposal, Washer, Electric Dryer
Construction
Year Built
Year Built: 1997
Home type
Condominium
Architectural Style
Ranch
Utilities & Energy
Water Source
Public Water Connected
Basement
Full
Laundry Features
Main Level
Pool Features
In Ground Pool
Parking Features
Attached Garage
Other Features
Subdivision Name
Spring Lake Village
Lot Features
On Cul De Sac
Price History
| Date | Event | Price |
|---|---|---|
10/20/2026 Source: | Listed for Sale | $349,900 -1.44% $194/sqft |
05/08/2022 Source: #170486839 | Sold | $355,000 $197/sqft |

Nearby Homes
Find Homes by Property Features in Southington, CT


Based on information provided to and compiled by the SMART MLS, Inc. through Oct 25, 2026, 06:30PM. IDX information is provided exclusively for consumers’ personal, non-commercial use. It may not be used for any purpose other than to identify prospective properties consumers may be interested in purchasing. The data is deemed reliable but is not guaranteed accurate by the MLS. ©2026 SMART MLS, Inc. All Rights Reserved.
 Advertising Broker: Derek Greene | The Greene Realty Group
