- Overview
- Description
- Property Details
- Location
- Facts & Features
- Getting Around
- Nearby Homes
 New Construction
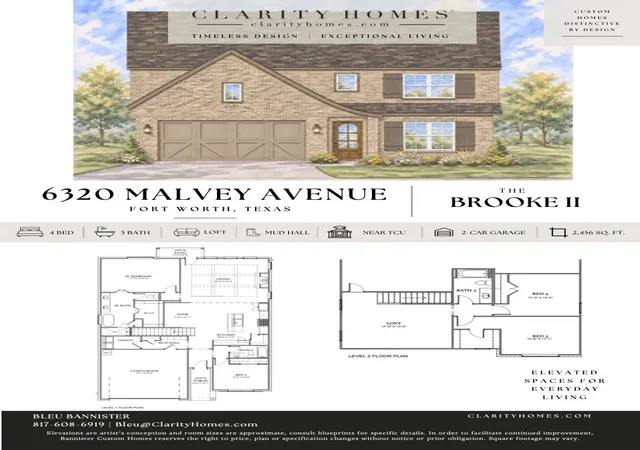
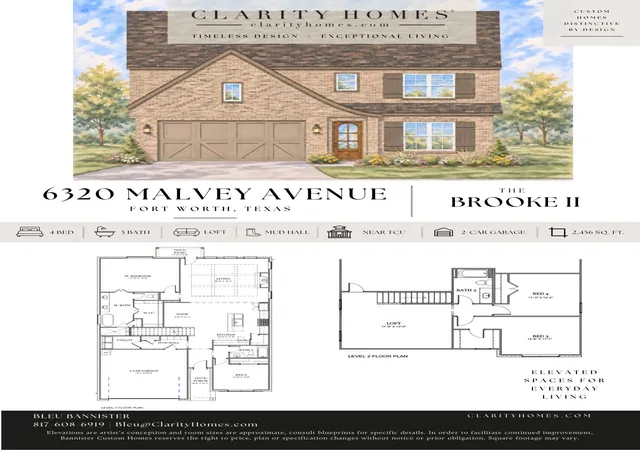

Street View
$925,000
Monthly Est:$4,604
 4 Beds
 3 Baths
3 full baths
 2,607sqft
6320 Malvey Ave, Fort Worth, TX 76116
$925,000
$4,604/moEst:
Get Pre-Approved
Single Family Residence
Built in 2026
$-- HOA
7,500 sqft lot
$355/sq.ft
Description
Welcome to 6320 Malvey Avenue, a beautifully crafted new construction home by Clarity Homes, situated in an established Fort Worth neighborhood of Ridglea North. Featuring timeless Tudor-inspired architecture, this home showcases a striking brick exterior, charming architectural details, and thoughtfully selected finishes that create exceptional curb appeal. Designed with both style and functionality in mind, this home offers a perfect blend of classic character and modern comfort. Its central location provides convenient access to all areas of Fort Worth, making commuting, shopping, dining, and entertainment easily accessible. Whether you desire a quick drive downtown, a peaceful walk around Berney Park, or enjoying the shops at Clearfork, this home located close to Camp Bowie and I30 offers it all. Experience the quality craftsmanship and attention to detail that Clarity Homes is known for in a well-established neighborhood.
- Houzeo last checked: 2 hours ago
- Listing updated: November 3, 2026 at 10:20 pm
- Listing Provided by: Nicole Hooper | The Atkins Agency (817) 441-9191
- Source: NTREIS MLS-TX | MLS#: 21427738

Property Details
Status
Active
Type
Single Family Residence
No. of Stories
2
County
City
Neighborhood
Year Built
2026
HOA Fees
-
Finished Area
2,607 sqft
Lot Size
7,500 sqft lot
Basement Area
- sqft
MLS Name
NTREIS MLS
MLS Number
21427738
MLS Status
Active

Continue Your Journey in App
Find your dream home, receive real-time updates, and many more!
Continue Your Journey in App
Find your dream home, receive real-time updates, and many more!
Location
Facts & Features
Rooms
Bedrooms & bathrooms
Bedrooms: 4
Bathrooms: 3
GameRoom
Level: Second
Area: 234.00 Square Feet
Dimensions: 18 x 13
FullBath
Level: Second
Area: 60.00 Square Feet
Dimensions: 10 x 6
Bedroom
Level: Second
Area: 132.00 Square Feet
Dimensions: 11 x 12
Bedroom
Level: Second
Area: 132.00 Square Feet
Dimensions: 12 x 11
FullBath
Level: First
Area: 120.00 Square Feet
Dimensions: 12 x 10
PrimaryBathroom
Level: First
Area: 130.00 Square Feet
Dimensions: 13 x 10
PrimaryBedroom
Level: First
Area: 252.00 Square Feet
Dimensions: 18 x 14
Bedroom
Level: First
Area: 143.00 Square Feet
Dimensions: 13 x 11
DiningRoom
Level: First
Area: 60.00 Square Feet
Dimensions: 6 x 10
Kitchen
Level: First
Area: 324.00 Square Feet
Dimensions: 18 x 18
LivingRoom
Level: First
Area: 360.00 Square Feet
Dimensions: 20 x 18
Interior
Flooring
Carpet
Exterior Features
Lighting
Window Features
Shutters
Interior Features
Built In Features, Chandelier, Decorative Designer Lighting Fixtures, Double Vanity, Eat In Kitchen, Kitchen Island, Open Floorplan, Pantry, Smart Home, Walk In Closets
Heating
Central, Fireplaces
Cooling
Central Air, Ceiling Fans
Appliances
Dishwasher, Disposal, Gas Range, Microwave
Sewer
Public Sewer
Construction
Year Built
Year Built: 2026
Home type
Single Family Residence
Construction Materials
Brick, Radiant Barrier
Architectural Style
Detached
Foundation Details
Slab
Property Condition
Under Construction
Roof
Composition
Utilities & Energy
Pool Features
None
Fireplace Features
Gas Starter, Living Room, Wood Burning
Parking Features
Driveway, Garage Faces Front, Garage, Garage Door Opener, Lighted
Water Source
Public
Utilities
Sewer Available, Water Available
Security Features
Carbon Monoxide Detectors, Smoke Detectors
Other Features
Lot Features
Landscaped, Sprinkler System
Patio And Porch Features
Covered
Subdivision Name
Ridglea North
Price History
| Date | Event | Price |
|---|---|---|
11/03/2026 Source: | Listed for Sale | $925,000 +184.62% $355/sqft |
03/19/2026 Source: | Sold | $325,000 $125/sqft |
03/03/2026 Source: | Pending | $325,000 $125/sqft |
02/25/2026 Source: | Contingent (Active Under Contract) | $325,000 $125/sqft |
01/15/2026 Source: | Price Decreased | $325,000 -2.99% $125/sqft |

Show more
Nearby Homes
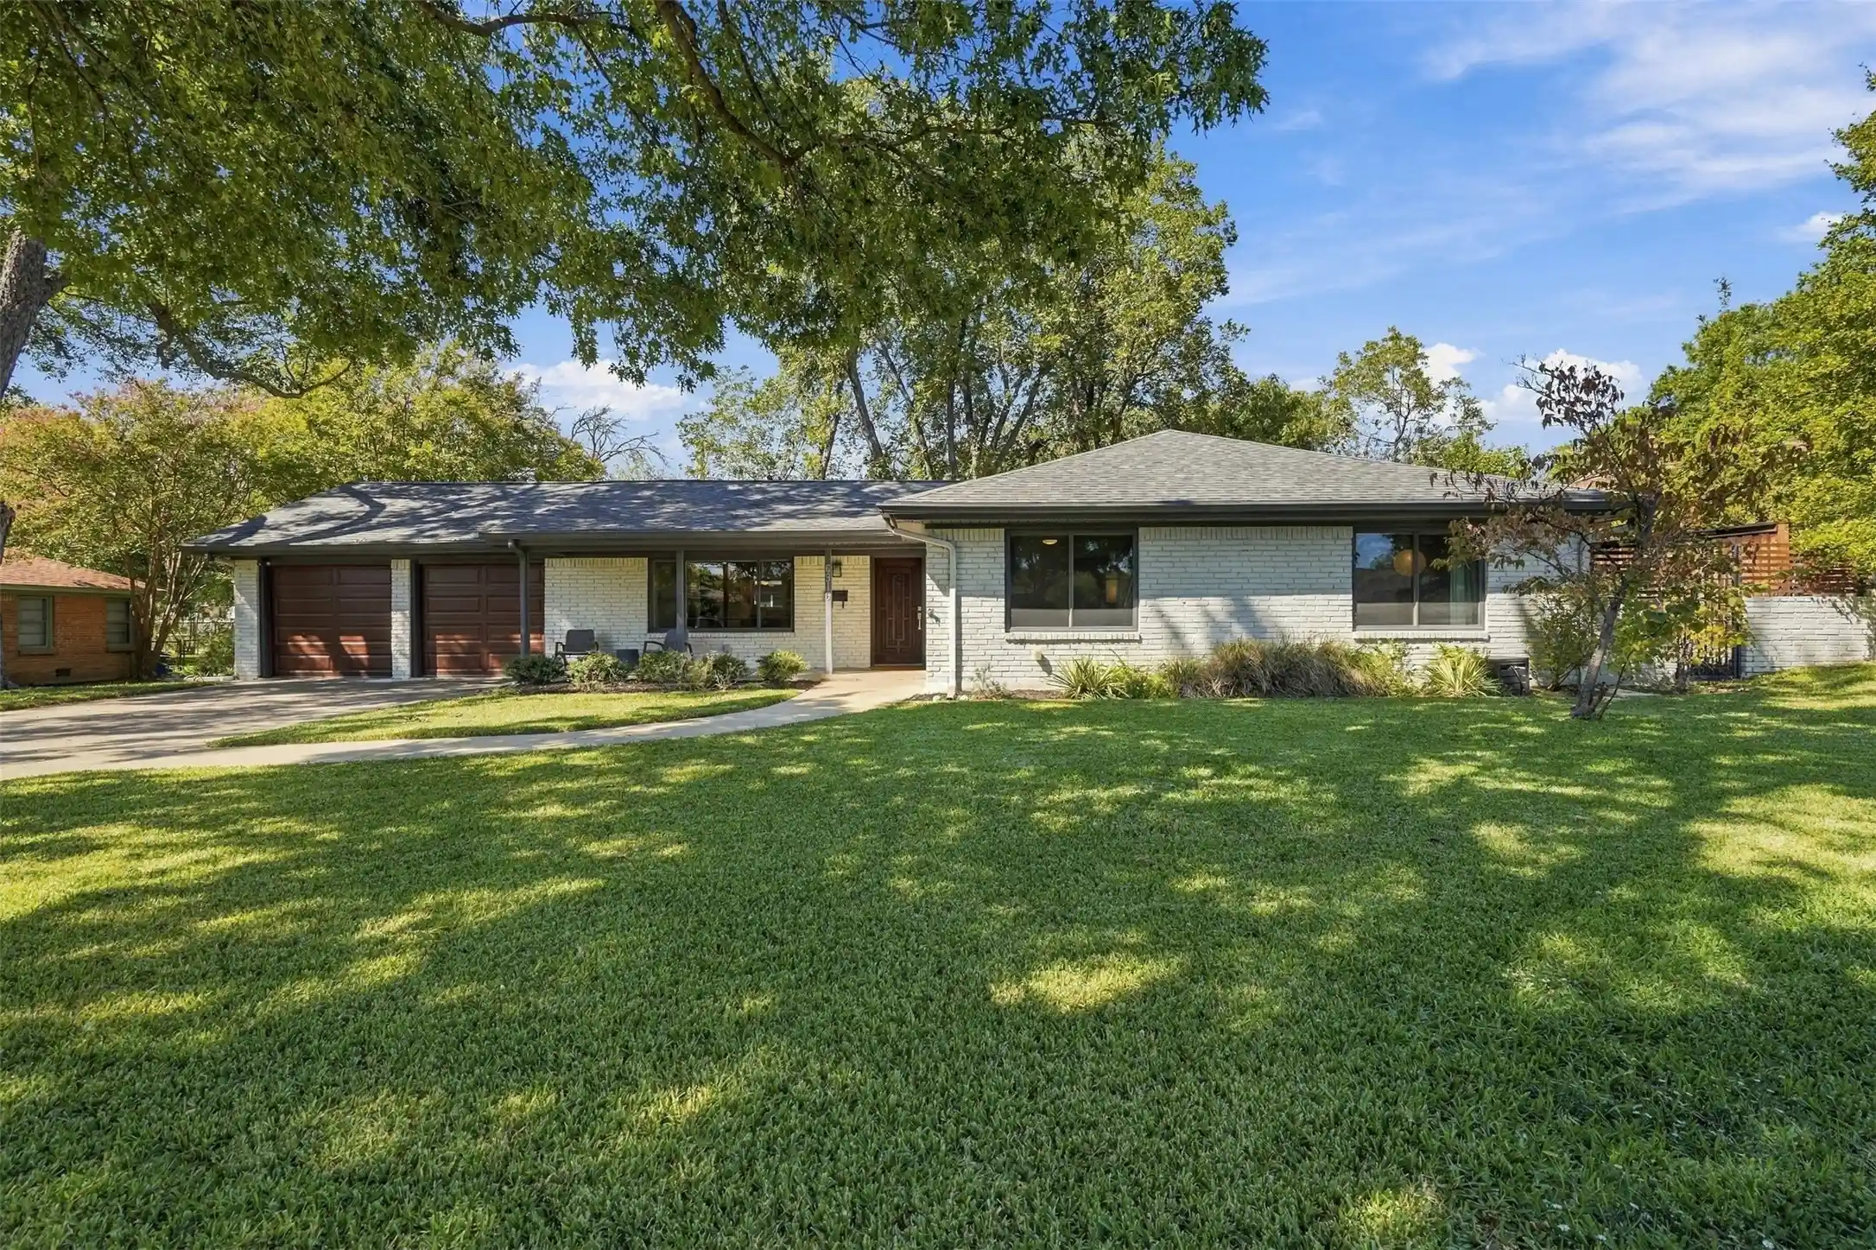
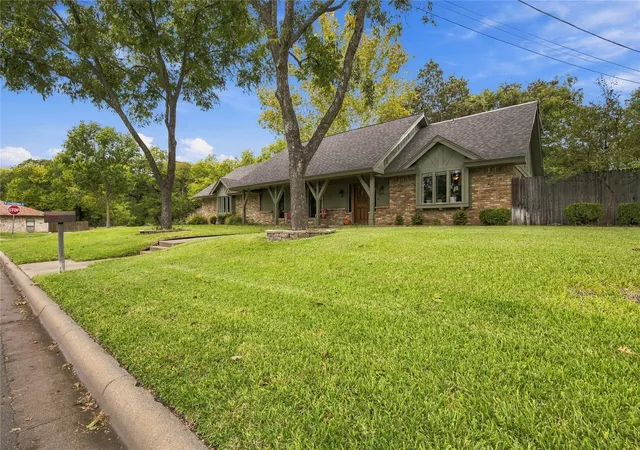
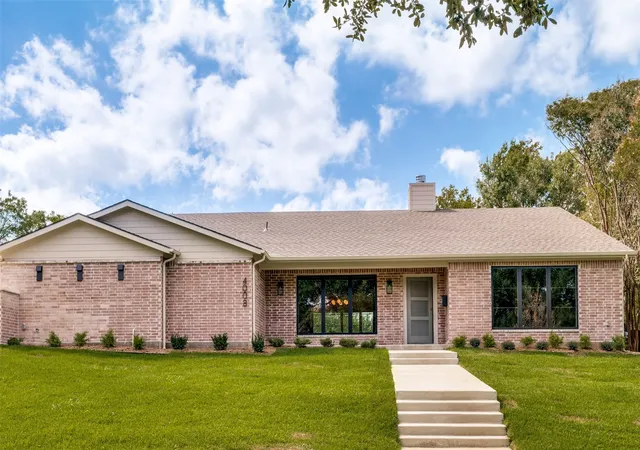
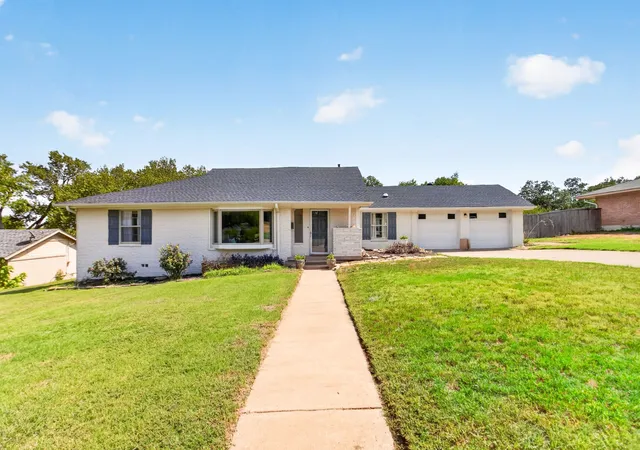
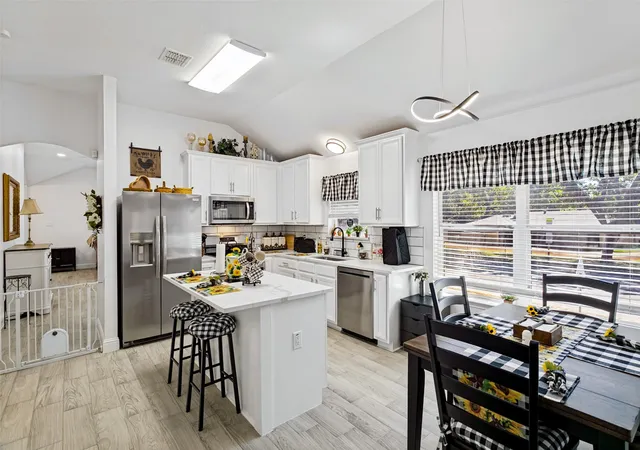
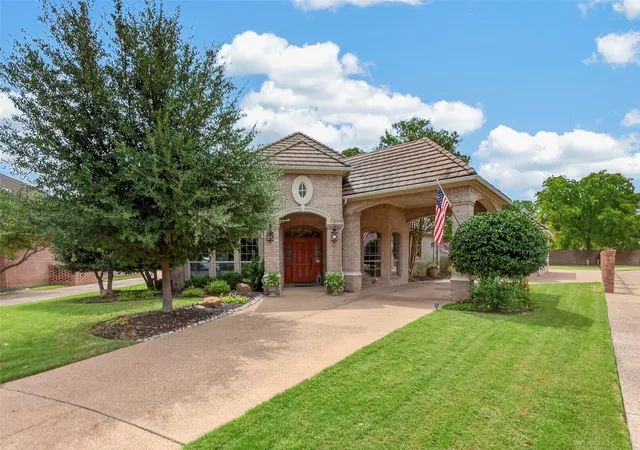
Find Homes by Property Features in Fort Worth, TX
Nearby New Homes For Sale

Based on information from the North Texas Real Estate Information Systems, Inc., through Nov 05, 2026, 12:45PM. Information is provided exclusively for consumers’ personal, non-commercial use. It may not be used for any purpose other than to identify prospective properties consumers may be interested in purchasing. Data is deemed reliable but is not guaranteed accurate. This website may not include listings or property addresses of sellers who have directed their listing brokers to withhold their listing or their property address from display on the Internet. ©2026 North Texas Real Estate Information Systems, Inc. All Rights Reserved.
 Advertising Broker: Michelle Brecker | Pathway To Home Realty
