- Overview
- Description
- Property Details
- Location
- Facts & Features
- Getting Around
- Nearby Homes

Street View
$495,000
Monthly Est:$2,464
 3 Beds
 3 Baths
2 full baths + 1 half bath
 2,627sqft
6322 Paint Pond River Rd, Florence T Wi, WI 54121
$495,000
$2,464/moEst:
Get Pre-Approved
Single Family Residence
Built in 2006
$-- HOA
7 acres lot
$188/sq.ft
Description
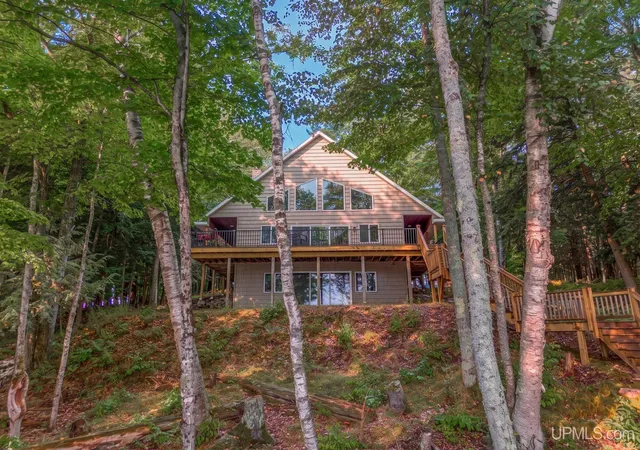
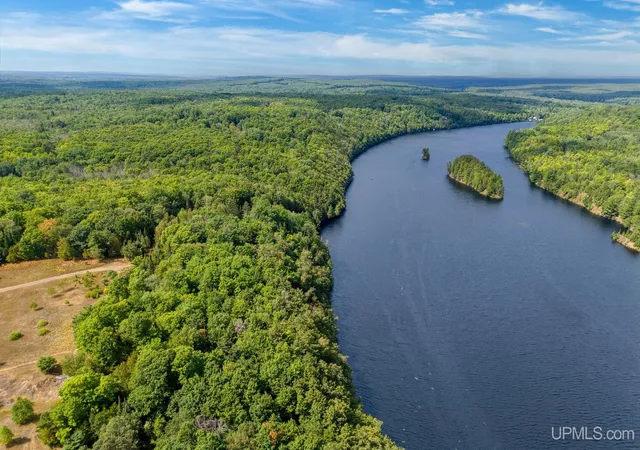
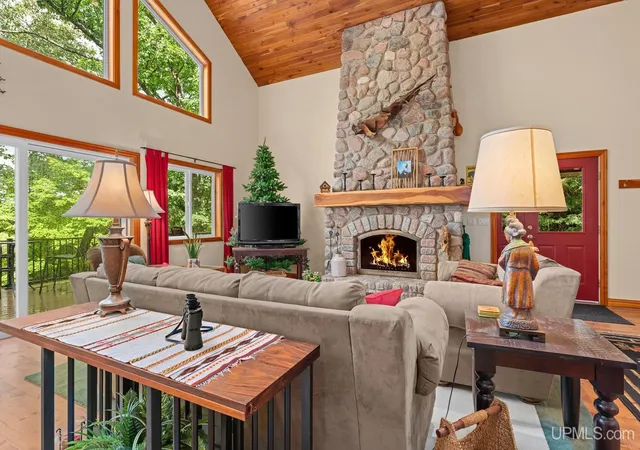
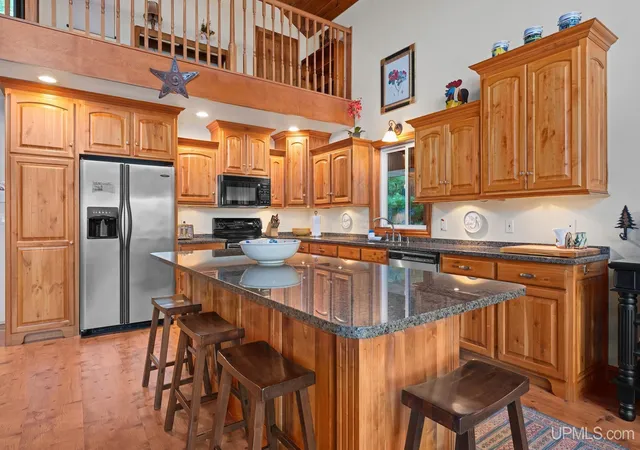
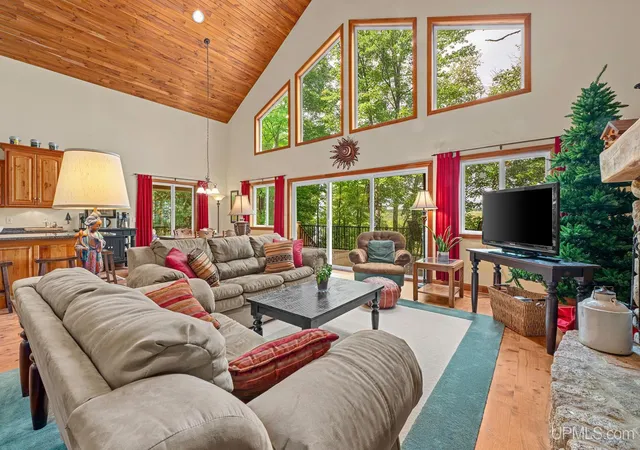
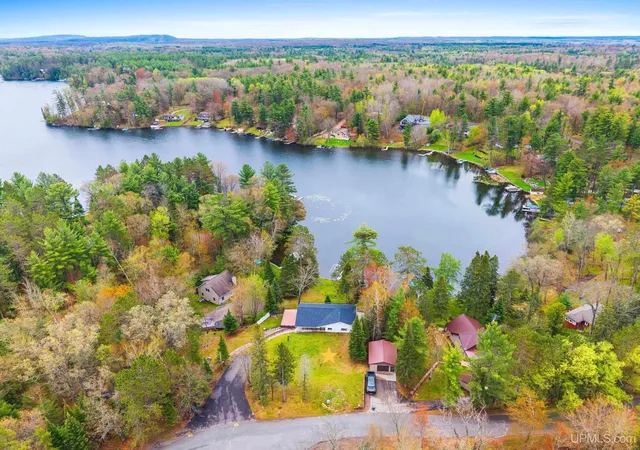
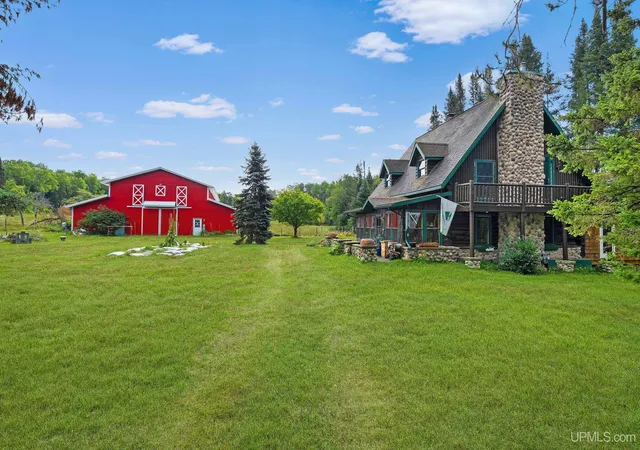
Escape to your dream retreat on the tranquil flowage created by the Brule and Paint Rivers! Over twelve miles of shoreline with fewer than thirty homes along its forest filled banks. Welcome to this magnificent 2,600+ square foot chalet-style home, where 390 feet of frontage and 7 acres of privacy await, offering the ideal blend of comfort and outdoor living. This spacious 3-bedroom, 2.5-bathroom home with its open floor plan has ample space to entertain friends and family, and showcases a wall of windows, floor-to-ceiling wood-burning stone fireplace that adds warmth to cool Northwoods evenings, tongue-and-groove cherry cathedral ceilings, granite countertops, stainless steel appliances, cherry kitchen cabinets, and easy access from the great room to the 1000+ sq ft wrap-around Trex deck with its spectacular view of woods, water and islands. A staircase leads to a second floor that provides breathtaking outdoor views and provides entry to a spacious bedroom with full bathroom. The walkout lower level features a large open family room, Pergo flooring, additional sleeping space or a place for the kids to claim as their own. Fishing, boating, nature all at its finest. A public boat launch is only 2.5 miles away and your firepit area is located just 70 feet down a wooded path. There's something for everyone, young and old, whether indoors or out, and located right at your doorstep in beautiful Florence County. Don’t miss out! Your dream awaits.
- Houzeo last checked: 7 hours ago
- Listing updated: October 7, 2026 at 2:20 pm
- Listing Provided by: RACHEL MARTIN DRE #6502431648 | REDMAN REALTY GROUP, LLC (715) 891-6686
- Source: MiRealSource MLS-MI | MLS#: 50219944

Property Details
Status
Active Under Contract
Type
Single Family Residence
No. of Stories
1
County
City
Neighborhood
--
Year Built
2006
HOA Fees
-
Finished Area
2,627 sqft
Lot Size
7 acres lot
Basement Area
- sqft
MLS Name
MiRealSource MLS
MLS Number
50219944
MLS Status
Accepting Backup Offers
Days on Market
56
Cumulative Days on Market
42

Continue Your Journey in App
Find your dream home, receive real-time updates, and many more!
Download App
Continue Your Journey in App
Find your dream home, receive real-time updates, and many more!
Location
Facts & Features
Rooms
Bedrooms & bathrooms
Bedrooms: 3
Bathrooms: 3
Interior
Heating
Natural Gas, Forced Air
Window Features
Window Treatments
Cooling
Central Air
Interior Features
High Ceilings, Cathedral/vaulted Ceiling
Sewer
Septic Tank
Appliances
Dishwasher, Dryer, Microwave, Range/oven, Refrigerator, Washer, Gas Water Heater
Construction
Year Built
Year Built: 2006
Home type
Single Family Residence
Construction Materials
Vinyl Siding
Architectural Style
Chalet
Foundation Details
Basement
Utilities & Energy
Fireplace Features
Living Room
Utilities
Electricity Connected, Natural Gas Connected, Sewer Connected, Water Connected
Laundry Features
Lower Level
Basement
Block, Daylight, Finished, Full, Exterior Entry, Walk Out Access, Interior Entry
Water Source
Private Well
Electric
Circuit Breakers
Other Features
Disclosures
Signed Disclosure
Subdivision Name
None
Lot Features
Treed, Dead End, Easement, Wooded
Patio And Porch Features
Deck, Patio, Porch
Price History
| Date | Event | Price |
|---|---|---|
10/07/2026 Source: | Contingent (Active Under Contract) | $495,000 $188/sqft |
09/17/2026 Source: | Price Decreased | $495,000 -4.79% $188/sqft |
08/27/2026 Source: | Listed for Sale | $519,900 $198/sqft |

Nearby Homes

Find Homes by Property Features in Florence T Wi, WI


Based on information from MiRealSource through Oct 22, 2026, 03:47PM . All information is provided exclusively for personal, non-commercial use, and may not be used for any purpose other than to identify prospective properties consumers may be interested in purchasing. The accuracy of all information, regardless of source, is not guaranteed or warranted. All information should be independently verified. Provided through IDX via MiRealSource, Inc. Courtesy of MiRealSource Shareholder. © 2026 MiRealSource. All Rights Reserved.
 Advertising Broker: Andover Real Estate | Andover Real Estate
