- Overview
- Description
- Property Details
- Location
- HOA Management
- Facts & Features
- Getting Around
- Nearby Homes




$179,000
Monthly Est:$891
 2 Beds
 2 Baths
1 full bath + 1 half bath
 1,104sqft
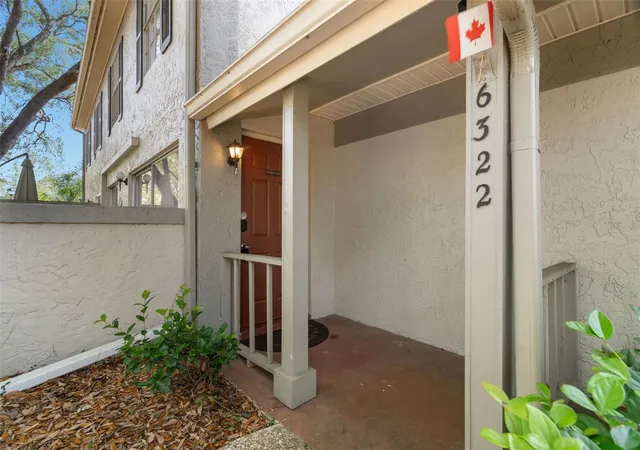
6322 Treetop Cir, Temple Terrace, FL 33617
$179,000
$891/moEst:
Get Pre-Approved
Townhouse
Built in 1980
$713/mo HOA
623 sqft lot
$162/sq.ft
Description
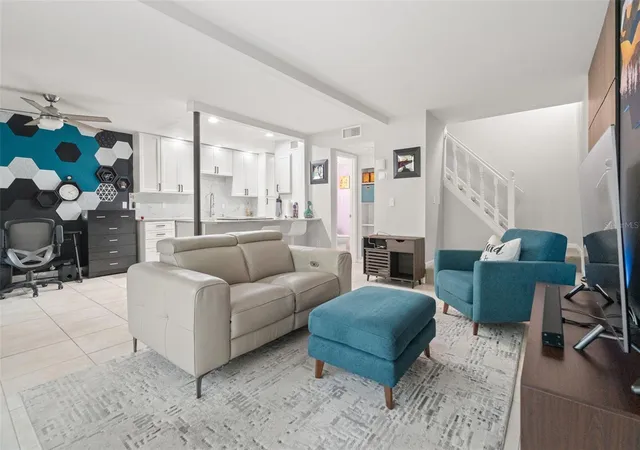
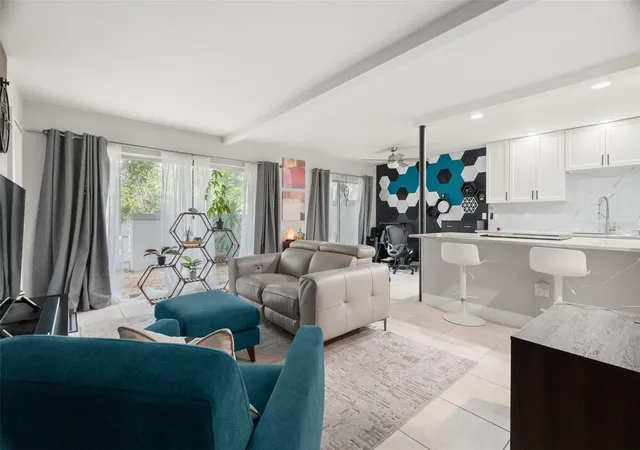
Under contract-accepting backup offers. STUNNINGLY RENOVATED & TURNKEY! Welcome to this meticulously maintained, maintenance-free townhome in the highly desirable, all-ages Treetop community of Temple Terrace. Perfectly positioned in one of the most private locations in the neighborhood, this gem offers over 1,100 sq ft of luxury living space with a 1-car garage. Enjoy ultimate peace of mind as all plumbing has been completely replaced throughout the entire home, all electrical outlets have been replaced, alongside extensive down-to-the-studs remodeling. The open-concept main floor is anchored by a structurally engineered wood ceiling beam. The chef’s kitchen is a showstopper, boasting real Quartzite natural stone countertops, a full-wall porcelain tile backsplash, a custom pantry, premium porcelain plank flooring, and high-rated stainless steel appliances. Upstairs, the hallway bath was fully stripped to the studs and rebuilt to maximize space, featuring a deep soaking tub, porcelain tile surround, and heavy-duty brass internal plumbing. Smart home upgrades include an Amazon thermostat, MyQ smart garage opener, and dimmable lighting. Enjoy peaceful mornings on your private patio overlooking mature landscaping. The $712.90 monthly HOA fee covers internet, cable, water, trash, pest control, insurance, and full exterior maintenance (including roof and paint). Enjoy resort-style amenities including 2 pools, tennis courts, and clubhouses. Unbeatable location minutes from USF, Moffitt Cancer Center, I-75, and I-275. Schedule your private showing today!
- Houzeo last checked: 5 minutes ago
- Listing updated: September 23, 2026 at 1:14 am
- Listing Provided by: Brie Burch (813) 863-1986 | ENGEL & VOLKERS TAMPA DOWNTOWN (813) 863-1986
- Source: Stellar MLS-FL | MLS#: TB8498654

Part of

Property Details
Status
Active Under Contract
Type
Townhouse
No. of Stories
2
County
City
Neighborhood
--
Year Built
1980
HOA Fees
$713/mo
Finished Area
1,104 sqft
Lot Size
623 sqft lot
Basement Area
- sqft
MLS Name
Stellar MLS
MLS Number
TB8498654
MLS Status
Pending
Days on Market
175
Cumulative Days on Market
158

Continue Your Journey in App
Find your dream home, receive real-time updates, and many more!
Download App
Continue Your Journey in App
Find your dream home, receive real-time updates, and many more!
Location
HOA Management
Kiara Lee
HOA Fees
$712.9/ Monthly
Amenities
 Amenities and services may be covered by one or multiple associations and service providers.
 Trash Pickup
 Cable TV
 Pool
Pool
 Maintenance
 Park Playground
 Internet
 Tennis
 Sewer
Sewer
 Water
Water
 Recreation Facilities
Escrow Reserves Fund
Common Area Taxes
Other
Recreational Facilities
Management
Disclaimer: Amenities are based on third-party information and may vary; buyers must independently verify all amenities, as information is deemed reliable but not guaranteed.
Facts & Features
Rooms
Bedrooms & bathrooms
Bedrooms: 2
Bathrooms: 2
Primary Bedroom
Level: Second
Area: 143.00 Square Feet
Dimensions: 13x11
Bedroom 2
Level: Second
Area: 121.00 Square Feet
Dimensions: 11x11
Living Room
Level: First
Area: 216.00 Square Feet
Dimensions: 18x12
Dining Room
Level: First
Area: 121.00 Square Feet
Dimensions: 11x11
Kitchen
Level: First
Area: 77.00 Square Feet
Dimensions: 11x7
Interior
Sewer
Public Sewer
Interior Features
Built In Features, Ceiling Fans(s), Living Room/dining Room Combo, Stone Counters, Thermostat, Walk In Closet(s), Window Treatments
Window Features
Blinds, Rods
Cooling
Central Air
Flooring
Carpet, Ceramic Tile
Heating
Electric
Exterior Features
Lighting, Sidewalk, Tennis Court(s)
Appliances
Dishwasher, Dryer, Electric Water Heater, Range, Refrigerator, Washer
Construction
Year Built
Year Built: 1980
Home type
Townhouse
Roof
Shingle
Foundation Details
Slab
Construction Materials
Block, Stucco
Utilities & Energy
Laundry Features
In Garage
Water Source
Public
Utilities
Bb/hs Internet Available, Cable Available, Cable Connected, Electricity Available, Phone Available, Public, Sewer Connected, Water Connected
Association Amenities
Cable Tv, Maintenance, Park, Pool, Recreation Facilities, Tennis Court(s)
Parking Features
Garage Door Opener
Other Features
Subdivision Name
Raintree Manor Homes Condominium
Vegetation
Mature Landscaping, Oak Trees, Trees/landscaped, Wooded
Lot Features
In County, Near Public Transit, Sidewalk, Paved
Patio And Porch Features
Side Porch
Community Features
Deed Restrictions, Park, Pool, Sidewalks, Street Lights
Price History
| Date | Event | Price |
|---|---|---|
09/23/2026 Source: | Contingent (Active Under Contract) | $179,000 $162/sqft |
07/01/2026 Source: | Price Decreased | $179,000 -4.28% $162/sqft |
06/15/2026 Source: | Price Decreased | $187,000 -6.45% $169/sqft |
04/17/2026 Source: | Listed for Sale | $199,900 $181/sqft |
04/17/2026 Source: | Price Increased | $199,900 +2.51% $181/sqft |

Show more
Nearby Homes
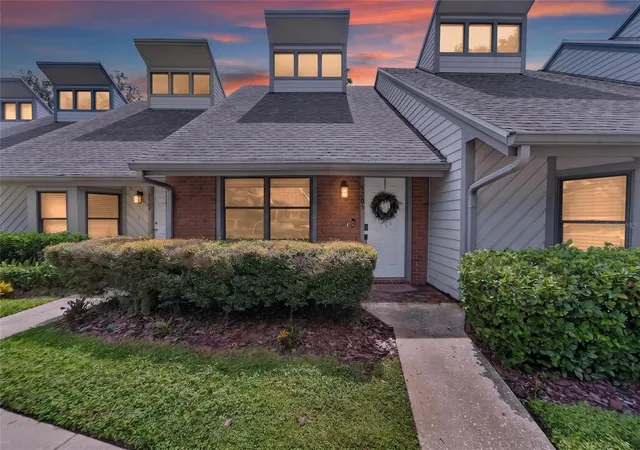


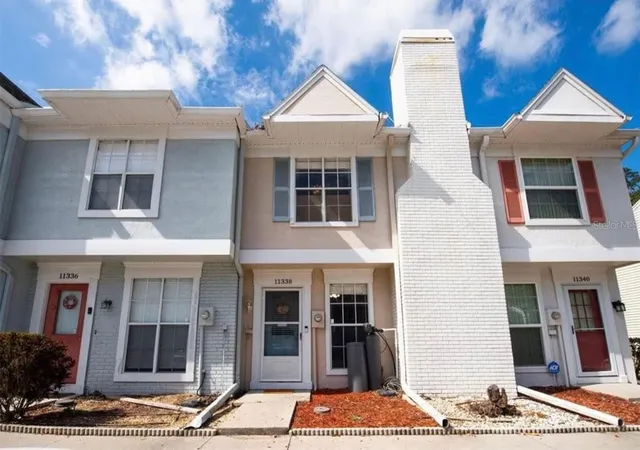
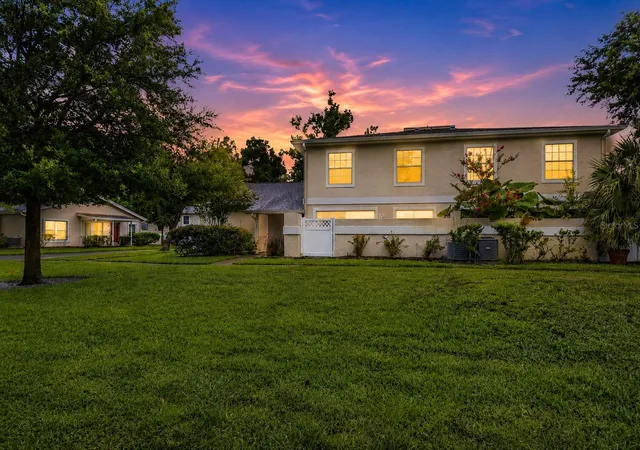
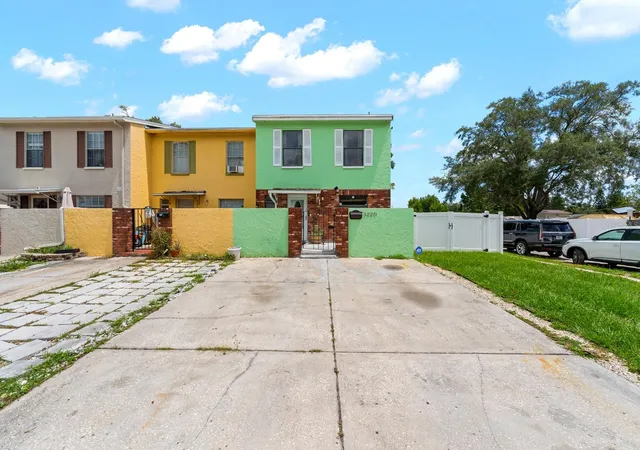
Find Homes by Property Features in Temple Terrace, FL

Based on information from Stellar MLS® through Oct 10, 2026, 06:15PM as submitted to and distributed by MLS GRID. All data is obtained from various sources and may not have been verified by the broker or MLS GRID. Supplied Open House Information is subject to change without notice. All information should be independently reviewed and verified for accuracy. Properties may or may not be listed by the office/agent presenting the information. IDX information is provided exclusively for consumers’ personal non-commercial use. It may not be used for any purpose other than to identify prospective properties consumers may be interested in purchasing. The data is deemed reliable but is not guaranteed by MLS GRID. The use of the MLS GRID Data may be subject to an end-user license agreement prescribed by the Member Participant’s applicable MLS, if any, and as amended from time to time. © 2026 Stellar MLS. All Rights Reserved.
 Advertising Broker: Fred McGill | Simple Showing, Inc