- Overview
- Description
- Property Details
- Location
- HOA Management
- Facts & Features
- Getting Around
- Nearby Homes


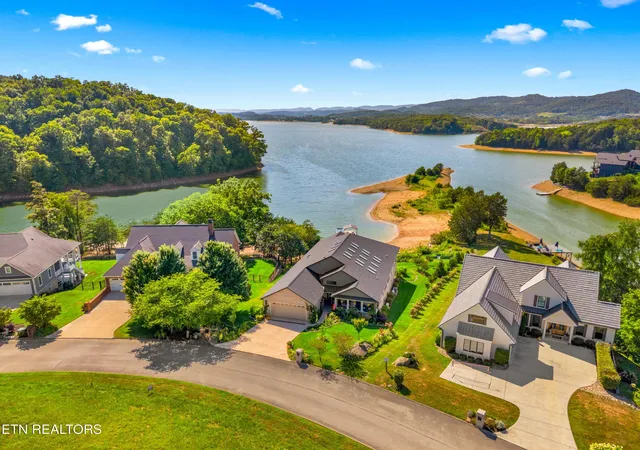


$2,300,000
Monthly Est:$11,448
 5 Beds
 4 Baths
4 full baths
 6,448sqft
6325 Coves Edge Tr, Russellville, TN 37860
$2,300,000
$11,448/moEst:
Get Pre-Approved
Single Family Residence
Built in 2022
$50/mo HOA
0.54 acre lot
$357/sq.ft
Description
Luxury Lakefront Living. Experience refined lakefront living on the shores of Cherokee Lake in this stunning custom-built home offering 6,448 sq ft, 5 bedrooms and 4 full baths-perfectly positioned to capture breathtaking views of the lake and Clinch Mountain. Step into a light-filled open concept living, kitchen, and dining area with dramatic wall-to ceiling glass showcasing panoramic water and mountain views. The living room features an electric fireplace and sliding glass doors leading out to a 12x52 ft covered deck with Trex flooring, glass railings, and a infrared heater-ideal for relaxing or entertaining year round. The chef's kitchen is a showstopper with Corian countertops, a waterfall island, shaker-style cabinetry with illuminated glass accents, farmhouse sink, stainless steel appliances, under-counter microwave, ceramic tile backsplash, and a spacious walk in pantry. The luxurious primary suite offers a private retreat with its own electric fireplace, sliding glass doors leading out to deck, and double doors leading into a peaceful indoor courtyard. The spa inspired bath includes a walk in show with mother-of-pearl. Soaking tub overlooking Cherokee Lake, touch mirrors with magnification, and a large custom walk-in closet with designer finishes. Also on the mail level: additional bedrooms. One is a mother in law suite with own bath, with own entrance from the outside. And additional bedroom, another bath, laundry room with sink and cabinetry, and a double car garage. Courtyard Oasis with a tranquil lion head water fountain, skylights for lots of natural light, a water system for watering the plants, a barbecue area. Floors in courtyard are concrete 12 inch thick. Lower Level- Entertain, Relax & Expand. Hardwood stairs lead to a fully finished lower level, with poured concrete foundation walls a premium construction feature. This space offers second open-concept living area with a kitchenette (easily converted to a full kitchen) featuring granite countertops and tile backsplash. Enjoy a dedicated movie/workout room and additional storage room with reinforced concrete and a safe room. Recessed lighting enhances the space throughout. You'll also find two bedrooms, a full bath, and a workshop with a roll-up garage door-perfect for projects or storing lawn equipment. Step outside to a 12x52 stamped concrete patio mirroring the upper deck and providing another expansive area to relax and enjoy the peaceful surroundings. Whole house has a water filtration system & water softener, home is pre-wired for a whole-house surge protection system. Anderson windows and 8 ft doors through out, hardwood floors & upscale finishes. Tilt out windows for easy cleaning. Two 220V hookups ready for electric vehicle charging. Abundant storage through out. Outdoor Living Space situated on a gentle sloping, level lakefront lot. Offers easy access to the water and private boat dock. Making it effortless to head out and enjoy a day on Cherokee Lake. With its expansive layout, luxury finishes, and incredible indoor-outdoor spaces, this home is ideal for large families, entertaining, or simply enjoying the lake lifestyle. This home only about 15 min to Morristown to shop. Great location to I-81 and Interstate 40 to Knoxville or Johnson City. Or a day trip to the Great Smoky Mountain National Park. This home is a must see!
- Houzeo last checked: 43 minutes ago
- Listing updated: September 17, 2026 at 2:51 pm
- Listing Provided by: Leslie Vestal (865) 254-2328 | Weichert, REALTORS - Tiger Real Estate (865) 940-1430
- Source: East Tennessee REALTORS® MLS-TN | MLS#: 1333595

Property Details
Status
Active
Type
Single Family Residence
No. of Stories
-
County
City
Neighborhood
--
Year Built
2022
HOA Fees
$50/mo
Finished Area
6,448 sqft
Lot Size
0.54 acre lot
Basement Area
- sqft
MLS Name
East Tennessee REALTORS® MLS
MLS Number
1333595
MLS Status
Active
Days on Market
25

Continue Your Journey in App
Find your dream home, receive real-time updates, and many more!
Download App
Continue Your Journey in App
Find your dream home, receive real-time updates, and many more!
Location
HOA Management
N/A
HOA Fees
$600/ Yearly
Amenities
 Amenities and services may be covered by one or multiple associations and service providers.
 Grounds Maintenance
Disclaimer: Amenities are based on third-party information and may vary; buyers must independently verify all amenities, as information is deemed reliable but not guaranteed.
Facts & Features
Rooms
Bedrooms & bathrooms
Bedrooms: 5
Bathrooms: 4
Interior
Appliances
Dishwasher, Disposal, Dryer, Microwave, Range, Refrigerator, Washer
Sewer
Public Sewer, Other
Cooling
Central Cooling, Ceiling Fan(s)
Exterior Features
Dock
Flooring
Other, Marble, Hardwood, Tile
Heating
Central, Heat Pump, Other, Electric
Interior Features
Walk In Closet(s), Kitchen Island, Pantry, Wet Bar, Eat In Kitchen
Construction
Year Built
Year Built: 2022
Home type
Single Family Residence
Construction Materials
Other, Vinyl Siding, Cement Siding, Brick
Architectural Style
Traditional
Utilities & Energy
Fireplace Features
Electric
Parking Features
Attached
Basement
Finished, Other
Water Source
Public
Other Features
Patio And Porch Features
Patio, Deck
Subdivision Name
Turners Landing
Lot Features
Lake/water Access, Waterfront
Price History
| Date | Event | Price |
|---|---|---|
03/21/2026 Source: | Listed for Sale | $2,300,000 $357/sqft |
03/21/2026 Source: | Off Market | $2,300,000 $357/sqft |

Nearby Homes




Find Homes by Property Features in Russellville, TN
Nearby New Homes For Sale

Based on information from the Knoxville Area Association of REALTORS MLS through Oct 12, 2026, 09:00AM. Information is provided exclusively for consumers’ personal, non-commercial use. It may not be used for any purpose other than to identify prospective properties that consumers may be interested in purchasing. The data is deemed reliable but is not guaranteed accurate by the MLS. This website may not include listings or property addresses of sellers who have directed their listing brokers to withhold their listing or their property address from display on the Internet. © 2026 Knoxville Area Association of REALTORS® MLS. All Rights Reserved. Angela Fowler Real Estate, LLC | 423.320.4620 | afowler@catt.com Mailing Address: 452 Kailors Cove Cir, Ringgold, GA 30736
 Advertising Broker: Angela Fowler | Angela Fowler Real Estate, LLC.