- Overview
- Description
- Property Details
- Location
- Facts & Features
- Getting Around
- Nearby Homes



$549,000
Monthly Est:$2,733
 3 Beds
 2 Baths
2 full baths
 1,647sqft
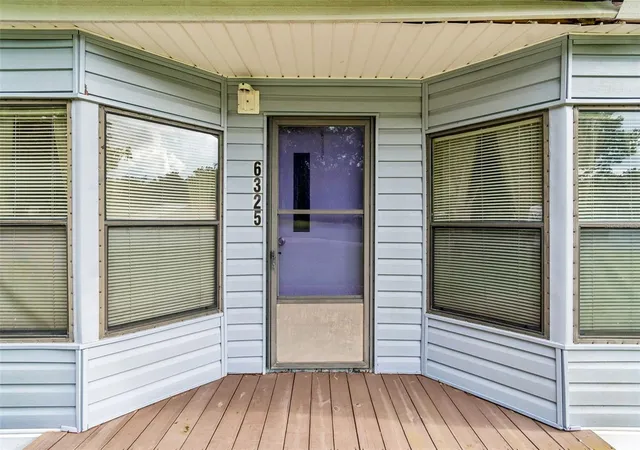
6325 Oakview Ln, Lakeland, FL 33811
$549,000
$2,733/moEst:
Get Pre-Approved
Manufactured Home
Built in 1989
$-- HOA
5.93 acres lot
$333/sq.ft
Description
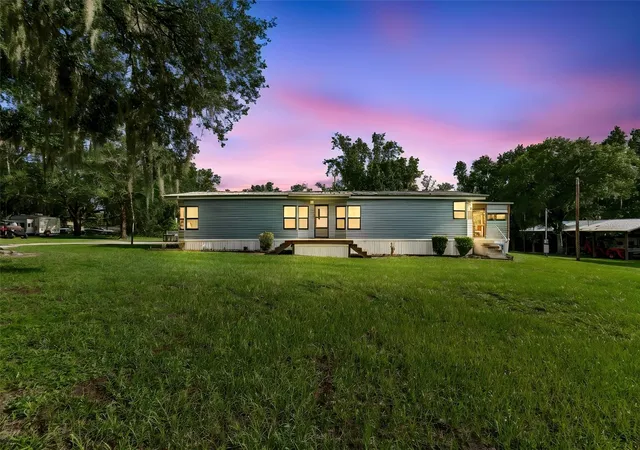
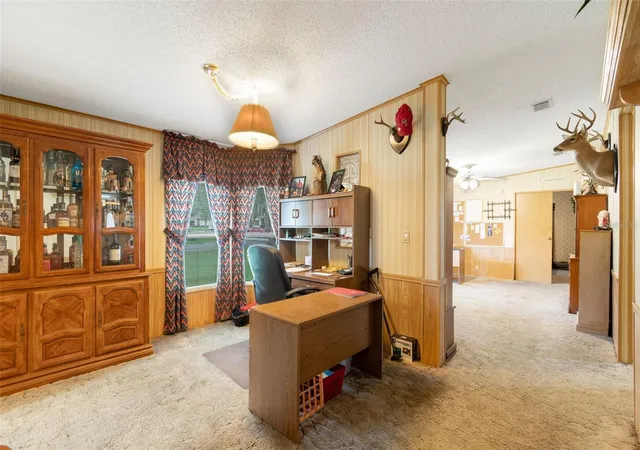
**PRICE REDUCTION** 5.9 ACRES + MULTIPLE OUTBUILDINGS + EXTENSIVE EQUIPMENT INCLUDED! Discover the space, versatility, and possibilities offered by this 3-bedroom, 2-bathroom home situated on 5.9 acres in South Lakeland. Whether you're looking for room for equipment, vehicles, hobbies, projects, storage, or simply more space to enjoy, this unique property is loaded with features inside and out.
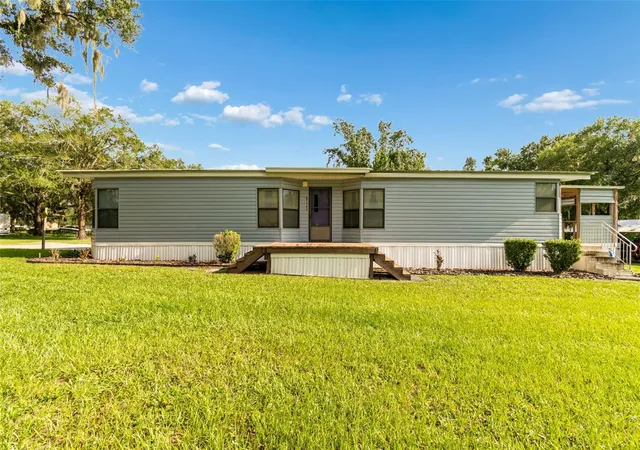
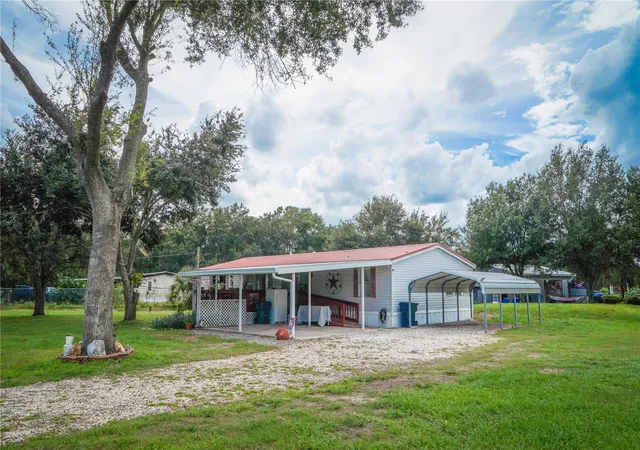
The property is exceptionally well equipped with a 40' x 40' metal workshop with electricity, a 36' x 48' pole barn, two 18' x 20' carport-style sheds, a boat shed, and a dog pen. Mature oak trees, a well-maintained lawn, and an inviting front deck create a welcoming setting as you approach the home.
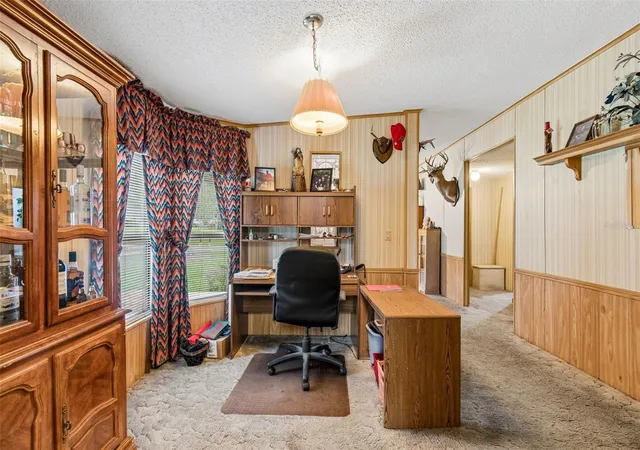
Inside, the floor plan offers plenty of room to spread out with both a spacious living room and a separate family room. The eat-in kitchen provides abundant cabinetry and everyday dining space, while a separate dining area offers additional room for meals and gatherings. An indoor laundry room is conveniently located just off the kitchen. At the rear of the home, the oversized family room opens through French doors to an impressive 12' x 40' screened porch, creating a wonderful extension of the living space for relaxing, entertaining, or enjoying the peaceful acreage. An additional covered porch along the west side provides even more outdoor living space.
The spacious primary suite features a walk-in closet and private bath complete with dual sinks, a garden soaking tub, and separate shower. Two additional generously sized bedrooms share a second full bathroom with a tub/shower combination. Additional highlights include a durable metal roof and an A/C system installed in 2019.
With nearly six acres, substantial workshop and storage space and multiple outbuildings, this South Lakeland property offers a rare opportunity for a buyer who wants room to live, work, store, create, and enjoy the Florida lifestyle—all on one property.
- Houzeo last checked: 2 minutes ago
- Listing updated: October 10, 2026 at 7:06 pm
- Listing Provided by: Brandon Rimes (813) 917-1894 , Doug Bard | KELLER WILLIAMS REALTY- PALM HARBOR (727) 772-0772
- Source: Stellar MLS-FL | MLS#: TB8534735

Property Details
Status
Active
Type
Manufactured Mobile Home
No. of Stories
-
County
City
Neighborhood
--
Year Built
1989
HOA Fees
-
Finished Area
1,647 sqft
Lot Size
5.93 acres lot
Basement Area
- sqft
MLS Name
Stellar MLS
MLS Number
TB8534735
MLS Status
Active
Days on Market
83
Cumulative Days on Market
836

Continue Your Journey in App
Find your dream home, receive real-time updates, and many more!
Continue Your Journey in App
Find your dream home, receive real-time updates, and many more!
Location
Facts & Features
Rooms
Bedrooms & bathrooms
Bedrooms: 3
Bathrooms: 2
Living Room
Level: First
Area: 228.00 Square Feet
Dimensions: 12x19
Kitchen
Level: First
Area: 96.00 Square Feet
Dimensions: 16x6
Dining Room
Level: First
Area: 60.00 Square Feet
Dimensions: 10x6
Family Room
Level: First
Area: 247.00 Square Feet
Dimensions: 13x19
Primary Bedroom
Level: First
Area: 156.00 Square Feet
Dimensions: 13x12
Primary Bathroom
Level: First
Area: 143.00 Square Feet
Dimensions: 11x13
Bedroom 2
Level: First
Area: 130.00 Square Feet
Dimensions: 10x13
Bedroom 3
Level: First
Area: 120.00 Square Feet
Dimensions: 12x10
Office
Level: First
Area: 120.00 Square Feet
Dimensions: 10x12
Bathroom 2
Level: First
Area: 32.00 Square Feet
Dimensions: 4x8
Laundry
Level: First
Area: 30.00 Square Feet
Dimensions: 5x6
Interior
Interior Features
Ceiling Fans(s), Eat In Kitchen, Walk In Closet(s)
Window Features
Insulated Windows
Cooling
Central Air
Appliances
Dryer, Range, Refrigerator, Washer
Exterior Features
Dog Run, Storage
Heating
Electric
Sewer
Septic Tank
Flooring
Carpet, Vinyl
Construction
Year Built
Year Built: 1989
Home type
Manufactured Home
Foundation Details
Crawlspace
Roof
Metal
Construction Materials
Vinyl Siding, Frame
Utilities & Energy
Laundry Features
Laundry Closet
Water Source
Public
Utilities
Bb/hs Internet Available, Cable Available, Electricity Connected, Phone Available, Water Connected
Other Features
Subdivision Name
Oak View Estates Unit 1
Patio And Porch Features
Porch
Vegetation
Trees/landscaped
Price History
| Date | Event | Price |
|---|---|---|
09/30/2026 Source: | Price Decreased | $549,000 -3.51% $333/sqft |
09/14/2026 Source: #MFRTB8534735 | Price Decreased | $569,000 -5.01% $345/sqft |
08/07/2026 Source: | Listed for Sale | $599,000 -4.16% $364/sqft |
07/14/2026 Source: | Listing Removed | $625,000 $379/sqft |
07/09/2026 Source: | Price Decreased | $625,000 -8.09% $379/sqft |

Show more
Getting Around 6325 Oakview Ln
Bike Score®

Somewhat Bikeable
22/100
Walk Score®

Car-Dependent
7/100
Data provided by Redfin
Nearby Homes

Find Homes by Property Features in Lakeland, FL

Based on information from Stellar MLS® through Oct 30, 2026, 12:30AM as submitted to and distributed by MLS GRID. All data is obtained from various sources and may not have been verified by the broker or MLS GRID. Supplied Open House Information is subject to change without notice. All information should be independently reviewed and verified for accuracy. Properties may or may not be listed by the office/agent presenting the information. IDX information is provided exclusively for consumers’ personal non-commercial use. It may not be used for any purpose other than to identify prospective properties consumers may be interested in purchasing. The data is deemed reliable but is not guaranteed by MLS GRID. The use of the MLS GRID Data may be subject to an end-user license agreement prescribed by the Member Participant’s applicable MLS, if any, and as amended from time to time. © 2026 Stellar MLS. All Rights Reserved.
 Advertising Broker: Fred McGill | Simple Showing, Inc
