- Overview
- Description
- Property Details
- Location
- HOA Management
- Facts & Features
- Getting Around
- Nearby Homes

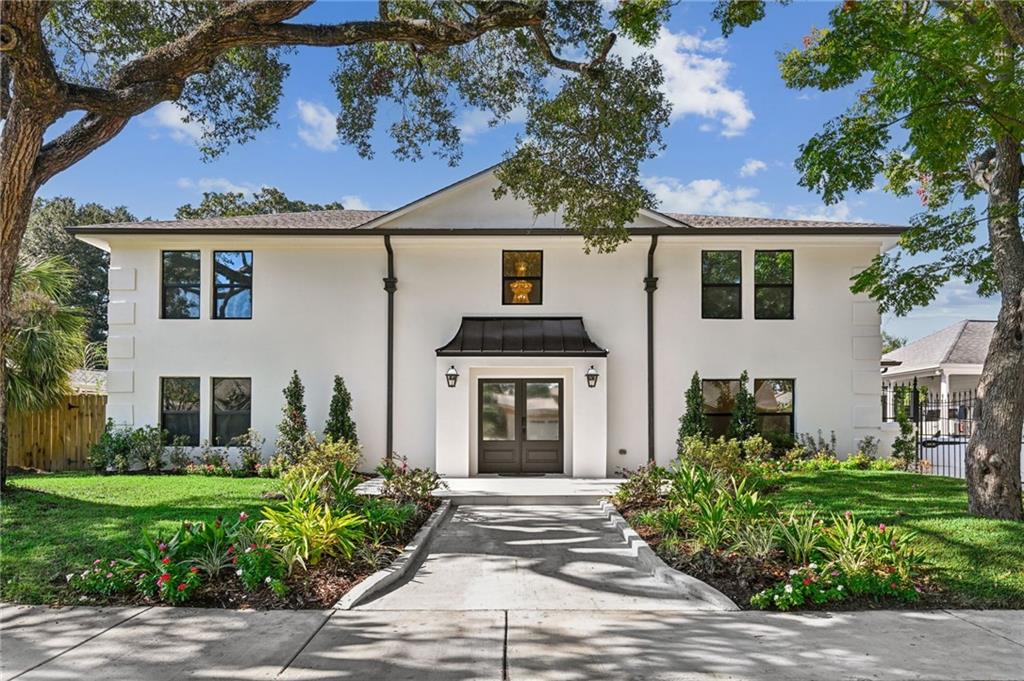


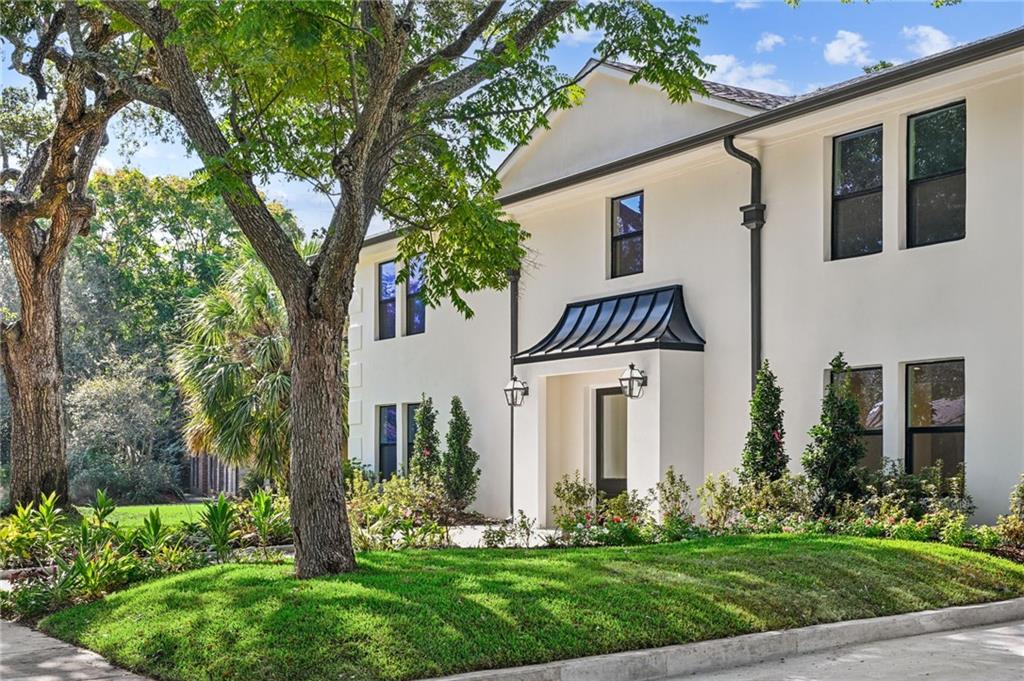

Street View
$2,200,000
Monthly Est:$10,950
 5 Beds
 4 Baths
4 full baths
 4,395sqft
6326 Caldwell Dr, New Orleans, LA 70122
$2,200,000
$10,950/moEst:
Get Pre-Approved
Single Family Residence
Built in 1977
$29.17/mo HOA
8,951.58 sqft lot
$501/sq.ft
Description
OWNER FINANCING OFFERED AT 5.5% INTEREST!
Showstopper Lake Terrace home with endless vaulted ceilings in the Foyer, Living, room and Kitchen! Living and entertaining is easy with perfect open floor plan that flows flawlessly from the moment you walk into the house with the views of the iconic pool and backyard! This spacious 4,395-square-foot home offers 5 bedrooms, 4 full bathrooms, and exceptional spaces for everyday living and entertaining. The kitchen is equipped with a 36" Viking Island Range and 48 Inch Range Stainless Steel Island Range Hood. The Waterfall Island is colossal with the most relaxing view of the salt pool and in-ground hot tub spa.
The downstairs primary suite features a floor to ceiling marble bathroom with a his-and-hers walk-in shower and free standing tub and very large separate his-and-hers closets. The Master Bathroom has it's glass door access to the pool and backyard.
Upstairs, a second primary bedroom with an en suite bathroom offers added privacy and flexibility, alongside three additional bedrooms and another full bathroom. Totaling 4 full bathrooms in the living area of the home and one full bath in the outside gazebo.
Designed for hosting friends and family, the backyard features a heated saltwater pool and spa, a covered pergola, and a fire pit with built-in seating. An outdoor kitchen gazebo, full bathroom, and storage area make pool days and outdoor gatherings even more convenient. With an outdoor bathroom or from entering from the side door of the kitchen which is 2 feet away from the laundry room to avoid soaking the house with pool water.
Covered carport parking accommodates two vehicles, with driveway space for few more.
With generous living space, two primary suites, and a iconic one of a kind backyard made for memorable gatherings, this home offers a special opportunity complete w/ owner financing at 5.5%.
Pre-approval letter or proof of funds must be provided for showings. Owner-Agent.
- Houzeo last checked: 2 minutes ago
- Listing updated: October 16, 2026 at 2:43 pm
- Listing Provided by: Nikolaos Pantazis (504) 615-7280 | KELLER WILLIAMS REALTY 455-0100 (504) 455-0100
- Source: New Orleans Metropolitan AOR (NOMAR) MLS-LA | MLS#: 2581835

Property Details
Status
Active
Type
Single Family Residence
No. of Stories
2
County
City
Neighborhood
Year Built
1977
HOA Fees
$29.17/mo
Finished Area
4,395 sqft
Lot Size
8,951.58 sqft lot
Basement Area
- sqft
MLS Name
New Orleans Metropolitan AOR (NOMAR) MLS
MLS Number
2581835
MLS Status
Active
Days on Market
3

Continue Your Journey in App
Find your dream home, receive real-time updates, and many more!
Download App
Continue Your Journey in App
Find your dream home, receive real-time updates, and many more!
Location
HOA Management
N/A
HOA Fees
$350/ Annually
Disclaimer: Amenities are based on third-party information and may vary; buyers must independently verify all amenities, as information is deemed reliable but not guaranteed.
Facts & Features
Rooms
Bedrooms & bathrooms
Bedrooms: 5
Bathrooms: 4
Bedroom
Level: Second
Area: 234.00 Square Feet
Dimensions: 18'2" x 13'4"
Bedroom
Level: Second
Area: 224.00 Square Feet
Dimensions: 16'0" x 14'2"
Bathroom
Level: Second
Area: 32.00 Square Feet
Dimensions: 4'10" x 8'3"
Other
Level: Second
Area: 20.00 Square Feet
Dimensions: 4'10" x 5'11"
Bathroom
Level: Second
Area: 99.00 Square Feet
Dimensions: 11'2" x 9'10"
Other
Level: Second
Area: 24.00 Square Feet
Dimensions: 3'3" x 8'8"
Other
Level: Second
Area: 40.00 Square Feet
Dimensions: 4'10" x 10'6"
Foyer
Level: Second
Area: 54.00 Square Feet
Dimensions: 18'2" x 3'9"
Bedroom
Level: Second
Area: 176.00 Square Feet
Dimensions: 16'0" x 11'7"
PrimaryBedroom
Level: Second
Area: 165.00 Square Feet
Dimensions: 11'2" x 15'10"
UtilityRoom
Level: First
Area: 130.00 Square Feet
Dimensions: 10'5" x 13'0"
Bathroom
Level: First
Area: 65.00 Square Feet
Dimensions: 5'3" x 13'0"
LivingRoom
Level: First
Area: 588.00 Square Feet
Dimensions: 14'7" x 42'11"
Bathroom
Level: First
Area: 40.00 Square Feet
Dimensions: 4'11" x 10'4"
LivingRoom
Level: First
Area: 588.00 Square Feet
Dimensions: 14'7" x 42'11"
Bathroom
Level: First
Area: 40.00 Square Feet
Dimensions: 4'11" x 10'4"
BreakfastRoomNook
Level: First
Area: 128.00 Square Feet
Dimensions: 16'4" x 8'2"
PrimaryBedroom
Level: First
Area: 418.00 Square Feet
Dimensions: 19'10" x 22'1"
Den
Level: First
Area: 192.00 Square Feet
Dimensions: 16'4" x 12'9"
PrimaryBathroom
Level: First
Area: 36.00 Square Feet
Dimensions: 6'7" x 6'10"
PrimaryBathroom
Level: First
Area: 190.00 Square Feet
Dimensions: 19'10" x 10'0"
Foyer
Level: First
Area: 180.00 Square Feet
Dimensions: 15'4" x 12'9"
PrimaryBathroom
Level: First
Area: 78.00 Square Feet
Dimensions: 13'1" x 6'10"
Patio
Level: First
Area: 102.00 Square Feet
Dimensions: 6'6" x 17'2"
Kitchen
Level: First
Area: 336.00 Square Feet
Dimensions: 16'4" x 21'2"
Interior
Sewer
Public Sewer
Cooling
Central Air, Two Units
Appliances
Dryer, Dishwasher, Disposal, Microwave, Oven, Range, Refrigerator, Washer, Energy Star Qualified Appliances
Heating
Gas, Multiple Heating Units
Exterior Features
Irrigation Sprinklers
Interior Features
Attic, Tray Ceilings, Carbon Monoxide Detector, Stainless Steel Appliances, Vaulted Ceilings
Construction
Year Built
Year Built: 1977
Home type
Single Family Residence
Architectural Style
Colonial
Property Condition
Excellent
Foundation Details
Slab
Construction Materials
Brick, Stucco
Roof
Shingle
Utilities & Energy
Laundry Features
Washer Hookup, Dryer Hookup
Water Source
Public
Fireplace Features
None
Pool Features
Heated, Salt Water
Parking Features
Carport, Off Street, Three Or More Spaces
Other Features
Patio And Porch Features
Concrete, Pavers
Lot Features
City Lot, Irregular Lot
Price History
| Date | Event | Price |
|---|---|---|
10/16/2026 Source: | Listed for Sale | $2,200,000 +780.00% $501/sqft |
06/28/2023 Source: | Sold | $250,000 $57/sqft |

Nearby Homes


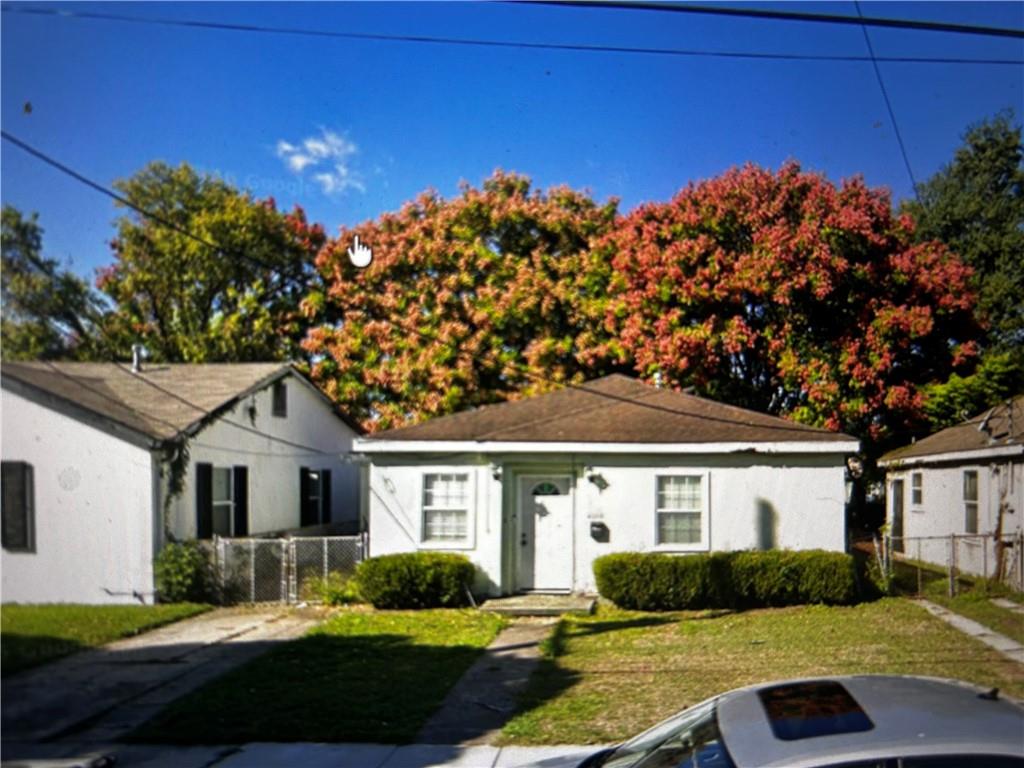


Find Homes by Property Features in New Orleans, LA
Nearby New Homes For Sale


Based on information from the ROAM MLS through Oct 19, 2026, 12:15AM. IDX information is provided exclusively for consumers' personal, non-commercial use. It may not be used for any purpose other than to identify prospective properties consumers may be interested in purchasing. Data is deemed reliable but is not guaranteed accurate by the MLS. This website may not include listings or property addresses of sellers who have directed their listing brokers to withhold their listing or their property address from display on the Internet. © 2026 ROAM MLS. All Rights Reserved.
 Advertising Broker: Jared Andrew English | Congress Realty, Inc
